Nice Cape Cod located in Oak Hills school district. 3 beds and 1 full bath. Primary bedroom on the 1st floor. Hardwood floors throughout. Roof is only 7 years old. Newer water heater. Large backyard.Priced to sell. Currently occupied by renters who are month-to-month.
For sale
$189,900
332 Glenroy Ave, Cincinnati, OH 45238
3beds
1,662sqft
:
Get pre-qualified$1,411/mo
Single Family Residence
Built in 1952
8,799 Square Feet Lot
$-- Zestimate®
$114/sqft
$-- HOA
What's special
Newer water heaterLarge backyardHardwood floors throughout
- 23 days |
- 685 |
- 18 |
Likely to sell faster than
Zillow last checked:
Listing updated:
Listed by:
Roy D Webb 513-265-3533,
Realtown Realty LLC 513-265-3533
Source: Cincy MLS,MLS#: 1885536 Originating MLS: Cincinnati Area Multiple Listing Service
Originating MLS: Cincinnati Area Multiple Listing Service
Facts & features
Interior
Bedrooms & bathrooms
- Bedrooms: 3
- Bathrooms: 1
- Full bathrooms: 1
Primary bedroom
- Features: Wood Floor
- Level: First
- Area: 156
- Dimensions: 13 x 12
Bedroom 2
- Level: Second
- Area: 196
- Dimensions: 14 x 14
Bedroom 3
- Level: Second
- Area: 196
- Dimensions: 14 x 14
Bedroom 4
- Area: 0
- Dimensions: 0 x 0
Bedroom 5
- Area: 0
- Dimensions: 0 x 0
Primary bathroom
- Features: Tub w/Shower
Bathroom 1
- Features: Full
- Level: First
Dining room
- Features: Wood Floor
- Level: First
- Area: 132
- Dimensions: 12 x 11
Family room
- Features: Wood Floor
- Area: 192
- Dimensions: 16 x 12
Kitchen
- Features: Walkout, Wood Cabinets
- Area: 110
- Dimensions: 10 x 11
Living room
- Area: 0
- Dimensions: 0 x 0
Office
- Area: 0
- Dimensions: 0 x 0
Heating
- Gas
Cooling
- Central Air
Appliances
- Included: Gas Water Heater
Features
- Windows: Double Pane Windows, Vinyl
- Basement: Full,Partially Finished,Walk-Out Access
Interior area
- Total structure area: 1,662
- Total interior livable area: 1,662 sqft
Property
Parking
- Total spaces: 1
- Parking features: On Street, Driveway
- Attached garage spaces: 1
- Has uncovered spaces: Yes
Features
- Stories: 1
Lot
- Size: 8,799 Square Feet
- Dimensions: 48 x 157
Details
- Parcel number: 5400041042700
- Zoning description: Residential
Construction
Type & style
- Home type: SingleFamily
- Architectural style: Cape Cod,Traditional
- Property subtype: Single Family Residence
Materials
- Brick, Vinyl Siding
- Foundation: Block
- Roof: Shingle
Condition
- New construction: No
- Year built: 1952
Utilities & green energy
- Gas: Natural
- Sewer: Public Sewer
- Water: Public
Community & HOA
HOA
- Has HOA: No
Location
- Region: Cincinnati
Financial & listing details
- Price per square foot: $114/sqft
- Tax assessed value: $166,660
- Annual tax amount: $3,470
- Date on market: 7/5/2026
- Listing terms: No Special Financing
Estimated market value
Not available
Estimated sales range
Not available
Not available
Price history
| Date | Event | Price |
|---|---|---|
| 7/6/2026 | Listed for sale | $189,900$114/sqft |
Source:  Cincy MLS #1885536 Report a problem Cincy MLS #1885536 Report a problem | ||
Public tax history
| Year | Property taxes | Tax assessment |
|---|---|---|
| 2024 | $3,386 -0.3% | $58,331 |
| 2023 | $3,396 +39.6% | -- |
| 2022 | $2,433 +0.5% | $37,107 |
| 2021 | $2,422 | $37,107 |
| 2020 | $2,422 +4.1% | $37,107 +16% |
| 2019 | $2,327 +10.6% | $31,990 |
| 2018 | $2,104 | $31,990 0% |
| 2017 | $2,104 -10% | $31,991 -10.2% |
| 2016 | $2,339 | $35,638 |
| 2015 | $2,339 -0.1% | $35,638 |
| 2014 | $2,341 +0.9% | $35,638 -5% |
| 2013 | $2,319 +11.2% | $37,514 |
| 2012 | $2,086 +1.9% | $37,514 |
| 2011 | $2,046 -13.4% | $37,514 -18.5% |
| 2010 | $2,363 +2.2% | $46,033 |
| 2009 | $2,313 +2.2% | $46,033 |
| 2008 | $2,264 -2.6% | $46,033 -4% |
| 2007 | $2,325 +7.7% | $47,950 |
| 2006 | $2,159 -0.4% | $47,950 |
| 2005 | $2,168 +35% | $47,950 +35.1% |
| 2003 | $1,606 -0.7% | $35,490 |
| 2002 | $1,618 +2.1% | $35,490 +7.8% |
| 2001 | $1,585 +3.2% | $32,935 |
| 2000 | $1,537 | $32,935 |
Find assessor info on the county website
Monthly payment
Est. payment
Payment breakdown
Explore the cost of this home by adjusting the details. Changes won't be saved.Climate risks
Neighborhood: Delhi Hills
Nearby schools
GreatSchools rating
- 8/10C O Harrison Elementary SchoolGrades: K-5Distance: 1.8 mi
- 8/10Delhi Middle SchoolGrades: 6-8Distance: 1 mi
- 5/10Oak Hills High SchoolGrades: 9-12Distance: 4.4 mi
- $209,9003 bd1 ba1.2k sqft336 Glenroy Ave, Cincinnati, OH 45238Off Market
- $151,8002 bd1 ba1.1k sqft328 Glenroy Ave, Cincinnati, OH 45238Off Market
- $15,1702 bd1 ba832 sqft340 Glenroy Ave, Cincinnati, OH 45238Off Market
- $210,4004 bd2 ba1.2k sqft324 Glenroy Ave, Cincinnati, OH 45238Off Market
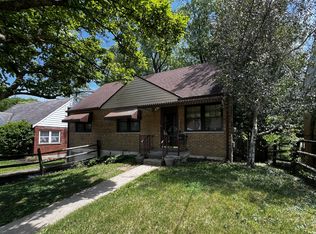
- $186,6003 bd1 ba828 sqft331 Glenroy Ave, Cincinnati, OH 45238Off Market
- $213,3003 bd1 ba1.6k sqft327 Glenroy Ave, Cincinnati, OH 45238Off Market
- $200,0003 bd1 ba828 sqft323 Glenroy Ave, Cincinnati, OH 45238Off Market
- $206,8004 bd1 ba805 sqft320 Glenroy Ave, Cincinnati, OH 45238Off Market
A local agent can set up tours, give advice and negotiate with sellers.
A local lender can help you make sure your offer is ready when you are.
Similar homes
- $185,0002 bd2 ba1k sqft2887 W Tower Ave, Cincinnati, OH 45238For Sale

 MLS ID #1887306, Emily M Berger, RE/MAX United Associates. Cincy MLS
 - $174,9004 bd2 ba1.3k sqft5153 Highview Dr, Cincinnati, OH 45238For Sale
 MLS ID #1885399, Greg Carpenter, Hand In Hand Realty, LLC. Cincy MLS
 - $199,0003 bd1 ba1.3k sqft2865 Veazey Ave, Cincinnati, OH 45238For Sale
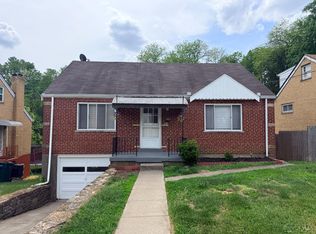 MLS ID #1876799, Jennifer Moralde, North Star Realty. Cincy MLS
 - $218,0003 bd3 ba2k sqft5330 Plumridge Dr, Cincinnati, OH 45238For Sale
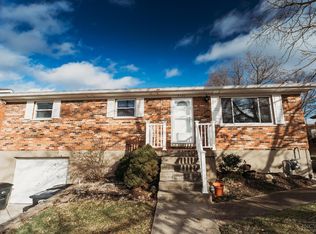 MLS ID #1864796, Erin K. McAdams, Keller Williams Distinctive RE. Cincy MLS
 - $265,0003 bd3 ba1.3k sqft5377 Gander Dr, Cincinnati, OH 45238For SaleMLS ID #1887323, Rick S Baltes, Group, REALTORS. Cincy MLS
- $219,9003 bd2 ba950 sqft3291 Tulsa Ct, Cincinnati, OH 45238For SaleMLS ID #1884593, Dick Gilbert, Huff Realty. Cincy MLS
- $220,0003 bd2 ba1.4k sqft1151 Rulison Ave, Cincinnati, OH 45238For SaleMLS ID #1880153, Nicole N. Hart, Hartland Management & Realty. Cincy MLS
- $195,9005 bd2 ba1.4k sqft1846 1st Ave, Cincinnati, OH 45205For SaleMLS ID #1884792, Martin A. Rutland, Bee Hive Realty I & D, LLC. Cincy MLS
- $264,9003 bd3 ba1.3k sqft1523 Sidona Ln, Cincinnati, OH 45238For SaleMLS ID #1887027, Patrick Guetle, Cincinnati Boardwalk, Inc.. Cincy MLS
- $165,0003 bd2 ba1.4k sqft3337 Glenway Ave, Cincinnati, OH 45205For SaleMLS ID #1887708, Rajib Garu, Fortune Vine Realty. Cincy MLS
- $--3 bd2 ba1.6k sqft5465 Childs Ave, Cincinnati, OH 45248AuctionAuction.com 1
- $249,9003 bd2 ba1.1k sqft5338 Foley Rd, Cincinnati, OH 45238For SaleMLS ID #1881026, Nicholas Huscroft, Chosen Real Estate Group. Cincy MLS
- $189,9003 bd1 ba1.1k sqft4302 Harding Ave, Cincinnati, OH 45211For SaleMLS ID #1885360, April R. Rummel, Lohmiller Real Estate. Cincy MLS
- $164,0002 bd1 ba1.2k sqft5015 Casa Loma Blvd, Cincinnati, OH 45238For Sale
 MLS ID #957585, Craig D Kellogg, Agora Realty Group. DABR MLS
 - $165,0003 bd2 ba1.3k sqft602 Fairbanks Ave, Cincinnati, OH 45205For SaleMLS ID #1876974, Brandon M Willis, Keller Williams Seven Hills Re. Cincy MLS
- $175,0003 bd1 ba1.2k sqft5578 Clearview Ave, Cincinnati, OH 45248For SaleMLS ID #1883914, Beverly K Pearson, Plum Tree Realty. Cincy MLS
- $199,0003 bd1 ba2.1k sqft2214 W North Bend Rd, Cincinnati, OH 45239For SaleMLS ID #1882800, Lace Walther, Keller Williams Advisors. Cincy MLS
- $189,9002 bd1 ba996 sqft209 Davies St, Ludlow, KY 41016For SaleMLS ID #644500, Caitlyn Campbell, Haven Homes Group. NKMLS
- $180,0003 bd1 ba1.6k sqft7284 Eastlawn Dr, Cincinnati, OH 45237For SaleMLS ID #1882715, Yair Kugel, OwnerLand Realty, Inc.. Cincy MLS
- $199,5003 bd2 ba1.6k sqft1807 Waltham Ave, Cincinnati, OH 45239For SaleMLS ID #1885720, Akshaya Devendra, Fortune Vine Realty. Cincy MLS
