Welcome to this beautifully updated 2-bedroom, 2-bathroom condo in an unbeatable location just steps from Good Samaritan Hospital and minutes from UC, Cincinnati Children's, and the vibrant Corryville neighborhood. This move-in-ready unit features stylish finishes throughout, including updated flooring, a modern kitchen with new cabinetry, quartz countertops, and stainless steel appliances, along with beautifully renovated bathrooms. Enjoy spacious living areas, convenient in-unit laundry, off-street parking, and access to community amenities including a fitness/recreation area, lounge, and picnic area. Located on the UC shuttle route and with rentals permitted, this condo offers an excellent opportunity for both owner-occupants and investors. Convenient, updated, and ideally located, this is urban living at its best!
For sale
$214,900
521 Martin Luther King Dr W APT A8, Cincinnati, OH 45220
2beds
925sqft
Condominium
Built in 1986
-- sqft lot
$-- Zestimate®
$232/sqft
$260/mo HOA
What's special
Stainless steel appliancesOff-street parkingStylish finishes throughoutBeautifully renovated bathroomsUpdated flooringConvenient in-unit laundryQuartz countertops
- 4 days
- 103
- 6
Zillow last checked:
Listing updated:
Listed by:
Christopher R Sandker 513-348-6156,
Coldwell Banker Realty 513-321-9944,
Emily Kelsch 513-722-6355,
Coldwell Banker Realty
Source: Cincy MLS,MLS#: 1896663 Originating MLS: Cincinnati Area Multiple Listing Service
Originating MLS: Cincinnati Area Multiple Listing Service
Facts & features
Interior
Bedrooms & bathrooms
- Bedrooms: 2
- Bathrooms: 2
- Full bathrooms: 2
Primary bedroom
- Features: Bath Adjoins, Walk-In Closet(s)
- Level: First
- Area: 192
- Dimensions: 12 x 16
Bedroom 2
- Level: First
- Area: 100
- Dimensions: 10 x 10
Bedroom 3
- Area: 0
- Dimensions: 0 x 0
Bedroom 4
- Area: 0
- Dimensions: 0 x 0
Bedroom 5
- Area: 0
- Dimensions: 0 x 0
Primary bathroom
- Features: Tub w/Shower
Bathroom 1
- Features: Full
- Level: First
Bathroom 2
- Features: Full
- Level: First
Dining room
- Area: 0
- Dimensions: 0 x 0
Family room
- Area: 0
- Dimensions: 0 x 0
Kitchen
- Features: Quartz Counters, Vinyl Floor, Wood Cabinets
- Area: 144
- Dimensions: 16 x 9
Living room
- Features: Vinyl Floor, Walkout
- Area: 204
- Dimensions: 12 x 17
Office
- Area: 0
- Dimensions: 0 x 0
Heating
- Forced Air, Heat Pump
Cooling
- Central Air
Appliances
- Included: Microwave, Oven/Range, Dishwasher, Refrigerator, Dryer, Washer, Electric Water Heater
Features
- Windows: Vinyl
- Basement: None
Interior area
- Total structure area: 925
- Total interior livable area: 925 sqft
Property
Parking
- Parking features: Off Street, Open Lot
Features
- Levels: One
- Stories: 1
- Exterior features: Balcony
Lot
- Size: 1.49 Acres
Details
- Parcel number: 2140003014800
- Zoning description: Residential
Construction
Type & style
- Home type: Condo
- Architectural style: Traditional
- Property subtype: Condominium
Materials
- Brick
- Foundation: Concrete Perimeter
- Roof: Shingle
Condition
- New construction: No
- Year built: 1986
Utilities & green energy
- Gas: None
- Sewer: Public Sewer
- Water: Public
Community & HOA
HOA
- Has HOA: Yes
- Services included: Sewer, Trash, Water
- HOA fee: $260 monthly
- HOA name: Chow management
Location
- Region: Cincinnati
Financial & listing details
- Price per square foot: $232/sqft
- Annual tax amount: $1,838
- Date on market: 10/12/2026
- Listing terms: No Special Financing
Estimated market value
Not available
Estimated sales range
Not available
Not available
Price history
| Date | Event | Price |
|---|---|---|
| 10/12/2026 | Listed for sale | $214,900+10.2%$232/sqft |
Source:  Cincy MLS #1896663 Report a problem Cincy MLS #1896663 Report a problem | ||
| 5/1/2025 | Sold | $195,000-2.5%$211/sqft |
Source: Cincy MLS #1834013 Report a problem | ||
| 3/28/2025 | Pending sale | $199,900$216/sqft |
Source: Cincy MLS #1834013 Report a problem | ||
| 3/18/2025 | Listed for sale | $199,900$216/sqft |
Source: Cincy MLS #1834013 Report a problem | ||
Public tax history
Tax history is unavailable.
Monthly payment
Est. payment
Payment breakdown
Explore the cost of this home by adjusting the details. Changes won't be saved.Climate risks
Neighborhood: CUF
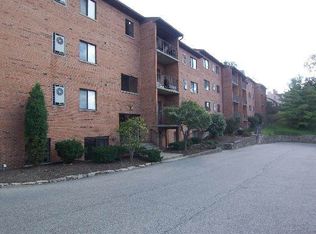
- $162,5002 bd2 ba925 sqft521 Martin Luther King Dr W UNIT 1, Cincinnati, OH 45220Off Market
- $148,0002 bd2 ba925 sqft521 Martin Luther King Dr W APT 3, Cincinnati, OH 45220Off Market

- $173,7002 bd2 ba925 sqft521 Martin Luther King Dr W APT 4, Cincinnati, OH 45220Off Market
- $146,3002 bd2 ba925 sqft521 Martin Luther King Dr W APT 5, Cincinnati, OH 45220Off Market
Similar homes
- $235,0002 bd3 ba1.2k sqft927 Auburnview Dr, Cincinnati, OH 45206For Sale

 MLS ID #1895858, Cheryl A Ferry, Keller Williams Advisors. Cincy MLS
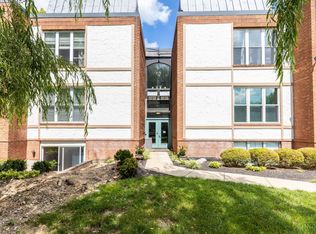
 - $189,9002 bd2 ba960 sqft3825 Petoskey Ave #21, Cincinnati, OH 45227For Sale
 MLS ID #1891382, Jason Smith, Plum Tree Realty. Cincy MLS
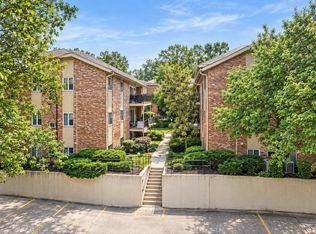
 - $194,9002 bd2 ba962 sqft3069 Alpine Ter APT 11, Cincinnati, OH 45208For Sale
 MLS ID #1895534, Rick J Finn, Coldwell Banker Realty. Cincy MLS
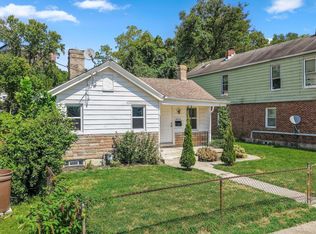
 - $199,9002 bd1 ba908 sqft6212 Desmond St, Cincinnati, OH 45227For Sale
 MLS ID #1897088, Cindy J Shetterly, Keller Williams Distinctive RE. Cincy MLS
 - $184,9002 bd1 ba1k sqft720 Main St Unit 4, Cincinnati, OH 45202For SaleMLS ID #1896332, Robbie Dorger, Comey & Shepherd. Cincy MLS
- $165,0002 bd2 ba1.3k sqft2100 Fulton Ave Unit A1, Cincinnati, OH 45206For SaleMLS ID #1882462, Thomas F Williams Jr, Keller Williams Seven Hills Re. Cincy MLS
- $239,0002 bd1 ba952 sqft561 Milton St Unit D, Cincinnati, OH 45202For SaleMLS ID #1890521, Alicia J Stoughton, Keller Williams Advisors. Cincy MLS
- $235,0003 bd2 ba1k sqft2956 Henshaw Ave, Cincinnati, OH 45225For SaleMLS ID #1877040, Nat Comisar, Sibcy Cline, Inc.. Cincy MLS
- $210,0002 bd1 ba1.2k sqft118 Winkler St, Cincinnati, OH 45219For SaleMLS ID #1894093, Kyra A Buckner, Glasshouse Realty Group. Cincy MLS
- $159,0001 bd1 ba616 sqft2200 Victory Pkwy Unit 806, Cincinnati, OH 45206For SaleMLS ID #1896867, Patrick M. Roberts, Coldwell Banker Realty. Cincy MLS
- $131,5002 bd2 ba954 sqft1544 W Galbraith Rd Unit 412, North College Hill, OH 45231For SaleMLS ID #1888885, Christopher Ferneding, eXp Realty. Cincy MLS
- $167,5001 bd1 ba882 sqft2324 Madison Rd Unit 1701, Cincinnati, OH 45208For SaleMLS ID #1889525, Michael C. Hinckley, Coldwell Banker Realty. Cincy MLS
- $215,0002 bd2 ba1.1k sqft3003 W 8th St, Cincinnati, OH 45205For SaleMLS ID #1886223, Molly Thoms, Coldwell Banker Realty. Cincy MLS
- $229,9002 bd2 ba1.1k sqft427 Hopkins St Unit 8, Cincinnati, OH 45203For SaleMLS ID #1887850, Jessica Bauer Crichton, Comey & Shepherd. Cincy MLS
- $199,9002 bd2 ba1k sqft3168 Queen City Ave, Cincinnati, OH 45238For SaleMLS ID #1893323, Austin Long, Keller Williams Advisors. Cincy MLS
- $155,0002 bd2 ba1k sqft3414 N Bend Rd APT 8, Cincinnati, OH 45239For SaleMLS ID #1886101, Dylan Koch, Plum Tree Realty. Cincy MLS
- $219,9003 bd2 ba1.2k sqft3236 Vittmer Ave, Cincinnati, OH 45238For SaleMLS ID #1894703, Jeremiah Martin, eXp Realty. Cincy MLS
- $220,9003 bd2 ba1k sqft8777 Morningstar Ln, Cincinnati, OH 45231For SaleMLS ID #1883006, Shadia Kassem, Plum Tree Realty. Cincy MLS
