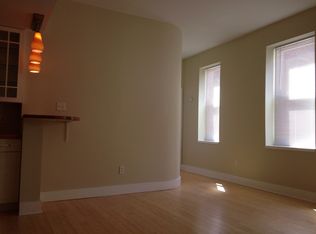

Spacious 2 story condo in Betts Longworth historic district! Steps to TQL stadium-downtown-Music hall-OTR-Findlay market,great location for walkable lifestyle,2 bedrooms,2 full baths,1136 sq ft,private 3rd floor unit,hardwood floors,carpet upstairs,9 ft ceilings,fresh paint August 2026,light + bright interior,open plan,huge pantry,all appliances stay,2nd floor laundry,great closets,storage closet in hall outside unit,huge storage room in LL - could finish it for more space,shared outdoor patio,quiet culdesac street,nice view at night,secure building,HOA $478/mo includes trash-water-mgmt-bldg cleaning-snow removal-heat for common areas-bldg insurance-bldg alarm system,windows 2017,water htr 2018,heat pump 2018,disposal 2026,owners pay $25 each per month for 2 adjacent parking spots next to building- paid until end of 2026,current owners have owned for 9 years and stayed in the neighborhood!
For sale
$249,900
427 Hopkins St Unit 8, Cincinnati, OH 45203
2beds
1,136sqft
Condominium, Townhouse
Built in 1890
4,399 Square Feet Lot
$-- Zestimate®
$220/sqft
$478/mo HOA
What's special
Shared outdoor patioOpen planQuiet culdesac streetNice view at nightAll appliances stayHuge pantryHardwood floors
- 13 days
- 266
- 19
Zillow last checked:
Listing updated:
Listed by:
Jessica Bauer Crichton 513-884-1606,
Comey & Shepherd 513-489-2100
Source: Cincy MLS,MLS#: 1887850 Originating MLS: Cincinnati Area Multiple Listing Service
Originating MLS: Cincinnati Area Multiple Listing Service
Facts & features
Interior
Bedrooms & bathrooms
- Bedrooms: 2
- Bathrooms: 2
- Full bathrooms: 2
Primary bedroom
- Features: Wall-to-Wall Carpet, Window Treatment
- Level: Second
- Area: 156
- Dimensions: 13 x 12
Bedroom 2
- Level: Second
- Area: 90
- Dimensions: 10 x 9
Bedroom 3
- Area: 0
- Dimensions: 0 x 0
Bedroom 4
- Area: 0
- Dimensions: 0 x 0
Bedroom 5
- Area: 0
- Dimensions: 0 x 0
Primary bathroom
- Features: Shower, Tile Floor
Bathroom 1
- Features: Full
- Level: Second
Bathroom 2
- Features: Full
- Level: Second
Dining room
- Features: Wood Floor
- Level: First
- Area: 70
- Dimensions: 10 x 7
Family room
- Area: 0
- Dimensions: 0 x 0
Kitchen
- Features: Tile Floor
- Area: 80
- Dimensions: 10 x 8
Living room
- Features: Fireplace, Window Treatment, Wood Floor
- Area: 352
- Dimensions: 22 x 16
Office
- Area: 0
- Dimensions: 0 x 0
Heating
- Forced Air, Gas
Cooling
- Central Air
Appliances
- Included: Dishwasher, Dryer, Disposal, Microwave, Oven/Range, Refrigerator, Trash Compactor, Washer, Gas Water Heater
- Laundry: In Unit
Features
- High Ceilings, Ceiling Fan(s)
- Windows: Double Hung, Vinyl, Insulated Windows
- Basement: Full,Unfinished
- Number of fireplaces: 1
- Fireplace features: Gas, Inoperable, Living Room
Interior area
- Total structure area: 1,136
- Total interior livable area: 1,136 sqft
Video & virtual tour
Property
Parking
- Parking features: Off Street, On Street
- Has uncovered spaces: Yes
Accessibility
- Accessibility features: No Accessibility Features
Features
- Stories: 3
- Patio & porch: Patio
Lot
- Size: 4,399 Square Feet
- Features: Busline Near
Details
- Parcel number: 1340005055700
- Zoning description: Residential
Construction
Type & style
- Home type: Townhouse
- Architectural style: Traditional
- Property subtype: Condominium, Townhouse
Materials
- Brick, Stone
- Foundation: Stone
- Roof: Shingle
Condition
- New construction: No
- Year built: 1890
Utilities & green energy
- Gas: Natural
- Sewer: Public Sewer
- Water: Public
- Utilities for property: Cable Connected
Green energy
- Energy efficient items: No
Community & HOA
HOA
- Has HOA: Yes
- Services included: Gas, Sewer, Trash, Water, Community Landscaping
- HOA fee: $478 monthly
- HOA name: Rentz Mgmt.
Location
- Region: Cincinnati
Financial & listing details
- Price per square foot: $220/sqft
- Tax assessed value: $124,700
- Annual tax amount: $2,682
- Date on market: 8/24/2026
- Listing terms: No Special Financing
Estimated market value
Not available
Estimated sales range
Not available
Not available
Price history
| Date | Event | Price |
|---|---|---|
| 8/24/2026 | Listed for sale | $249,900+121.2%$220/sqft |
Source:  Cincy MLS #1887850 Report a problem Cincy MLS #1887850 Report a problem | ||
| 4/17/2017 | Sold | $113,000-0.9%$99/sqft |
Source: Cincy MLS #1517354 Report a problem | ||
| 3/21/2017 | Pending sale | $114,000$100/sqft |
Source: Montgomery #1517354 Report a problem | ||
| 3/3/2017 | Listed for sale | $114,000$100/sqft |
Source: Montgomery #1517354 Report a problem | ||
| 1/3/2017 | Pending sale | $114,000$100/sqft |
Source: Montgomery #1517354 Report a problem | ||
| 11/11/2016 | Listed for sale | $114,000+97.6%$100/sqft |
Source: Montgomery #1517354 Report a problem | ||
| 6/22/2016 | Sold | $57,700-32.1%$51/sqft |
Source: Public Record Report a problem | ||
| 9/14/2009 | Sold | $85,000+183.3%$75/sqft |
Source: Public Record Report a problem | ||
| 3/18/2009 | Sold | $30,000$26/sqft |
Source: Public Record Report a problem | ||
| 1/5/2009 | Sold | $30,000-67%$26/sqft |
Source: Cincy MLS #1146965 Report a problem | ||
| 11/16/2006 | Sold | $91,000+40%$80/sqft |
Source: Cincy MLS #1012085 Report a problem | ||
| 11/1/2001 | Sold | $65,000$57/sqft |
Source: Public Record Report a problem | ||
Public tax history
| Year | Property taxes | Tax assessment |
|---|---|---|
| 2025 | $2,683 +3.1% | $43,645 |
| 2024 | $2,602 -2.2% | $43,645 |
| 2023 | $2,660 +20.7% | $43,645 +34.6% |
| 2022 | $2,204 -1.6% | $32,435 |
| 2021 | $2,240 +2.5% | $32,435 +0% |
| 2020 | $2,185 -25.3% | $32,434 -18% |
| 2019 | $2,925 +5.2% | $39,550 |
| 2018 | $2,779 | $39,550 |
| 2017 | $2,779 +37.5% | $39,550 +32.9% |
| 2016 | $2,022 +5.7% | $29,750 |
| 2015 | $1,914 -0.7% | $29,750 |
| 2014 | $1,927 -1.7% | $29,750 |
| 2013 | $1,961 +1.8% | $29,750 |
| 2012 | $1,926 +3.1% | $29,750 |
| 2011 | $1,868 -0.9% | $29,750 -6.6% |
| 2010 | $1,885 +4.3% | $31,850 |
| 2009 | $1,808 +1.8% | $31,850 |
| 2008 | $1,775 +93% | $31,850 |
| 2007 | $919 +1.1% | $31,850 |
| 2006 | $909 -7.2% | $31,850 |
| 2005 | $980 +115% | $31,850 +51.7% |
| 2003 | $456 +6.7% | $21,000 +160.9% |
| 2002 | $427 -18.1% | $8,050 -12.7% |
| 2001 | $521 +2.8% | $9,219 |
| 2000 | $507 | $9,219 |
Find assessor info on the county website
Monthly payment
Est. payment
Payment breakdown
Explore the cost of this home by adjusting the details. Changes won't be saved.Climate risks
Neighborhood: West End
Similar homes
- $249,9001 bd2 ba832 sqft5 W 12th St #9, Cincinnati, OH 45202For Sale

 MLS ID #1885944, Christopher R Sandker, Coldwell Banker Realty. Cincy MLS
 - $270,0002 bd2 ba1.3k sqft2149 W Clifton Ave, Cincinnati, OH 45219For Sale
 MLS ID #1892225, Andrew Maloney, eXp Realty. Cincy MLS
 - $274,9001 bd2 ba1.3k sqft1406 Republic St APT 302, Cincinnati, OH 45202For Sale
 MLS ID #1882911, Molly Thoms, Coldwell Banker Realty. Cincy MLS
 - $259,0002 bd1 ba952 sqft561 Milton St Unit D, Cincinnati, OH 45202For Sale
 MLS ID #1890521, Alicia J Stoughton, Keller Williams Advisors. Cincy MLS
 - $285,0002 bd1 ba1k sqft1326 Vine St Unit B, Cincinnati, OH 45202For SaleMLS ID #1885319, Bryan K Nelson, Comey & Shepherd. Cincy MLS
- $230,0001 bd1 ba732 sqft1338 Vine St, Cincinnati, OH 45202For SaleMLS ID #1883179, Susan L Cree, Keller Williams Advisors. Cincy MLS
- $284,9002 bd2 ba1.4k sqft2356 Park Ave Unit 10, Cincinnati, OH 45206For SaleMLS ID #1887953, Trina Rigdon, Comey & Shepherd. Cincy MLS
- $229,9002 bd2 ba1.1k sqft2105 W Clifton Ave, Cincinnati, OH 45219For SaleMLS ID #1884464, Kelly A Gibbs, Comey & Shepherd. Cincy MLS
- $249,0004 bd2 ba1.5k sqft4354 Cloverhill Ter, Cincinnati, OH 45238For SaleMLS ID #1890629, Lauren R Jordan, Cutler Real Estate. Cincy MLS
- $159,9002 bd2 ba1.3k sqft880 Rue De La Paix #A-5, Cincinnati, OH 45220For SaleMLS ID #1892856, Luke R Luther, Coldwell Banker Realty. Cincy MLS
- $276,0002 bd2 ba1.6k sqft2625 Cleinview Ave #2, Cincinnati, OH 45206For SaleMLS ID #1885205, Brad Acree, Real of Ohio. Cincy MLS
- $235,0003 bd2 ba1k sqft2956 Henshaw Ave, Cincinnati, OH 45225For SaleMLS ID #1877040, Nat Comisar, Sibcy Cline, Inc.. Cincy MLS
- $240,0002 bd2 ba1.2k sqft5320 Weltner St, Cincinnati, OH 45227For SaleMLS ID #1892044, Heather R Garland, Plum Tree Realty. Cincy MLS
- $315,0003 bd2 ba1.5k sqft311 Klotter Ave, Cincinnati, OH 45219For SaleMLS ID #1883720, Kyle A Woodland, Reinvest Consultants, LLC. Cincy MLS
- $260,0002 bd2 ba1k sqft3000 Mapleleaf Ave, Cincinnati, OH 45213For SaleMLS ID #1889923, Jesse Myers, Sibcy Cline, Inc.. Cincy MLS
- $165,0002 bd2 ba1.3k sqft2100 Fulton Ave Unit A1, Cincinnati, OH 45206For SaleMLS ID #1882462, Thomas F Williams Jr, Keller Williams Seven Hills Re. Cincy MLS
