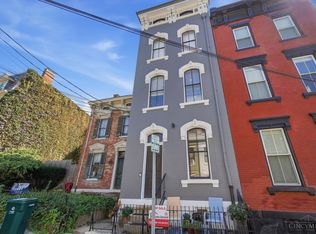
Enjoy significant tax savings with a tax abatement through 2033 in this beautifully updated 1-bedroom, 1.5-bath condo in the heart of Over-the-Rhine. Blending historic charm with modern finishes, this home features exposed brick, concrete floors, soaring ceilings, quartz countertops, and an open, light-filled layout. The spacious primary suite includes a private bath, while the additional half bath offers added convenience for guests. A rare gated parking space adds exceptional value, and the HOA permits short-term rentals, making this an outstanding opportunity for both homeowners and investors. Just steps from Washington Park, the streetcar, TQL Stadium, restaurants, breweries, and everything OTR has to offer.
For sale
$249,900
5 W 12th St #9, Cincinnati, OH 45202
1beds
832sqft
Condominium, Townhouse
Built in ----
-- sqft lot
$-- Zestimate®
$300/sqft
$375/mo HOA
What's special
Additional half bathOpen light-filled layoutSpacious primary suiteRare gated parking spaceSoaring ceilingsExposed brickPrivate bath
- 67 days
- 226
- 23
Zillow last checked:
Listing updated:
Listed by:
Christopher R Sandker 513-348-6156,
Coldwell Banker Realty 513-321-9944,
Emily Kelsch 513-722-6355,
Coldwell Banker Realty
Source: Cincy MLS,MLS#: 1885944 Originating MLS: Cincinnati Area Multiple Listing Service
Originating MLS: Cincinnati Area Multiple Listing Service
Facts & features
Interior
Bedrooms & bathrooms
- Bedrooms: 1
- Bathrooms: 2
- Full bathrooms: 1
- 1/2 bathrooms: 1
Primary bedroom
- Features: Bath Adjoins, Walkout, Wall-to-Wall Carpet
- Level: Second
- Area: 182
- Dimensions: 14 x 13
Bedroom 2
- Area: 0
- Dimensions: 0 x 0
Bedroom 3
- Area: 0
- Dimensions: 0 x 0
Bedroom 4
- Area: 0
- Dimensions: 0 x 0
Bedroom 5
- Area: 0
- Dimensions: 0 x 0
Primary bathroom
- Features: Shower, Concrete Floor
Bathroom 1
- Features: Full
- Level: First
Bathroom 2
- Features: Partial
- Level: Second
Dining room
- Area: 0
- Dimensions: 0 x 0
Family room
- Area: 0
- Dimensions: 0 x 0
Kitchen
- Features: Butler's Pantry, Concrete Floor, Marble/Granite/Slate
- Area: 96
- Dimensions: 12 x 8
Living room
- Features: Concrete Floor, Walkout
- Area: 96
- Dimensions: 12 x 8
Office
- Area: 0
- Dimensions: 0 x 0
Heating
- Forced Air, Gas
Cooling
- Central Air
Appliances
- Included: Dishwasher, Dryer, Microwave, Oven/Range, Refrigerator, Washer, Electric Water Heater
Features
- High Ceilings
- Windows: Aluminum Frames, Double Hung
- Basement: None
Interior area
- Total structure area: 832
- Total interior livable area: 832 sqft
Property
Parking
- Total spaces: 1
- Parking features: 1 Assigned
Features
- Levels: Two
- Stories: 2
Details
- Parcel number: 0760002041600
- Zoning description: Residential
Construction
Type & style
- Home type: Townhouse
- Property subtype: Condominium, Townhouse
Materials
- Brick
- Foundation: Stone
- Roof: Shingle
Condition
- New construction: No
Utilities & green energy
- Gas: Natural
- Sewer: Public Sewer
- Water: Public
Community & HOA
HOA
- Has HOA: Yes
- Services included: Sewer, Trash, Water
- HOA fee: $375 monthly
Location
- Region: Cincinnati
Financial & listing details
- Price per square foot: $300/sqft
- Annual tax amount: $2,710
- Date on market: 8/8/2026
- Listing terms: No Special Financing
Estimated market value
Not available
Estimated sales range
Not available
Not available
Price history
| Date | Event | Price |
|---|---|---|
| 8/8/2026 | Listed for sale | $249,900+17.9%$300/sqft |
Source:  Cincy MLS #1885944 Report a problem Cincy MLS #1885944 Report a problem | ||
| 10/5/2021 | Sold | $212,000$255/sqft |
Source: Cincy MLS #1693582 Report a problem | ||
Public tax history
| Year | Property taxes | Tax assessment |
|---|---|---|
| 2025 | $2,694 +3.2% | $91,634 |
| 2024 | $2,611 +6.4% | $91,634 |
| 2023 | $2,455 +1.8% | $91,634 +23.5% |
| 2022 | $2,412 | $74,200 |
| 2021 | -- | -- |
| 2020 | -- | -- |
Find assessor info on the county website
Monthly payment
Est. payment
Payment breakdown
Explore the cost of this home by adjusting the details. Changes won't be saved.Climate risks
Neighborhood: Over-The-Rhine

Similar homes
- $270,0001 bd1 ba700 sqft122 W 15th St #223, Cincinnati, OH 45202For Sale

 MLS ID #1890828, Andrew Maloney, eXp Realty. Cincy MLS
 - $249,9002 bd2 ba1.1k sqft18 W 13th St #5, Cincinnati, OH 45202For Sale
 MLS ID #1884934, Emily Kelsch, Coldwell Banker Realty. Cincy MLS
 - $249,0001 bd2 ba796 sqft1314 Spring St Unit 4, Cincinnati, OH 45202For Sale
 MLS ID #1891658, Zachary D. Timon, Keller Williams Advisors. Cincy MLS
 - $245,0001 bd1 ba722 sqft813 Broadway St Unit 302, Cincinnati, OH 45202For Sale
 MLS ID #1886087, Adam G. Marit, Real Link. Cincy MLS
 - $275,0002 bd2 ba1k sqft15 W 15th St #B3, Cincinnati, OH 45202For SaleMLS ID #1892744, Scott A Oyler, Coldwell Banker Realty. Cincy MLS
- $275,0002 bd1 ba1.1k sqft20 W 12th St APT 403A, Cincinnati, OH 45202For SaleMLS ID #1892083, Scott A Oyler, Coldwell Banker Realty. Cincy MLS
- $275,0002 bd1 ba901 sqft1509 Pleasant St #155, Cincinnati, OH 45202For SaleMLS ID #1896052, John K Bowen, RE/MAX Preferred Group. Cincy MLS
- $224,5001 bd1 ba710 sqft111 E 13th St Unit 1, Cincinnati, OH 45202For SaleMLS ID #1892081, Scott A Oyler, Coldwell Banker Realty. Cincy MLS
- $217,0001 bd1 ba425 sqft32 E Court St #204, Cincinnati, OH 45202For SaleMLS ID #1893456, Donna R. Steutermann, RE/MAX United Associates. Cincy MLS
- $235,0002 bd3 ba1.2k sqft927 Auburnview Dr, Cincinnati, OH 45206For SaleMLS ID #1895858, Cheryl A Ferry, Keller Williams Advisors. Cincy MLS
- $285,0002 bd1 ba1k sqft1326 Vine St Unit B, Cincinnati, OH 45202For SaleMLS ID #1885319, Bryan K Nelson, Comey & Shepherd. Cincy MLS
- $265,0001 bd1 ba881 sqft1202 Main St APT 16, Cincinnati, OH 45202For SaleMLS ID #1872017, Lisa C Hayden, eXp Realty. Cincy MLS
- $239,0002 bd1 ba952 sqft561 Milton St Unit D, Cincinnati, OH 45202For SaleMLS ID #1890521, Alicia J Stoughton, Keller Williams Advisors. Cincy MLS
- $279,9001 bd1 ba675 sqft32 E Court St #203, Cincinnati, OH 45202For SaleMLS ID #1878226, Mitchell Kenney, Keller Williams Advisors. Cincy MLS
- $229,9002 bd2 ba1.1k sqft427 Hopkins St Unit 8, Cincinnati, OH 45203For SaleMLS ID #1887850, Jessica Bauer Crichton, Comey & Shepherd. Cincy MLS
- $219,9001 bd1 ba749 sqft1124 Race St #101B, Cincinnati, OH 45202For SaleMLS ID #1873662, Patrick Lach, Sibcy Cline, Inc.. Cincy MLS
- $249,9002 bd2 ba1k sqft2356 Park Ave Unit 1, Cincinnati, OH 45206For SaleMLS ID #1893805, Rick J Finn, Coldwell Banker Realty. Cincy MLS
- $280,0001 bd1 ba1k sqft1432 Race St Unit 210, Cincinnati, OH 45202For SaleMLS ID #1891283, Pam Steiner, Comey & Shepherd. Cincy MLS
