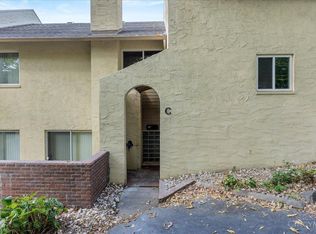
A peaceful setting, beautiful updates, and a layout designed for everyday living await! This 2-bedroom, 2-bath condo features a lovely galley-style kitchen with crisp white cabinetry and stainless steel appliances, opening to the formal dining room and inviting family room. The family room is the perfect place to unwind with a cozy fireplace and walkout, while the dining room offers its own walkout to enjoy the private, wooded surroundings. Upstairs are two generously sized bedrooms, including a primary suite with a walk-in closet and ensuite bath. Freshly painted throughout and featuring all-new carpet upstairs, this home is move-in ready and waiting for you to make it your own. Close proximity to a park, library, stores and post office makes this the perfect blend of comfort, privacy and everyday convenience. Don't miss your chance to enjoy it all!
Pending
$175,000
2111 Sutton Ave Unit G, Cincinnati, OH 45230
2beds
1,242sqft
Condominium
Built in 1969
-- sqft lot
$170,200 Zestimate®
$141/sqft
$250/mo HOA
What's special
Inviting family roomLovely galley-style kitchenStainless steel appliancesFreshly painted throughoutPrivate wooded surroundingsFormal dining roomCrisp white cabinetry
- 40 days
- 258
- 1
Likely to sell faster than
Zillow last checked:
Listing updated:
Listed by:
Luis Stober 513-650-7355,
Keller Williams Seven Hills Re 513-371-5070,
Peter D Chabris,
Keller Williams Seven Hills Re
Source: Cincy MLS,MLS#: 1879726 Originating MLS: Cincinnati Area Multiple Listing Service
Originating MLS: Cincinnati Area Multiple Listing Service
Facts & features
Interior
Bedrooms & bathrooms
- Bedrooms: 2
- Bathrooms: 2
- Full bathrooms: 2
Primary bedroom
- Features: Bath Adjoins, Walk-In Closet(s), Wall-to-Wall Carpet
- Level: Second
- Area: 216
- Dimensions: 18 x 12
Bedroom 2
- Level: Second
- Area: 132
- Dimensions: 12 x 11
Bedroom 3
- Area: 0
- Dimensions: 0 x 0
Bedroom 4
- Area: 0
- Dimensions: 0 x 0
Bedroom 5
- Area: 0
- Dimensions: 0 x 0
Primary bathroom
- Features: Tile Floor, Tub w/Shower
Bathroom 1
- Features: Full
- Level: Second
Bathroom 2
- Features: Full
- Level: Second
Dining room
- Features: Chandelier
- Level: First
- Area: 99
- Dimensions: 11 x 9
Family room
- Area: 0
- Dimensions: 0 x 0
Kitchen
- Features: Vinyl Floor, Galley, Wood Cabinets
- Area: 90
- Dimensions: 15 x 6
Living room
- Features: Walkout, Fireplace
- Area: 228
- Dimensions: 19 x 12
Office
- Area: 0
- Dimensions: 0 x 0
Heating
- Forced Air, Gas
Cooling
- Central Air
Appliances
- Included: Dishwasher, Disposal, Microwave, Oven/Range, Refrigerator, Gas Water Heater
Features
- Ceiling Fan(s)
- Windows: Slider, Vinyl, Insulated Windows
- Basement: None
- Attic: Storage
- Number of fireplaces: 1
- Fireplace features: Wood Burning, Living Room
Interior area
- Total structure area: 1,242
- Total interior livable area: 1,242 sqft
Property
Parking
- Parking features: Off Street
Features
- Levels: Two
- Stories: 2
- Patio & porch: Enclosed Porch, Patio
- Has view: Yes
- View description: Trees/Woods
Lot
- Size: 1.04 Acres
Details
- Parcel number: 0030002011600
- Zoning description: Residential
Construction
Type & style
- Home type: Condo
- Architectural style: Traditional
- Property subtype: Condominium
Materials
- Stucco
- Foundation: Slab
- Roof: Shingle
Condition
- New construction: No
- Year built: 1969
Utilities & green energy
- Gas: Natural
- Sewer: Public Sewer
- Water: Public
Community & HOA
Community
- Security: Smoke Alarm
HOA
- Has HOA: Yes
- Services included: Insurance, Trash, Water, Community Landscaping
- HOA fee: $250 monthly
Location
- Region: Cincinnati
Financial & listing details
- Price per square foot: $141/sqft
- Tax assessed value: $114,100
- Annual tax amount: $2,456
- Date on market: 7/22/2026
- Listing terms: No Special Financing
Estimated market value
$170,200
$162,000 - $179,000
$1,438/mo
Price history
| Date | Event | Price |
|---|---|---|
| 8/6/2026 | Pending sale | $175,000$141/sqft |
Source:  Cincy MLS #1879726 Report a problem Cincy MLS #1879726 Report a problem | ||
| 7/22/2026 | Listed for sale | $175,000+54.9%$141/sqft |
Source: Cincy MLS #1879726 Report a problem | ||
| 12/20/2007 | Sold | $113,000+18.9%$91/sqft |
Source: Cincy MLS #1096873 Report a problem | ||
| 7/13/2001 | Sold | $95,000+17.3%$76/sqft |
Source: Cincy MLS #744226 Report a problem | ||
| 5/29/1998 | Sold | $81,000$65/sqft |
Source: Cincy MLS #624394 Report a problem | ||
Public tax history
| Year | Property taxes | Tax assessment |
|---|---|---|
| 2025 | $2,457 +3.1% | $39,935 |
| 2024 | $2,382 -2.2% | $39,935 |
| 2023 | $2,436 +14% | $39,935 +27.1% |
| 2022 | $2,136 +0.9% | $31,416 |
| 2021 | $2,117 | $31,416 |
| 2020 | $2,117 -8.7% | $31,416 |
| 2019 | $2,318 +5.3% | $31,416 |
| 2018 | $2,202 | $31,416 |
| 2017 | $2,202 -8.2% | $31,416 -16.1% |
| 2016 | $2,399 | $37,450 |
| 2015 | $2,399 -0.7% | $37,450 |
| 2014 | $2,416 -1.7% | $37,450 |
| 2013 | $2,459 +1.8% | $37,450 |
| 2012 | $2,416 +3.1% | $37,450 |
| 2011 | $2,342 +0.4% | $37,450 -5.3% |
| 2010 | $2,332 +3.8% | $39,550 |
| 2009 | $2,246 +1.8% | $39,550 |
| 2008 | $2,206 +21.5% | $39,550 +13% |
| 2007 | $1,815 +1.1% | $35,000 |
| 2006 | $1,795 -1.2% | $35,000 |
| 2005 | $1,816 +9% | $35,000 +19% |
| 2003 | $1,666 +6.7% | $29,400 |
| 2002 | $1,561 -0.4% | $29,400 +6.2% |
| 2001 | $1,567 +2.8% | $27,685 |
| 2000 | $1,525 | $27,685 |
Find assessor info on the county website
Monthly payment
Est. payment
Payment breakdown
Explore the cost of this home by adjusting the details. Changes won't be saved.Climate risks
Neighborhood: Mt. Washington


Similar homes
- $194,9002 bd2 ba960 sqft3825 Petoskey Ave #21, Cincinnati, OH 45227For Sale
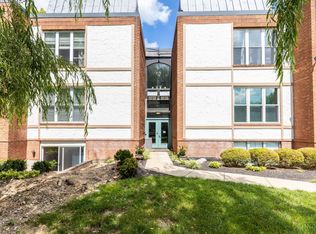
 MLS ID #1891382, Jason Smith, Plum Tree Realty. Cincy MLS
 - $199,9003 bd2 ba1.2k sqft7061 Clough Pike, Cincinnati, OH 45244For Sale
 MLS ID #1884686, Zachary Baird, Keynote Realty. Cincy MLS
 - $139,9002 bd2 ba1.2k sqft3004 Glenmore Ave Unit 311, Cincinnati, OH 45238For Sale
 MLS ID #1890287, Cody King, Coldwell Banker Realty. Cincy MLS
 - $167,5001 bd1 ba882 sqft2324 Madison Rd Unit 1701, Cincinnati, OH 45208For Sale
 MLS ID #1889525, Michael C. Hinckley, Coldwell Banker Realty. Cincy MLS
 - $159,9002 bd2 ba1k sqft1111 Shayler Rd APT 12, Batavia, OH 45103For SaleMLS ID #1892187, Matthew D. Stultz, Plum Tree Realty. Cincy MLS
- $169,9002 bd2 ba1.1k sqft9743 Woodmill Ln, Cincinnati, OH 45231For SaleMLS ID #1887275, Matthew Kalogeras, Trelora Realty, Inc. Cincy MLS
- $195,0002 bd2 ba1.2k sqft4941 N Arbor Woods Ct APT 203, Cincinnati, OH 45248For SaleMLS ID #1890379, Timothy J. Wilson, Coldwell Banker Realty. Cincy MLS
- $260,0005 bd3 ba1.5k sqft7752 Montgomery Rd Unit 71, Cincinnati, OH 45236For SaleMLS ID #1889988, MaKayla Norman, Keller Williams Advisors. Cincy MLS
- $209,9002 bd2 ba1.3k sqft3566 Amberacres Dr #5, Cincinnati, OH 45237For SaleMLS ID #1883532, Cheryl A Ferry, Keller Williams Advisors. Cincy MLS
- $209,9002 bd2 ba1.3k sqft3566 Amberacres Dr #10, Cincinnati, OH 45237For SaleMLS ID #1884096, Cheryl A Ferry, Keller Williams Advisors. Cincy MLS
- $169,9002 bd2 ba1.1k sqft35 Stillmeadow Dr, Cincinnati, OH 45245For SaleMLS ID #1886466, Jake McKinney, Plum Tree Realty. Cincy MLS
- $145,0002 bd2 ba1k sqft5342 Werk Rd #A-7, Cincinnati, OH 45248For SaleMLS ID #1883504, Julie Rose, Coldwell Banker Realty. Cincy MLS
- $144,9003 bd1 ba1.2k sqft1694 Ashbrook Dr, Cincinnati, OH 45238For SaleMLS ID #1890801, Adam D. Woodring, Mainstay Brokerage LLC. Cincy MLS
- $199,9003 bd1 ba1.5k sqft4530 Whetsel Ave, Cincinnati, OH 45227For SaleMLS ID #1882389, Timothy Settles, Trelora Realty, Inc. Cincy MLS
- $174,9002 bd1 ba1.2k sqft5719 Kiefer Ct, Cincinnati, OH 45224For SaleMLS ID #1891664, Aaron J Frazier, Coldwell Banker Realty, Anders. Cincy MLS
- $130,0002 bd2 ba936 sqft1556 Meredith Dr Unit 1, Cincinnati, OH 45231For SaleMLS ID #1890128, Freda R Allen, Comey & Shepherd. Cincy MLS
- $189,9002 bd2 ba1.6k sqft1843 Northcutt Ave, Cincinnati, OH 45237For SaleMLS ID #1884266, Kyria A Graves I, RE/MAX Preferred Group. Cincy MLS
- $205,0003 bd2 ba1.5k sqft6184 Hillside Ave, Cincinnati, OH 45233For SaleMLS ID #1890254, Cindy Bond, Huff Realty. Cincy MLS
