Welcome home to this beautifully updated 2-bedroom, 2-full-bath ground-floor condo offering comfort, convenience, and a peaceful setting! Fresh updates include new flooring, paint, and countertops, giving the home a clean, move-in-ready feel. The spacious primary suite provides a cozy retreat with its own private bath, while the second bedroom and full bath offer plenty of space for guests or a home office. Step outside and enjoy the privacy of the wooded green space directly behind the home; a perfect backdrop for relaxing and enjoying the outdoors. Additional features include a secure building entrance with intercom system, detached garage, and one assigned parking space. Enjoy community pool access, plus HOA coverage of water, sewer, and trash. FHA-approved complex! Conveniently located near shopping, dining, and everyday amenities. Move right in and enjoy low-maintenance living in a peaceful community!
Pending
$175,000
9484 Crockett Pass, Hamilton, OH 45011
2beds
1,080sqft
Condominium
Built in 1991
-- sqft lot
$173,000 Zestimate®
$162/sqft
$320/mo HOA
What's special
Detached garageCommunity pool accessOne assigned parking spaceSpacious primary suiteNew flooringPrivate bath
- 12 days
- 146
- 14
Zillow last checked:
Listing updated:
Listed by:
L. Brian Crum 513-410-0688,
Comey & Shepherd 513-891-4444
Source: Cincy MLS,MLS#: 1899418 Originating MLS: Cincinnati Area Multiple Listing Service
Facts & features
Interior
Bedrooms & bathrooms
- Bedrooms: 2
- Bathrooms: 2
- Full bathrooms: 2
Primary bedroom
- Features: Bath Adjoins
- Level: First
- Area: 180
- Dimensions: 15 x 12
Bedroom 2
- Level: First
- Area: 154
- Dimensions: 14 x 11
Bedroom 3
- Area: 0
- Dimensions: 0 x 0
Bedroom 4
- Area: 0
- Dimensions: 0 x 0
Bedroom 5
- Area: 0
- Dimensions: 0 x 0
Primary bathroom
- Features: Shower
Bathroom 1
- Features: Full
- Level: First
Bathroom 2
- Features: Full
- Level: First
Dining room
- Features: Open Concept, Walkout, Laminate Floor
- Level: First
- Area: 100
- Dimensions: 10 x 10
Family room
- Area: 0
- Dimensions: 0 x 0
Kitchen
- Features: Marble/Granite/Slate, Galley, Vinyl Floor, Wood Cabinets
- Area: 96
- Dimensions: 12 x 8
Living room
- Features: Laminate Floor
- Area: 240
- Dimensions: 20 x 12
Office
- Area: 0
- Dimensions: 0 x 0
Heating
- Electric, Heat Pump
Cooling
- Ceiling Fan(s), Central Air
Appliances
- Included: Microwave, Oven/Range, Dishwasher, Refrigerator, Dryer, Washer, Disposal, Electric Water Heater
- Laundry: In Unit
Features
- Windows: Vinyl
- Basement: None
Interior area
- Total structure area: 1,080
- Total interior livable area: 1,080 sqft
Property
Parking
- Total spaces: 1
- Parking features: 1 Assigned, Other, Garage Door Opener
- Garage spaces: 1
Features
- Levels: One
- Stories: 1
- Has view: Yes
- View description: Trees/Woods
Lot
- Size: 574 Square Feet
- Features: Less than .5 Acre
Details
- Parcel number: M5620252000361
- Zoning description: Residential
- Other equipment: Intercom
Construction
Type & style
- Home type: Condo
- Architectural style: Other
- Property subtype: Condominium
Materials
- Brick
- Foundation: Slab
- Roof: Asbestos Shingle
Condition
- New construction: No
- Year built: 1991
Utilities & green energy
- Gas: None
- Sewer: Private Sewer
- Water: Public
Community & HOA
Community
- Subdivision: Indian Ridge
HOA
- Has HOA: Yes
- Services included: Sewer, Trash, Water, Pool
- HOA fee: $320 monthly
- HOA name: Towne Properties
Location
- Region: Hamilton
Financial & listing details
- Price per square foot: $162/sqft
- Annual tax amount: $1,812
- Date on market: 11/5/2026
- Listing terms: No Special Financing
Estimated market value
$173,000
$164,000 - $182,000
$1,622/mo
Price history
| Date | Event | Price |
|---|---|---|
| 11/10/2026 | Pending sale | $175,000$162/sqft |
Source:  Cincy MLS #1899418 Report a problem | ||
| 11/5/2026 | Listed for sale | $175,000+185.5%$162/sqft |
Source: Cincy MLS #1899418 Report a problem | ||
| 5/30/2012 | Sold | $61,300$57/sqft |
Source: Cincy MLS #1305561 Report a problem | ||
Public tax history
Tax history is unavailable.
Monthly payment
Est. payment
Payment breakdown
Explore the cost of this home by adjusting the details. Changes won't be saved.Climate risks
Neighborhood: 45011
- $164,0002 bd2 ba1k sqft9484 Crockett Pass #9484, West Chester, OH 45011Off Market
- $166,2002 bd2 ba1k sqft9492 Crockett Pass #9492, West Chester, OH 45011Off Market
- $165,0002 bd2 ba1k sqft9492 Crockett Pass, Hamilton, OH 45011Off Market
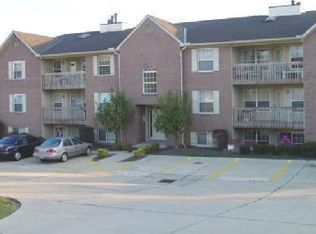
- $157,9002 bd2 ba1k sqft9486 Crockett Pass #9486, Hamilton, OH 45011Off Market
Similar homes
- $154,0002 bd2 ba970 sqft5250 Muhlhauser Rd, Hamilton, OH 45011For Sale

 MLS ID #1892217, Robert C Speckert, eXp Realty. Cincy MLS
- $179,9992 bd2 ba1.3k sqft4908 Columbia Cir, Hamilton, OH 45011For Sale
 MLS ID #1887843, Christopher R Sandker, Coldwell Banker Realty. Cincy MLS
- $199,9002 bd3 ba1.5k sqft9498 Colegate Way Unit 231, West Chester, OH 45011For Sale
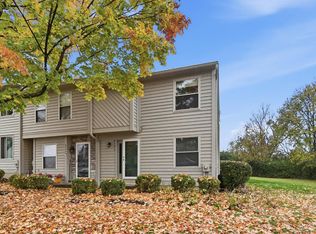 MLS ID #1899043, Melissa L Sherrick, Coldwell Banker Heritage. Cincy MLS
- $189,9002 bd2 ba1.2k sqft149 Highridge Ct, Fairfield, OH 45014For Sale
 MLS ID #1898914, Robert Rait, Comey & Shepherd. Cincy MLS
- $204,0002 bd4 ba1.6k sqft4974 Columbia Cir, Hamilton, OH 45011For SaleMLS ID #1893329, Oscar Asesyan, Coldwell Banker Realty. Cincy MLS
- $170,0002 bd2 ba1.1k sqft7878 Jessies Way APT 301, Fairfield Township, OH 45011For SaleMLS ID #1888022, Lynn D. Murphy-Dickerscheid, eXp Realty. Cincy MLS
- $182,9002 bd2 ba1.2k sqft118 High Ridge Ct, Fairfield, OH 45014For SaleMLS ID #1889330, Melissa Webster, Sibcy Cline, Inc.. Cincy MLS
- $171,9002 bd2 ba1.1k sqft410 Carrington Ln APT 311, Loveland, OH 45140For SaleMLS ID #1897157, Eleanor D Kowalchik, Keller Williams Pinnacle Group. Cincy MLS
- $189,9003 bd2 ba1.3k sqft7920 Jessies Way APT 204, Fairfield Twp, OH 45011For SaleMLS ID #1893454, Chase R Rickey, Coldwell Banker Realty. Cincy MLS
- $174,9002 bd2 ba1.4k sqft310 Carrington Pl APT 106, Loveland, OH 45140For SaleMLS ID #1894222, Meghan Dwyer, Irongate Inc.. Cincy MLS
- $160,0003 bd2 ba1k sqft3436 Sunbury Ln #314, Cincinnati, OH 45251For Sale
 MLS ID #972546, Gregory Sharma, Comey & Shepherd REALTORS. DABR MLS
- $149,9002 bd2 ba1.1k sqft9901 Regatta Dr Unit 105, Colerain Twp, OH 45252For SaleMLS ID #1899999, Julia Arnold, Sibcy Cline, Inc.. Cincy MLS
- $179,9002 bd2 ba1k sqft120 Carrington Ln APT 312, Loveland, OH 45140For SaleMLS ID #1888131, Tamra J. Berry, Keller Williams Pinnacle Group. Cincy MLS
- $185,0003 bd3 ba1k sqft5340 Pros Dr, West Chester, OH 45069For SaleMLS ID #1897340, Sean Lohbeck, Redfin. Cincy MLS
- $139,9002 bd2 ba1.1k sqft3225 Heritage Square Dr Unit 31, Cincinnati, OH 45251For SaleMLS ID #1899312, Sandra A. Harris, Sibcy Cline, Inc.. Cincy MLS
- $160,0003 bd2 ba1.5k sqft9409 Haddington Ct, Cincinnati, OH 45251For SaleMLS ID #972539, Gregory Sharma, Comey & Shepherd REALTORS. DABR MLS
- $154,0002 bd1 ba1.3k sqft9 Criswell Ln, Fairfield, OH 45014For SaleMLS ID #1895879, Jennifer M Martin, Comey & Shepherd. Cincy MLS
- $210,0002 bd2 ba1.3k sqft8171 Autumn Woods Ln APT 103, West Chester, OH 45069For SaleMLS ID #1890015, Ala Jreisat, Keller Williams Advisors. Cincy MLS
- $159,9002 bd2 ba1k sqft3318 Emerald Lakes Dr Unit 1A, Cincinnati, OH 45211For SaleMLS ID #1899307, Tom Deutsch Jr., Coldwell Banker Realty. Cincy MLS
