Motivated Seller!! Welcome to this well maintained 3 bedroom home offering flexibility, comfort, and thoughtful updates throughout. The lower level provides a fantastic opportunity for a mother-in-law suite, complete with its own private entrance from the attached garage. Recent improvements include a new garage door, newer appliances, updated flooring throughout, and a fully remodeled primary bathroom featuring modern finishes. Bonus, both levels have washer & dryers along with stove and refrigerator, the cozy fireplace has been converted from woodburning to gas, adding convenience and warmth to the living space. Deck has been freshly cleaned, sanded & stained. New carpet in downstairs family room. This home is move in ready and designed to adapt to a variety of living arrangements. Seller allowance of $2880 for 6 months of HOA at closing.
For sale
Price cut: $500 (9/28)
$274,500
5461 Hanover Cir, Cincinnati, OH 45230
3beds
1,706sqft
Condominium
Built in 1990
-- sqft lot
$-- Zestimate®
$161/sqft
$480/mo HOA
What's special
Updated flooring throughout
- 133 days
- 647
- 49
Zillow last checked:
Listing updated:
Listed by:
Vicki W White 513-560-8921,
Comey & Shepherd 513-231-2800
Source: Cincy MLS,MLS#: 1880057 Originating MLS: Cincinnati Area Multiple Listing Service
Originating MLS: Cincinnati Area Multiple Listing Service
Facts & features
Interior
Bedrooms & bathrooms
- Bedrooms: 3
- Bathrooms: 3
- Full bathrooms: 3
Primary bedroom
- Features: Bath Adjoins, Walk-In Closet(s)
- Level: First
- Area: 182
- Dimensions: 14 x 13
Bedroom 2
- Level: First
- Area: 121
- Dimensions: 11 x 11
Bedroom 3
- Level: Lower
- Area: 247
- Dimensions: 19 x 13
Bedroom 4
- Area: 0
- Dimensions: 0 x 0
Bedroom 5
- Area: 0
- Dimensions: 0 x 0
Primary bathroom
- Features: Shower, Tile Floor, Double Vanity, Marb/Gran/Slate
Bathroom 1
- Features: Full
- Level: First
Bathroom 2
- Features: Full
- Level: First
Bathroom 3
- Features: Full
- Level: Lower
Dining room
- Level: First
- Area: 130
- Dimensions: 13 x 10
Family room
- Features: Walkout, Wall-to-Wall Carpet, Window Treatment
- Area: 0
- Dimensions: 0 x 0
Kitchen
- Features: Pantry, Country, Vinyl Floor, Marble/Granite/Slate
- Area: 0
- Dimensions: 0 x 0
Living room
- Features: Walkout, Fireplace, Window Treatment, Wood Floor
- Area: 221
- Dimensions: 17 x 13
Office
- Area: 0
- Dimensions: 0 x 0
Heating
- Forced Air, Gas
Cooling
- Ceiling Fan(s), Central Air
Appliances
- Included: Dishwasher, Dryer, Microwave, Oven/Range, Refrigerator, Washer, Gas Water Heater
- Laundry: In Unit
Features
- Windows: Double Hung, Insulated Windows
- Basement: Full,Finished,Walk-Out Access,Wall to Wall Carpet
- Number of fireplaces: 1
- Fireplace features: Gas, Living Room
Interior area
- Total structure area: 1,706
- Total interior livable area: 1,706 sqft
Property
Parking
- Total spaces: 1
- Parking features: Garage - Attached
- Attached garage spaces: 1
Features
- Levels: One
- Stories: 1
Lot
- Size: 2,178 Square Feet
- Features: Less than .5 Acre
Details
- Parcel number: 0030005021300
- Zoning description: Residential
Construction
Type & style
- Home type: Condo
- Architectural style: Traditional
- Property subtype: Condominium
Materials
- Vinyl Siding
- Foundation: Concrete Perimeter
- Roof: Shingle
Condition
- New construction: No
- Year built: 1990
Details
- Warranty included: Yes
Utilities & green energy
- Gas: Natural
- Sewer: Public Sewer
- Water: Public
Community & HOA
Community
- Subdivision: Hanover Circle
HOA
- Has HOA: Yes
- Services included: Insurance
- HOA fee: $480 monthly
Location
- Region: Cincinnati
Financial & listing details
- Price per square foot: $161/sqft
- Tax assessed value: $159,790
- Annual tax amount: $3,436
- Date on market: 5/21/2026
- Listing terms: No Special Financing
Estimated market value
Not available
Estimated sales range
Not available
Not available
Price history
| Date | Event | Price |
|---|---|---|
| 9/28/2026 | Price change | $274,500-0.2%$161/sqft |
Source:  Cincy MLS #1880057 Report a problem Cincy MLS #1880057 Report a problem | ||
| 8/26/2026 | Listed for sale | $275,000$161/sqft |
Source: Cincy MLS #1880057 Report a problem | ||
| 8/17/2026 | Listing removed | $275,000$161/sqft |
Source: Cincy MLS #1880057 Report a problem | ||
| 7/10/2026 | Price change | $275,000-9.8%$161/sqft |
Source: Cincy MLS #1880057 Report a problem | ||
| 6/22/2026 | Price change | $305,000-3.2%$179/sqft |
Source: Cincy MLS #1880057 Report a problem | ||
| 5/21/2026 | Listed for sale | $315,000+131.3%$185/sqft |
Source: Cincy MLS #1880057 Report a problem | ||
| 6/5/2018 | Sold | $136,200-4.8%$80/sqft |
Source: Comey & Shepherd solds #-2716060199845510753 Report a problem | ||
| 12/21/2005 | Sold | $143,000+3.6%$84/sqft |
Source: Cincy MLS #967580 Report a problem | ||
| 7/7/2004 | Sold | $138,000+10.4%$81/sqft |
Source: Public Record Report a problem | ||
| 1/30/2002 | Sold | $125,000+17.8%$73/sqft |
Source: Cincy MLS #766060 Report a problem | ||
| 10/19/1999 | Sold | $106,100$62/sqft |
Source: Public Record Report a problem | ||
Public tax history
| Year | Property taxes | Tax assessment |
|---|---|---|
| 2025 | $3,436 +3.1% | $55,927 |
| 2024 | $3,332 -2.2% | $55,927 |
| 2023 | $3,407 +5.2% | $55,927 +17.3% |
| 2022 | $3,238 +0.9% | $47,670 |
| 2021 | $3,210 | $47,670 |
| 2020 | $3,210 -7.7% | $47,670 +3.5% |
| 2019 | $3,478 +7.9% | $46,039 |
| 2018 | $3,224 | $46,039 |
| 2017 | $3,224 +23.3% | $46,039 +12.7% |
| 2016 | $2,615 | $40,849 |
| 2015 | $2,615 -0.7% | $40,849 |
| 2014 | $2,634 -10.6% | $40,849 -9% |
| 2013 | $2,945 +1.8% | $44,888 |
| 2012 | $2,893 +3.1% | $44,888 |
| 2011 | $2,805 -4.9% | $44,888 -10.3% |
| 2010 | $2,949 +3.8% | $50,050 |
| 2009 | $2,840 +1.8% | $50,050 |
| 2008 | $2,789 +18.7% | $50,050 +3.6% |
| 2007 | $2,350 +1.1% | $48,300 |
| 2006 | $2,324 -0.9% | $48,300 |
| 2005 | $2,345 +21.1% | $48,300 +32.1% |
| 2003 | $1,936 +6.7% | $36,575 |
| 2002 | $1,815 +20% | $36,575 +27.8% |
| 2001 | $1,512 +3.4% | $28,630 |
| 2000 | $1,463 | $28,630 |
Find assessor info on the county website
Monthly payment
Est. payment
Payment breakdown
Explore the cost of this home by adjusting the details. Changes won't be saved.Climate risks
Neighborhood: Mt. Washington
Similar homes
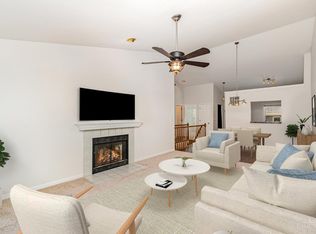
- $265,0003 bd3 ba1.4k sqft5477 Hanover Cir, Cincinnati, OH 45230For Sale
 MLS ID #1887012, Barbara A. Kaetzel, Plum Tree Realty. Cincy MLS
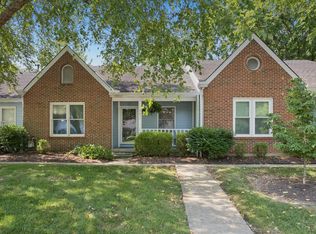
 - $309,9003 bd3 ba1.3k sqft2823 Keystone Dr, Cincinnati, OH 45230For Sale
 MLS ID #1893098, Jeffrey J Asquith, Keller Williams Advisors. Cincy MLS
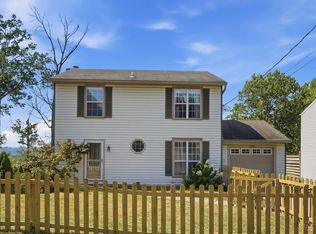
 - $269,0003 bd4 ba1.9k sqft2258 Clough Ridge Dr, Cincinnati, OH 45230For Sale
 MLS ID #1895196, Jennifer Sarver, Comey & Shepherd. Cincy MLS
 - $269,0003 bd4 ba1.9k sqft1635 Braintree Dr, Cincinnati, OH 45255For Sale
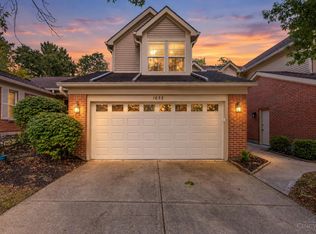 MLS ID #1895063, Valerie Woodham, Sibcy Cline, Inc.. Cincy MLS
 - $389,0003 bd3 ba1.9k sqft7213 Bluecrest Dr, Cincinnati, OH 45230For SaleMLS ID #1896502, Michael Alford, Coldwell Banker Realty. Cincy MLS
- $335,0004 bd3 ba1.6k sqft1944 Rockland Ave, Cincinnati, OH 45230For SaleMLS ID #1893956, Olga Skorobogat, Keller Williams Pinnacle Group. Cincy MLS
- $274,9003 bd2 ba1.5k sqft813 Allenwood Ct, Cincinnati, OH 45238For SaleMLS ID #1895469, Saif Ahmed, Comey & Shepherd. Cincy MLS
- $315,0003 bd3 ba1.8k sqft2491 Warsaw Ave, Cincinnati, OH 45204For SaleMLS ID #1896851, Amber Fairbanks, Coldwell Banker Heritage. Cincy MLS
- $285,0003 bd2 ba1.4k sqft3353 Jenny Lind Rd, Amelia, OH 45102For SaleMLS ID #1896279, Jessica A Mills, Comey & Shepherd. Cincy MLS
- $249,9002 bd1 ba1.5k sqft1338 Paxton Ave Unit 3, Cincinnati, OH 45208For SaleMLS ID #1894823, May Xuemei Wu, Comey & Shepherd. Cincy MLS
- $235,0002 bd3 ba1.2k sqft927 Auburnview Dr, Cincinnati, OH 45206For SaleMLS ID #1895858, Cheryl A Ferry, Keller Williams Advisors. Cincy MLS
- $300,0004 bd2 ba2k sqft4851 Paddock Rd, Cincinnati, OH 45237For SaleMLS ID #1896143, Denise M Taylor, eXp Realty. Cincy MLS
- $270,0003 bd3 ba2.2k sqft3351 Lindsay Ln Unit 33, Cincinnati, OH 45251For SaleMLS ID #1893953, Francie M Thurman, Sibcy Cline, Inc.. Cincy MLS
- $359,9002 bd2 ba1.2k sqft3421 Traskwood Cir APT C, Cincinnati, OH 45208For SaleMLS ID #1892459, Molly Eynon, Coldwell Banker Realty. Cincy MLS
- $290,0003 bd2 ba1.7k sqft1599 Krylon Dr, Cincinnati, OH 45215For SaleMLS ID #1896166, Judy L. Dause, Keller Williams Seven Hills Re. Cincy MLS
- $362,9003 bd2 ba2.5k sqft1019 Rosetree Ln, Cincinnati, OH 45230For SaleMLS ID #1893639, Michelle M Carraro, Comey & Shepherd. Cincy MLS
- $300,0003 bd3 ba1.8k sqft10205 Hightower Ct, Montgomery, OH 45249For SaleMLS ID #1893203, Jessica A Mills, Comey & Shepherd. Cincy MLS
- $389,0002 bd2 ba1.4k sqft3706 Ashworth Dr #C, Cincinnati, OH 45208For SaleMLS ID #1890012, Morna L. Stansbury, Comey & Shepherd. Cincy MLS
- $265,0003 bd3 ba1.9k sqft133 Glenwood Ave, Cincinnati, OH 45217For SaleMLS ID #1892611, Laurie M. Marra, RE/MAX United Associates. Cincy MLS
- $409,0002 bd4 ba1.5k sqft3658 Herschel Ave, Cincinnati, OH 45208For SaleMLS ID #1884765, Wendy L. Hertel, Coldwell Banker Realty. Cincy MLS
