Unique Midcentury updated ranch in Anderson! Open vaulted great room w/gas fireplace & plenty of natural light! Modern kitchen newer quartz counter tops w/backsplash & counter bar & Newer Samsung Bespoke Appliances with gas stove! Original hardwood floors throughout first floor! Finished basement with vinyl flooring! HE Washer & Dryer Included! Unique Backyard OASIS low maintenance Pet/Sport Artificial Grass turf! FULLY enclosed 6' wood privacy fence enclosing a covered alcove with electric/pull down shades perfect for entertaining & outdoor dining, another covered deck area perfect for lounging and large space to accommodate all of your BBQ kitchen equipment! Enjoy direct access to a local walking path which leads to a nearby school & playground! Smart Locks, Nest thermostat & smoke detector-Newer Furnace 2020 & AC 2019-Roof new membrane 2020-Sump Pump-Sellers willing to provide their whole house inspection report & repairs made from their March 2025 upon request!
For sale
Price cut: $8K (10/28)
$354,900
1019 Rosetree Ln, Cincinnati, OH 45230
3beds
2,504sqft
Single Family Residence
Built in 1961
7,971 Square Feet Lot
$349,200 Zestimate®
$142/sqft
$-- HOA
What's special
Gas fireplaceNewer quartz counter topsOpen vaulted great roomPlenty of natural lightNest thermostatSmart locksCounter bar
- 69 days
- 1,710
- 177
Likely to sell faster than
Zillow last checked:
Listing updated:
Listed by:
Michelle M Carraro 513-260-3374,
Comey & Shepherd 513-231-2800
Source: Cincy MLS,MLS#: 1893639 Originating MLS: Cincinnati Area Multiple Listing Service
Facts & features
Interior
Bedrooms & bathrooms
- Bedrooms: 3
- Bathrooms: 2
- Full bathrooms: 1
- 1/2 bathrooms: 1
Primary bedroom
- Features: Wood Floor
- Level: First
- Area: 156
- Dimensions: 13 x 12
Bedroom 2
- Level: First
- Area: 144
- Dimensions: 12 x 12
Bedroom 3
- Level: First
- Area: 110
- Dimensions: 11 x 10
Bedroom 4
- Area: 0
- Dimensions: 0 x 0
Bedroom 5
- Area: 0
- Dimensions: 0 x 0
Primary bathroom
- Features: Tile Floor, Tub w/Shower
Bathroom 1
- Features: Full
- Level: First
Bathroom 2
- Features: Partial
- Level: First
Dining room
- Area: 0
- Dimensions: 0 x 0
Family room
- Features: Fireplace, Walkout, Window Treatment, Wood Floor
- Area: 247
- Dimensions: 19 x 13
Kitchen
- Features: Counter Bar, Quartz Counters, Eat-in Kitchen, Galley, Wood Cabinets, Wood Floor
- Area: 128
- Dimensions: 16 x 8
Living room
- Area: 0
- Dimensions: 0 x 0
Office
- Area: 0
- Dimensions: 0 x 0
Heating
- Forced Air, Gas
Cooling
- Ceiling Fan(s), Central Air
Appliances
- Included: Microwave, Oven/Range, Dishwasher, Refrigerator, Dryer, Washer, Disposal, Gas Cooktop, Gas Water Heater
Features
- Vaulted Ceiling(s)
- Windows: Aluminum Frames
- Basement: Partial,Vinyl Floor,Partially Finished
- Number of fireplaces: 1
- Fireplace features: Gas, Family Room
Interior area
- Total structure area: 2,504
- Total interior livable area: 2,504 sqft
Property
Parking
- Parking features: On Street, Driveway
- Has uncovered spaces: Yes
Features
- Levels: One
- Stories: 1
- Exterior features: Yard Lights
- Fencing: Privacy,Wood
Lot
- Size: 7,971 Square Feet
- Dimensions: 132 x 60
- Features: Less than .5 Acre
Details
- Additional structures: Shed(s)
- Parcel number: 5000270021100
- Zoning description: Residential
- Other equipment: Radon System, Sump Pump
Construction
Type & style
- Home type: SingleFamily
- Architectural style: Ranch
- Property subtype: Single Family Residence
Materials
- Brick, Wood Siding
- Foundation: Block
- Roof: Membrane
Condition
- New construction: No
- Year built: 1961
Utilities & green energy
- Gas: Natural
- Sewer: Public Sewer
- Water: Public
Community & HOA
HOA
- Has HOA: No
Location
- Region: Cincinnati
Financial & listing details
- Price per square foot: $142/sqft
- Tax assessed value: $206,060
- Annual tax amount: $4,514
- Date on market: 9/11/2026
- Listing terms: No Special Financing
Estimated market value
$349,200
$332,000 - $367,000
$2,261/mo
Price history
| Date | Event | Price |
|---|---|---|
| 10/28/2026 | Price change | $354,900-2.2%$142/sqft |
Source:  Cincy MLS #1893639 Report a problem | ||
| 10/1/2026 | Price change | $362,900-1.6%$145/sqft |
Source: Cincy MLS #1893639 Report a problem | ||
| 9/11/2026 | Listed for sale | $368,900+4.8%$147/sqft |
Source: Cincy MLS #1893639 Report a problem | ||
| 3/26/2025 | Sold | $352,000-3%$141/sqft |
Source: Cincy MLS #1830543 Report a problem | ||
| 3/7/2025 | Pending sale | $363,000$145/sqft |
Source: Cincy MLS #1830543 Report a problem | ||
| 3/6/2025 | Listed for sale | $363,000$145/sqft |
Source: Cincy MLS #1830543 Report a problem | ||
| 2/26/2025 | Pending sale | $363,000$145/sqft |
Source: Cincy MLS #1830543 Report a problem | ||
| 2/25/2025 | Listed for sale | $363,000+121.5%$145/sqft |
Source: Cincy MLS #1830543 Report a problem | ||
| 12/21/2018 | Sold | $163,900+21.4%$65/sqft |
Source: Cincy MLS #1603459 Report a problem | ||
| 8/14/2003 | Sold | $135,000+13.4%$54/sqft |
Source: Cincy MLS #842491 Report a problem | ||
| 8/2/1999 | Sold | $119,000$48/sqft |
Source: Public Record Report a problem | ||
Public tax history
| Year | Property taxes | Tax assessment |
|---|---|---|
| 2025 | $4,515 +2.9% | $72,121 |
| 2024 | $4,388 +5.1% | $72,121 |
| 2023 | $4,175 +11.9% | $72,121 +25.7% |
| 2022 | $3,729 +1.3% | $57,365 |
| 2021 | $3,683 | $57,365 |
| 2020 | $3,683 +20.5% | $57,365 +28.5% |
| 2019 | $3,056 +4.6% | $44,642 0% |
| 2018 | $2,921 | $44,643 |
| 2017 | $2,921 -0.8% | $44,643 -1.3% |
| 2016 | $2,944 | $45,214 |
| 2015 | $2,944 +0.1% | $45,214 |
| 2014 | $2,941 +10.6% | $45,214 +5% |
| 2013 | $2,659 +0.2% | $43,057 |
| 2012 | $2,655 +6.3% | $43,057 |
| 2011 | $2,498 -6.9% | $43,057 -12.4% |
| 2010 | $2,683 +0.3% | $49,140 |
| 2009 | $2,674 +1.9% | $49,140 |
| 2008 | $2,624 +7.7% | $49,140 +4% |
| 2007 | $2,436 +0.7% | $47,250 |
| 2006 | $2,420 +11% | $47,250 |
| 2005 | $2,180 +13% | $47,250 +17% |
| 2003 | $1,929 -0.5% | $40,390 |
| 2002 | $1,939 +24.4% | $40,390 +22.4% |
| 2001 | $1,559 +3.3% | $33,005 |
| 2000 | $1,509 | $33,005 |
Find assessor info on the county website
Monthly payment
Est. payment
Payment breakdown
Explore the cost of this home by adjusting the details. Changes won't be saved.Climate risks
Neighborhood: Fruit Hill


Similar homes
- $375,0003 bd2 ba1.9k sqft7156 Paddison Rd, Cincinnati, OH 45230For Sale
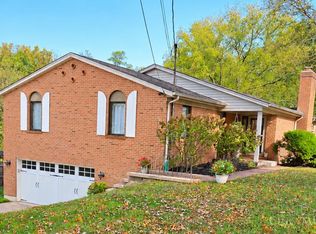
 MLS ID #1877519, Amber Hassman, ERA REAL Solutions Realty, LLC. Cincy MLS
- $312,0003 bd3 ba1.5k sqft1614 Barnsdale Ct, Cincinnati, OH 45230For Sale
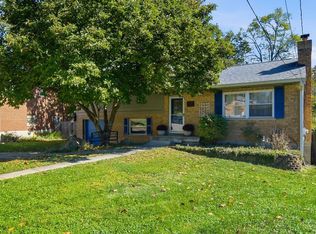 MLS ID #1897655, Leann M. Starks, eXp Realty. Cincy MLS
- $349,0003 bd2 ba1.7k sqft7675 Anderson Ave, Cincinnati, OH 45255For Sale
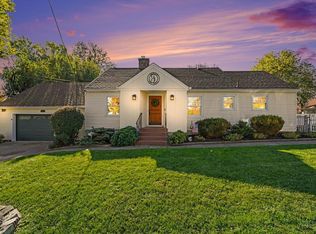 MLS ID #1898839, Tammy R. Gibbs, eXp Realty. Cincy MLS
- $262,5002 bd3 ba2.1k sqft6878 Beechmont Ave, Cincinnati, OH 45230For Sale
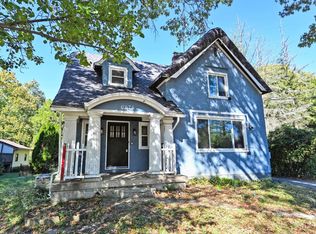 MLS ID #1896557, Robert F Stephens, Comey & Shepherd. Cincy MLS
- $414,0003 bd4 ba2k sqft1258 Immaculate Ln, Cincinnati, OH 45255For SaleMLS ID #1893499, Sally H. Roberts, Comey & Shepherd. Cincy MLS
- $359,0003 bd3 ba1.8k sqft5523 Arnsby Pl, Cincinnati, OH 45227For SaleMLS ID #1895533, Tim Hinde, Coldwell Banker Realty. Cincy MLS
- $311,0003 bd1 ba1.5k sqft1644 Nagel Rd, Cincinnati, OH 45255For SaleMLS ID #1899063, Laura M. Zembrodt, Comey & Shepherd. Cincy MLS
- $359,9004 bd3 ba2.1k sqft979 Hilliard Dr, Cincinnati, OH 45238For SaleMLS ID #1894143, Brandi N Srader Schildmeyer, Coldwell Banker Realty. Cincy MLS
- $470,0004 bd3 ba2.8k sqft7859 Ayerdayl Ln, Cincinnati, OH 45255For SaleMLS ID #1898746, Brittney Lovdal, Keller Williams Advisors. Cincy MLS
- $355,0003 bd2 ba1.4k sqft6605 Elwynne Dr, Cincinnati, OH 45236For SaleMLS ID #1898641, Robert Nyswonger, Comey & Shepherd. Cincy MLS
- $340,0003 bd3 ba2.5k sqft6417 Mapleton Ave, Cincinnati, OH 45233For SaleMLS ID #1897138, Holly S. Maloney, eXp Realty. Cincy MLS
- $275,0003 bd2 ba1.7k sqft3933 Youngman Dr, Cincinnati, OH 45245For SaleMLS ID #1899613, Amber H. Hrovat, Huff Realty. Cincy MLS
- $269,0003 bd4 ba1.9k sqft2258 Clough Ridge Dr, Cincinnati, OH 45230For SaleMLS ID #1895196, Jennifer Sarver, Comey & Shepherd. Cincy MLS
- $345,0003 bd1 ba1.2k sqft3583 Linwood Ave, Cincinnati, OH 45226For SaleMLS ID #1899551, Corey Zamrik, HHG Realty Services, LLC. Cincy MLS
- $285,0003 bd2 ba1.6k sqft6934 Britton Ave, Cincinnati, OH 45227For SaleMLS ID #1899505, Susan B Rissover, Keller Williams Advisors. Cincy MLS
- $375,0004 bd3 ba2.2k sqft4903 Riverwatch Dr, Cincinnati, OH 45238For SaleMLS ID #1899012, Janice Brockman, Bang Realty, Inc.. Cincy MLS
- $349,0003 bd3 ba1.2k sqft3807 Lonsdale St, Cincinnati, OH 45227For SaleMLS ID #1891525, Robert DiTomassi, Comey & Shepherd. Cincy MLS
- $335,0004 bd4 ba2.8k sqft1236 Regent Ave, Cincinnati, OH 45237For SaleMLS ID #1898282, Hannah K. Wang, Keller Williams Advisors. Cincy MLS
