Character, updates and a backyard you won't find anywhere else! This well cared for brick Cape Cod in Forest Hills Schools has updates throughout: high ceilings, hardwood floors, new lighting and dual interior shutters. Quartz kitchen with island and pantry, formal dining, and a living room with a wood burning fireplace (new chimney crown, chimney liner, tuckpointing, flashing). Remodeled full bath, two first floor bedrooms, and an oversized upstairs primary, plus closet space maximized throughout. New HVAC plus a ductless mini split and water softener. Walkout basement with updated plumbing and a new basement door. The 0.37 acre lot has mature evergreens and a back gate with direct access to Juilfs Park. Washer and dryer stay! Walkable access to Beechmont, post office and Nagel middle school.
For sale
$311,000
1644 Nagel Rd, Cincinnati, OH 45255
3beds
1,517sqft
Single Family Residence
Built in 1938
0.37 Acres Lot
$-- Zestimate®
$205/sqft
$-- HOA
What's special
Mature evergreensTwo first floor bedroomsDual interior shuttersWasher and dryer stayHigh ceilingsNew basement doorFormal dining
- 5 hours
- 37
- 6
Zillow last checked:
Listing updated:
Listed by:
Laura M. Zembrodt 859-250-2091,
Comey & Shepherd 513-231-2800
Source: Cincy MLS,MLS#: 1899063 Originating MLS: Cincinnati Area Multiple Listing Service
Facts & features
Interior
Bedrooms & bathrooms
- Bedrooms: 3
- Bathrooms: 1
- Full bathrooms: 1
Primary bedroom
- Features: Wall-to-Wall Carpet
- Level: First
- Area: 176
- Dimensions: 16 x 11
Bedroom 2
- Level: First
- Area: 132
- Dimensions: 12 x 11
Bedroom 3
- Level: Second
- Area: 1066
- Dimensions: 41 x 26
Bedroom 4
- Area: 0
- Dimensions: 0 x 0
Bedroom 5
- Area: 0
- Dimensions: 0 x 0
Primary bathroom
- Features: Tile Floor, Tub w/Shower
Bathroom 1
- Features: Full
- Level: First
Dining room
- Features: Wood Floor
- Level: First
- Area: 144
- Dimensions: 12 x 12
Family room
- Features: Wood Floor
- Area: 0
- Dimensions: 0 x 0
Kitchen
- Features: Pantry, Quartz Counters, Kitchen Island
- Area: 120
- Dimensions: 12 x 10
Living room
- Features: Fireplace, Wood Floor
- Area: 228
- Dimensions: 19 x 12
Office
- Area: 0
- Dimensions: 0 x 0
Heating
- Forced Air, Gas
Cooling
- Central Air, Mini-Split
Appliances
- Included: Microwave, Oven/Range, Dishwasher, Refrigerator, Dryer, Washer, Water Softener, Electric Water Heater
Features
- Natural Woodwork
- Windows: Vinyl
- Basement: Full,Concrete,Unfinished,Walk-Out Access
- Number of fireplaces: 1
- Fireplace features: Wood Burning, Living Room
Interior area
- Total structure area: 1,517
- Total interior livable area: 1,517 sqft
Property
Parking
- Parking features: Driveway
- Has uncovered spaces: Yes
Features
- Stories: 1
- Has view: Yes
- View description: Park/Greenbelt, Trees/Woods
Lot
- Size: 0.37 Acres
- Dimensions: 75 x 220
- Features: Less than .5 Acre
- Residential vegetation: Partially Wooded
Details
- Parcel number: 5000133012700
- Zoning description: Residential
- Other equipment: Sump Pump
Construction
Type & style
- Home type: SingleFamily
- Architectural style: Cape Cod
- Property subtype: Single Family Residence
Materials
- Brick, Vinyl Siding
- Foundation: Block
- Roof: Shingle
Condition
- New construction: No
- Year built: 1938
Utilities & green energy
- Gas: Natural
- Sewer: Public Sewer
- Water: Public
Community & HOA
HOA
- Has HOA: No
Location
- Region: Cincinnati
Financial & listing details
- Price per square foot: $205/sqft
- Tax assessed value: $205,430
- Annual tax amount: $4,502
- Date on market: 11/11/2026
- Listing terms: No Special Financing
Estimated market value
Not available
Estimated sales range
Not available
Not available
Price history
| Date | Event | Price |
|---|---|---|
| 11/11/2026 | Listed for sale | $311,000+94.5%$205/sqft |
Source:  Cincy MLS #1899063 Report a problem | ||
| 8/12/2016 | Sold | $159,900$105/sqft |
Source: Cincy MLS #1499862 Report a problem | ||
| 7/6/2016 | Price change | $159,900-5.9%$105/sqft |
Source: Keller Williams - Keller Williams Advisor's Realty #1499862 Report a problem | ||
| 6/23/2016 | Listed for sale | $169,900+78.8%$112/sqft |
Source: Keller Williams - Keller Williams Advisor's Realty #1499862 Report a problem | ||
| 11/7/2013 | Sold | $95,000$63/sqft |
Source: Public Record Report a problem | ||
Public tax history
| Year | Property taxes | Tax assessment |
|---|---|---|
| 2025 | $4,502 +2.9% | $71,901 |
| 2024 | $4,375 +5.1% | $71,901 |
| 2023 | $4,162 +1.6% | $71,901 +14.1% |
| 2022 | $4,095 +1.3% | $63,000 |
| 2021 | $4,044 -7.7% | $63,000 -7.7% |
| 2020 | $4,381 +18.2% | $68,278 +22% |
| 2019 | $3,707 +6% | $55,965 |
| 2018 | $3,497 | $55,965 |
| 2017 | $3,497 +61.2% | $55,965 +68.3% |
| 2016 | $2,169 | $33,251 |
| 2015 | $2,169 +0.1% | $33,251 |
| 2014 | $2,167 -3.3% | $33,251 -12.6% |
| 2013 | $2,240 -0.3% | $38,039 |
| 2012 | $2,247 +7.9% | $38,039 |
| 2011 | $2,082 -2.7% | $38,039 -6.2% |
| 2010 | $2,140 +2.4% | $40,551 |
| 2009 | $2,090 +2.3% | $40,551 |
| 2008 | $2,044 +8.2% | $40,551 +4% |
| 2007 | $1,889 -4.1% | $38,990 |
| 2006 | $1,970 +16.9% | $38,990 |
| 2005 | $1,686 -4% | $38,990 +6.1% |
| 2003 | $1,755 -0.5% | $36,750 |
| 2002 | $1,765 +11.4% | $36,750 +9.6% |
| 2001 | $1,584 +3.3% | $33,530 |
| 2000 | $1,533 | $33,530 |
Find assessor info on the county website
Monthly payment
Est. payment
Payment breakdown
Explore the cost of this home by adjusting the details. Changes won't be saved.Climate risks
Neighborhood: 45255

Similar homes
- $350,0003 bd3 ba1.9k sqft8418 Linderwood Ln, Cincinnati, OH 45255For Sale
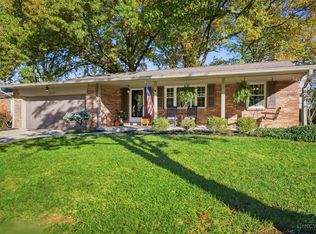
 MLS ID #1899772, Monica Weakley, eXp Realty. Cincy MLS
- $360,0004 bd3 ba1.7k sqft1326 Yellowglen Dr, Cincinnati, OH 45255For Sale
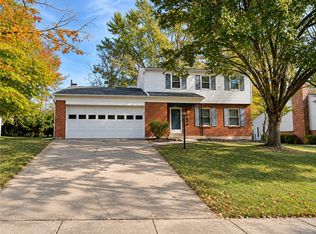
 MLS ID #972698, Kimberlee McClellan, Ai Brokers LLC. DABR MLS
- $339,9003 bd2 ba1.2k sqft1676 Vaquera Pl, Cincinnati, OH 45255For Sale
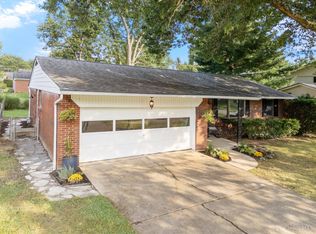 MLS ID #1894573, Andrew M. Hersey, Fiv Realty Co Ohio LLC. Cincy MLS
- $299,0003 bd3 ba1.8k sqft1711 Eight Mile Rd, Cincinnati, OH 45255For Sale
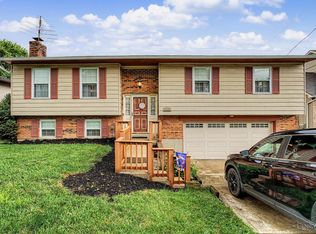 MLS ID #1888612, Sarah E Kendall, Keller Williams Advisors Rlty. Cincy MLS
- $275,0002 bd2 ba1.4k sqft1149 Wittshire Ln, Cincinnati, OH 45255For SaleMLS ID #1899848, Sue A. Wahl, Comey & Shepherd. Cincy MLS
- $325,0004 bd3 ba1.9k sqft1755 Pinebluff Ln, Cincinnati, OH 45255For SaleMLS ID #1898113, Sondra M Parker, Coldwell Banker Realty, Anders. Cincy MLS
- $349,0003 bd2 ba1.7k sqft7675 Anderson Ave, Cincinnati, OH 45255For SaleMLS ID #1898839, Tammy R. Gibbs, eXp Realty. Cincy MLS
- $349,9003 bd3 ba2.1k sqft1581 Tonopah Dr, Cincinnati, OH 45255For SaleMLS ID #1894277, Brian P Leisgang, Keller Williams Advisors. Cincy MLS
- $279,0003 bd2 ba1.7k sqft1314 Columbus Ave, Cincinnati, OH 45255For SaleMLS ID #1895772, Kenneth J Kordenbrock, eXp Realty. Cincy MLS
- $230,0002 bd3 ba1.3k sqft4218 Mount Carmel Tobasco Rd, Cincinnati, OH 45255For SaleMLS ID #1899503, Rhonda Sydnor, Huff Realty. Cincy MLS
- $245,0003 bd1 ba1.4k sqft8480 Linderwood Ln, Cincinnati, OH 45255For SaleMLS ID #1898222, Meg L. Collier, Comey & Shepherd. Cincy MLS
- $335,0004 bd2 ba1.5k sqft8418 Clough Pike, Cincinnati, OH 45244For SaleMLS ID #1892188, Jennifer Vonderbrink, Redfin. Cincy MLS
- $312,0003 bd3 ba1.5k sqft1614 Barnsdale Ct, Cincinnati, OH 45230For SaleMLS ID #1897655, Leann M. Starks, eXp Realty. Cincy MLS
- $290,0003 bd2 ba1.4k sqft7181 Bridges Rd, Cincinnati, OH 45230For SaleMLS ID #1893546, Nicole L Kibler, eXp Realty. Cincy MLS
- $399,9004 bd3 ba1.8k sqft8680 Bethany Ln, Cincinnati, OH 45255For SaleMLS ID #1898258, Sherry Mason, Keller Williams Advisors. Cincy MLS
- $360,0003 bd4 ba2k sqft830 Sunderland Dr, Cincinnati, OH 45255For SaleMLS ID #1887898, Beth A. Wessling, Comey & Shepherd. Cincy MLS
- $269,0003 bd4 ba1.9k sqft1635 Braintree Dr, Cincinnati, OH 45255For SaleMLS ID #1899196, Valerie Woodham, Sibcy Cline, Inc.. Cincy MLS
- $269,9003 bd2 ba1.1k sqft714 Clough Pike, Cincinnati, OH 45245For SaleMLS ID #1898455, Nicole Ramundo, Keller Williams Seven Hills Re. Cincy MLS
- $410,0003 bd2 ba1.4k sqft490 Shannon Ln, Cincinnati, OH 45255New ConstructionMLS ID #1896714, Tammy R. Gibbs, eXp Realty. Cincy MLS
