Welcome to 1676 Vaquera Place! This move-in ready brick ranch in Forest Hills Schools with easy one-level living and no HOA. The remodeled kitchen features tile floors and a dining room walkout to the backyard. Hardwood floors, fresh paint, Andersen windows, and a sunny bay window in the living room. Both full baths are newly remodeled with quartz counters, including a private bath off the primary bedroom. Big-ticket items are done: 2018 roof, gutter guards, and upgraded electrical panel. The full lower level offers a 43x27 rec space, laundry with stainless sink, and a dedicated workshop with room to finish for even more living space. Outside, enjoy a fenced, level yard, mature landscaping, and an oversized, insulated 2-car garage. Minutes to Julif and Nagel Parks, shopping, and dining. All appliances, including washer and dryer, stay. Flexible, quick close possible.
For sale
Price cut: $10K (10/19)
$339,900
1676 Vaquera Pl, Cincinnati, OH 45255
3beds
1,268sqft
Single Family Residence
Built in 1965
7,797 Square Feet Lot
$-- Zestimate®
$268/sqft
$-- HOA
What's special
Move-in ready brick ranchFenced level yardEasy one-level livingDedicated workshopLaundry with stainless sinkRemodeled kitchenFresh paint
- 33 days
- 883
- 79
Zillow last checked:
Listing updated:
Listed by:
Andrew M. Hersey 513-835-5506,
Fiv Realty Co Ohio LLC 614-398-7415
Source: Cincy MLS,MLS#: 1894573 Originating MLS: Cincinnati Area Multiple Listing Service
Facts & features
Interior
Bedrooms & bathrooms
- Bedrooms: 3
- Bathrooms: 2
- Full bathrooms: 2
Primary bedroom
- Features: Bath Adjoins, Wood Floor
- Level: First
- Area: 132
- Dimensions: 12 x 11
Bedroom 2
- Level: First
- Area: 132
- Dimensions: 12 x 11
Bedroom 3
- Level: First
- Area: 108
- Dimensions: 12 x 9
Bedroom 4
- Area: 0
- Dimensions: 0 x 0
Bedroom 5
- Area: 0
- Dimensions: 0 x 0
Primary bathroom
- Features: Shower, Tile Floor
Bathroom 1
- Features: Full
- Level: First
Bathroom 2
- Features: Full
- Level: First
Dining room
- Features: Walkout, Wood Floor
- Level: First
- Area: 165
- Dimensions: 15 x 11
Family room
- Area: 0
- Dimensions: 0 x 0
Kitchen
- Features: Solid Surface Ctr, Tile Floor
- Area: 165
- Dimensions: 15 x 11
Living room
- Features: Wood Floor
- Area: 240
- Dimensions: 20 x 12
Office
- Area: 0
- Dimensions: 0 x 0
Heating
- Forced Air, Gas
Cooling
- Attic Fan, Ceiling Fan(s), Central Air
Appliances
- Included: Microwave, Oven/Range, Dishwasher, Refrigerator, Dryer, Washer, Gas Water Heater
Features
- Windows: Wood Frames
- Basement: Full,Concrete
Interior area
- Total structure area: 1,268
- Total interior livable area: 1,268 sqft
Property
Parking
- Total spaces: 2
- Parking features: Off Street, Driveway
- Attached garage spaces: 2
- Has uncovered spaces: Yes
Accessibility
- Accessibility features: No Accessibility Features
Features
- Levels: One
- Stories: 1
- Fencing: Metal
Lot
- Size: 7,797 Square Feet
- Dimensions: 120 x 65
- Features: Less than .5 Acre
Details
- Parcel number: 5000042008000
- Zoning description: Residential
Construction
Type & style
- Home type: SingleFamily
- Architectural style: Ranch
- Property subtype: Single Family Residence
Materials
- Aluminum Siding, Brick
- Foundation: Concrete Perimeter
- Roof: Shingle
Condition
- New construction: No
- Year built: 1965
Utilities & green energy
- Gas: Natural
- Sewer: Public Sewer
- Water: Public
Community & HOA
HOA
- Has HOA: No
Location
- Region: Cincinnati
Financial & listing details
- Price per square foot: $268/sqft
- Tax assessed value: $219,420
- Annual tax amount: $4,164
- Date on market: 9/21/2026
- Listing terms: No Special Financing
Estimated market value
Not available
Estimated sales range
Not available
Not available
Price history
| Date | Event | Price |
|---|---|---|
| 10/19/2026 | Price change | $339,900-2.9%$268/sqft |
Source:  Cincy MLS #1894573 Report a problem | ||
| 10/13/2026 | Listed for sale | $349,900$276/sqft |
Source: Cincy MLS #1894573 Report a problem | ||
| 9/25/2026 | Pending sale | $349,900$276/sqft |
Source: Cincy MLS #1894573 Report a problem | ||
| 9/21/2026 | Listed for sale | $349,900$276/sqft |
Source: Cincy MLS #1894573 Report a problem | ||
Public tax history
| Year | Property taxes | Tax assessment |
|---|---|---|
| 2025 | $4,164 +2.7% | $76,797 |
| 2024 | $4,055 +3.9% | $76,797 |
| 2023 | $3,902 +41.8% | $76,797 +50% |
| 2022 | $2,751 +1.2% | $51,212 |
| 2021 | $2,720 | $51,212 |
| 2020 | $2,720 +12.7% | $51,212 +13% |
| 2019 | $2,414 +6.3% | $45,318 |
| 2018 | $2,270 | $45,318 |
| 2017 | $2,270 +8.9% | $45,318 +6.5% |
| 2016 | $2,085 | $42,536 |
| 2015 | $2,085 -0.1% | $42,536 |
| 2014 | $2,087 +3.1% | $42,536 -2% |
| 2013 | $2,024 -0.4% | $43,404 |
| 2012 | $2,033 -14.1% | $43,404 |
| 2011 | $2,366 -1.5% | $43,404 -5% |
| 2010 | $2,401 +2.4% | $45,682 |
| 2009 | $2,345 +2.3% | $45,682 |
| 2008 | $2,293 +7.9% | $45,682 +4% |
| 2007 | $2,125 +0.7% | $43,925 |
| 2006 | $2,110 +11.3% | $43,925 |
| 2005 | $1,896 +12% | $43,925 +23.9% |
| 2003 | $1,693 -0.5% | $35,455 |
| 2002 | $1,702 +11.4% | $35,455 +9.6% |
| 2001 | $1,527 +3.3% | $32,340 |
| 2000 | $1,479 | $32,340 |
Find assessor info on the county website
Monthly payment
Est. payment
Payment breakdown
Explore the cost of this home by adjusting the details. Changes won't be saved.Climate risks
Neighborhood: 45255
Similar homes
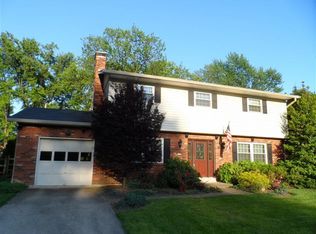
- $311,0003 bd1 ba1.5k sqft1644 Nagel Rd, Cincinnati, OH 45255For Sale

 MLS ID #1899063, Laura M. Zembrodt, Comey & Shepherd. Cincy MLS
- $360,0004 bd3 ba1.7k sqft1326 Yellowglen Dr, Cincinnati, OH 45255For Sale
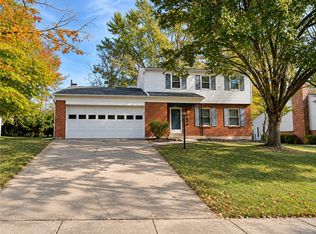
 MLS ID #972698, Kimberlee McClellan, Ai Brokers LLC. DABR MLS
- $299,0003 bd3 ba1.8k sqft1711 Eight Mile Rd, Cincinnati, OH 45255For Sale
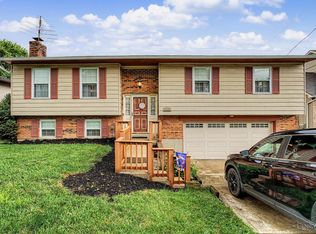 MLS ID #1888612, Sarah E Kendall, Keller Williams Advisors Rlty. Cincy MLS
- $349,0003 bd2 ba1.7k sqft7675 Anderson Ave, Cincinnati, OH 45255For Sale
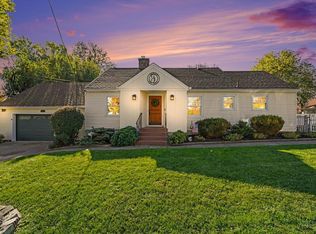 MLS ID #1898839, Tammy R. Gibbs, eXp Realty. Cincy MLS
- $335,0004 bd2 ba1.5k sqft8418 Clough Pike, Cincinnati, OH 45244For SaleMLS ID #1892188, Jennifer Vonderbrink, Redfin. Cincy MLS
- $399,9004 bd3 ba1.8k sqft8680 Bethany Ln, Cincinnati, OH 45255For SaleMLS ID #1898258, Sherry Mason, Keller Williams Advisors. Cincy MLS
- $275,0002 bd2 ba1.4k sqft1149 Wittshire Ln, Cincinnati, OH 45255For SaleMLS ID #1899848, Sue A. Wahl, Comey & Shepherd. Cincy MLS
- $245,0003 bd1 ba1.4k sqft8480 Linderwood Ln, Cincinnati, OH 45255For SaleMLS ID #1898222, Meg L. Collier, Comey & Shepherd. Cincy MLS
- $410,0003 bd2 ba1.4k sqft490 Shannon Ln, Cincinnati, OH 45255New ConstructionMLS ID #1896714, Tammy R. Gibbs, eXp Realty. Cincy MLS
- $350,0003 bd2 ba1.3k sqft4311 Fischer Ln, Cincinnati, OH 45244For SaleMLS ID #1896036, Joseph W Glutz, OwnerLand Realty, Inc.. Cincy MLS
- $279,0003 bd2 ba1.7k sqft1314 Columbus Ave, Cincinnati, OH 45255For SaleMLS ID #1895772, Kenneth J Kordenbrock, eXp Realty. Cincy MLS
- $230,0002 bd3 ba1.3k sqft4218 Mount Carmel Tobasco Rd, Cincinnati, OH 45255For SaleMLS ID #1899503, Rhonda Sydnor, Huff Realty. Cincy MLS
- $330,0003 bd2 ba1.3k sqft4010 Ponder Dr, Cincinnati, OH 45245For SaleMLS ID #1896791, Sophia A. Royer, Keller Williams Advisors. Cincy MLS
- $290,0003 bd2 ba1.4k sqft7181 Bridges Rd, Cincinnati, OH 45230For SaleMLS ID #1893546, Nicole L Kibler, eXp Realty. Cincy MLS
- $312,0003 bd3 ba1.5k sqft1614 Barnsdale Ct, Cincinnati, OH 45230For SaleMLS ID #1897655, Leann M. Starks, eXp Realty. Cincy MLS
- $375,0003 bd2 ba1.5k sqft1502 Robinway Dr, Cincinnati, OH 45230For SaleMLS ID #967709, Angie Quebman, Keller Williams Advisors Rlty. DABR MLS
- $359,0002 bd2 ba1.6k sqft4499 Mount Carmel Tobasco Rd, Cincinnati, OH 45244For SaleMLS ID #1894816, Janet M. Meyer, J.A. Trautmann Realty, Inc., W. Cincy MLS
- $224,9003 bd2 ba950 sqft1290 Columbus Ave, Cincinnati, OH 45255For SaleMLS ID #1897068, Bonnie K. Overbeck, 3 B Realty Group LLC. Cincy MLS
- $275,0003 bd2 ba1.7k sqft3933 Youngman Dr, Cincinnati, OH 45245For SaleMLS ID #1899613, Amber H. Hrovat, Huff Realty. Cincy MLS
- $285,0003 bd3 ba1.6k sqft701 Miles Ln, Cincinnati, OH 45245For SaleMLS ID #1888931, Tyler Dietz, Keller Williams Seven Hills Re. Cincy MLS
