Welcome to 7181 Bridges Road! This charming 3-bedroom, 2-full-bath brick ranch in Anderson Township offers the perfect combination of space, character, and convenience. Situated on over an acre of land with a peaceful, wooded backdrop, this home features original hardwood floors, beautiful natural woodwork, and an updated kitchen. The finished walkout basement provides additional living space with a spacious family room and direct access to the expansive backyard. A detached one-car garage and convenient access to Beechmont Avenue and Clough Pike make this home even more appealing. With plenty of room to enjoy the outdoors and a desirable location, this is a wonderful opportunity to make yourself at home in Anderson Township!
For sale
Price cut: $9K (11/2)
$290,000
7181 Bridges Rd, Cincinnati, OH 45230
3beds
1,425sqft
Single Family Residence
Built in 1953
1.09 Acres Lot
$-- Zestimate®
$204/sqft
$-- HOA
What's special
- 18 days
- 951
- 125
Zillow last checked:
Listing updated:
Listed by:
Nicole L Kibler 513-255-6316,
eXp Realty 216-242-2322
Source: Cincy MLS,MLS#: 1893546 Originating MLS: Cincinnati Area Multiple Listing Service
Facts & features
Interior
Bedrooms & bathrooms
- Bedrooms: 3
- Bathrooms: 2
- Full bathrooms: 2
Primary bedroom
- Features: Window Treatments, Wood Floor
- Level: First
- Area: 120
- Dimensions: 10 x 12
Bedroom 2
- Level: First
- Area: 100
- Dimensions: 10 x 10
Bedroom 3
- Level: Lower
- Area: 143
- Dimensions: 13 x 11
Bedroom 4
- Area: 0
- Dimensions: 0 x 0
Bedroom 5
- Area: 0
- Dimensions: 0 x 0
Primary bathroom
- Features: Tile Floor, Tub w/Shower
Bathroom 1
- Features: Full
- Level: First
Bathroom 2
- Features: Full
- Level: Lower
Dining room
- Area: 0
- Dimensions: 0 x 0
Family room
- Features: Walkout, LVF Luxury Vinyl Floor
- Area: 360
- Dimensions: 18 x 20
Kitchen
- Features: Eat-in Kitchen, Tile Floor, Vinyl Floor, Walkout, Kitchen Island, Wood Cabinets
- Area: 100
- Dimensions: 10 x 10
Living room
- Features: Open Concept, Walkout, Wood Floor
- Area: 221
- Dimensions: 17 x 13
Office
- Area: 0
- Dimensions: 0 x 0
Heating
- Oil
Cooling
- Ceiling Fan(s), Central Air
Appliances
- Included: Microwave, Oven/Range, Refrigerator, Dryer, Washer, Electric Water Heater
Features
- Windows: Double Pane Windows
- Basement: Full,Storage Room,Finished,Vinyl Floor,Walk-Out Access
Interior area
- Total structure area: 1,425
- Total interior livable area: 1,425 sqft
Property
Parking
- Total spaces: 1
- Parking features: Driveway
- Garage spaces: 1
- Has uncovered spaces: Yes
Features
- Levels: One
- Stories: 1
- Has view: Yes
- View description: Trees/Woods
Lot
- Size: 1.09 Acres
- Features: 1 to 4.9 Acres
Details
- Parcel number: 5000280006900
- Zoning description: Residential
- Other equipment: Sump Pump
Construction
Type & style
- Home type: SingleFamily
- Architectural style: Ranch
- Property subtype: Single Family Residence
Materials
- Brick
- Foundation: Block
- Roof: Shingle
Condition
- New construction: No
- Year built: 1953
Utilities & green energy
- Gas: None
- Sewer: Septic Tank
- Water: Public
Community & HOA
HOA
- Has HOA: No
Location
- Region: Cincinnati
Financial & listing details
- Price per square foot: $204/sqft
- Tax assessed value: $224
- Annual tax amount: $4,924
- Date on market: 10/21/2026
- Listing terms: No Special Financing
Estimated market value
Not available
Estimated sales range
Not available
Not available
Price history
| Date | Event | Price |
|---|---|---|
| 11/2/2026 | Price change | $290,000-3%$204/sqft |
Source:  Cincy MLS #1893546 Report a problem | ||
| 10/22/2026 | Listed for sale | $299,000+86.9%$210/sqft |
Source: Cincy MLS #1893546 Report a problem | ||
| 6/29/2020 | Sold | $160,000+0.1%$112/sqft |
Source: Cincy MLS #1662003 Report a problem | ||
| 5/27/2020 | Pending sale | $159,900$112/sqft |
Source: Pivot Realty Group, LLC #1662003 Report a problem | ||
| 5/21/2020 | Listed for sale | $159,900+36.1%$112/sqft |
Source: Pivot Realty Group, LLC #1662003 Report a problem | ||
| 6/8/2017 | Sold | $117,500$82/sqft |
Source: Public Record Report a problem | ||
Public tax history
| Year | Property taxes | Tax assessment |
|---|---|---|
| 2025 | $4,925 +2.7% | $78,530 |
| 2024 | $4,796 +5.3% | $78,530 |
| 2023 | $4,556 +50.2% | $78,530 +69% |
| 2022 | $3,034 -5.8% | $46,473 |
| 2021 | $3,219 +5% | $46,473 |
| 2020 | $3,067 +3.7% | $46,473 +13% |
| 2019 | $2,956 +46% | $41,125 |
| 2018 | $2,024 | $41,125 0% |
| 2017 | $2,024 +6.9% | $41,126 +5% |
| 2016 | $1,893 | $39,179 |
| 2015 | $1,893 -0.1% | $39,179 |
| 2014 | $1,895 +8.5% | $39,179 +2% |
| 2013 | $1,747 -0.4% | $38,410 |
| 2012 | $1,754 +8.3% | $38,410 |
| 2011 | $1,620 -2.8% | $38,410 -4.7% |
| 2010 | $1,667 +2.8% | $40,296 |
| 2009 | $1,621 +2.4% | $40,296 |
| 2008 | $1,584 +9.7% | $40,296 +4% |
| 2007 | $1,443 -22.7% | $38,745 |
| 2006 | $1,868 +11.3% | $38,745 |
| 2005 | $1,679 +5.3% | $38,745 +16.3% |
| 2003 | $1,595 -0.5% | $33,320 |
| 2002 | $1,603 +30.1% | $33,320 +27.8% |
| 2001 | $1,232 +3.3% | $26,075 |
| 2000 | $1,193 | $26,075 |
Find assessor info on the county website
Monthly payment
Est. payment
Payment breakdown
Explore the cost of this home by adjusting the details. Changes won't be saved.Climate risks
Neighborhood: 45230

Similar homes
- $312,0003 bd3 ba1.5k sqft1614 Barnsdale Ct, Cincinnati, OH 45230For Sale
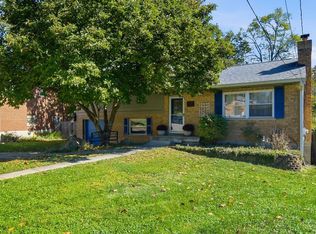
 MLS ID #1897655, Leann M. Starks, eXp Realty. Cincy MLS
- $375,0003 bd2 ba1.9k sqft7156 Paddison Rd, Cincinnati, OH 45230For Sale
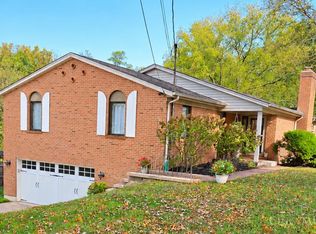 MLS ID #1877519, Amber Hassman, ERA REAL Solutions Realty, LLC. Cincy MLS
- $268,0003 bd2 ba1.5k sqft6652 Plainfield Rd, Cincinnati, OH 45236For Sale
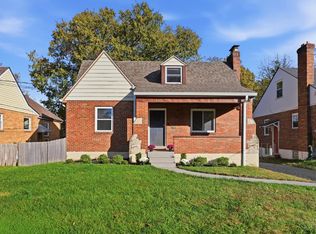 MLS ID #1899345, Kelly A Gibbs, Comey & Shepherd. Cincy MLS
- $349,0003 bd2 ba1.7k sqft7675 Anderson Ave, Cincinnati, OH 45255For Sale
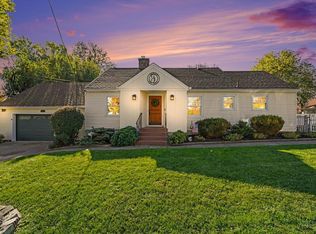 MLS ID #1898839, Tammy R. Gibbs, eXp Realty. Cincy MLS
- $329,0004 bd3 ba1.8k sqft951 Patricia Ln, Cincinnati, OH 45230For SaleMLS ID #1893859, Gabrielle Hodge, Ken Perry Realty, Inc.. Cincy MLS
- $335,0004 bd2 ba1.5k sqft8418 Clough Pike, Cincinnati, OH 45244For SaleMLS ID #1892188, Jennifer Vonderbrink, Redfin. Cincy MLS
- $325,0004 bd3 ba1.9k sqft1755 Pinebluff Ln, Cincinnati, OH 45255For SaleMLS ID #1898113, Sondra M Parker, Coldwell Banker Realty, Anders. Cincy MLS
- $345,0003 bd1 ba1.2k sqft3583 Linwood Ave, Cincinnati, OH 45226For SaleMLS ID #1899551, Corey Zamrik, HHG Realty Services, LLC. Cincy MLS
- $300,0003 bd1 ba1.4k sqft11049 Corine Ave, Blue Ash, OH 45242For SaleMLS ID #1897160, Stephanie Mason, Keller Williams Advisors. Cincy MLS
- $314,9003 bd2 ba1.5k sqft721 Ridgewood Ln, Milford, OH 45150For SaleMLS ID #1896413, Kimberly K. Mansfield, Keller Williams Advisors. Cincy MLS
- $277,0003 bd2 ba1.4k sqft552 Anderson Ferry Rd, Cincinnati, OH 45238For SaleMLS ID #1889327, Anne V Bedinghaus, Coldwell Banker Realty. Cincy MLS
- $299,9993 bd2 ba1.2k sqft2079 Arrowood Pl, Cincinnati, OH 45231For SaleMLS ID #1896312, Joy E. Diegmueller, Sibcy Cline, Inc.. Cincy MLS
- $299,0003 bd2 ba1.3k sqft19 Miamiview Dr, Loveland, OH 45140For SaleMLS ID #1899212, Adam D Jessen, RE/MAX United Associates. Cincy MLS
- $299,0003 bd2 ba1.5k sqft6832 Kenton Ave, Cincinnati, OH 45236For SaleMLS ID #1897676, Danielle M Cunningham, Keller Williams Seven Hills Re. Cincy MLS
- $279,0004 bd2 ba1.5k sqft3805 Saint Johns Ter, Cincinnati, OH 45236For SaleMLS ID #1897177, Kara L. Whitesell, Keller Williams Advisors. Cincy MLS
- $274,9003 bd2 ba1.2k sqft6467 Smith Rd, Loveland, OH 45140For SaleMLS ID #1892275, Garrett Featherstone, Pivot Realty Group, LLC. Cincy MLS
- $299,9003 bd3 ba1.5k sqft2235 W North Bend Rd, Cincinnati, OH 45239For SaleMLS ID #1898880, Jennifer A. Baldwin, Keller Williams Seven Hills Re. Cincy MLS
- $299,0003 bd2 ba1.5k sqft1415 West Ave, Cincinnati, OH 45215For SaleMLS ID #1891235, Jennifer Drescher, Cincy Flat Fee, LLC. Cincy MLS
- $360,0003 bd3 ba1.7k sqft545 Hoge St, Cincinnati, OH 45226For SaleMLS ID #1899073, Kim Garry, Comey & Shepherd. Cincy MLS
- $359,9993 bd2 ba1.6k sqft4114 Orchard Ln, Cincinnati, OH 45236For SaleMLS ID #1898631, Daniel Collins, Keller Williams Advisors. Cincy MLS
