Beautifully Updated Family Home in Summit Estates! Nice 4 bedroom, 2.5 bath, two-story home offering timeless appeal and an exceptional location! Beautiful Hardwood floors throughout with new LVT flooring in Kitchen and bathrooms. Brand new Stainless appliances. Enjoy a traditional layout featuring a flex space ideal for home office or playroom and separate Gathering room for Family. The generous primary suite offers a walk-in closet and private ensuite bath with separate vanity. Step outside to a beautifully landscaped, fenced backyard with mature trees and a stone paver patio. Updates include Roof 2018, HVAC 2017, HWH 2019. Walk to Summit Elementary and Forest Hills Swim Club. Just minutes from Anderson and Eastgate, with an easy commute to downtown. Welcome home!
For sale
Price cut: $11K (10/23)
$339,000
1755 Pinebluff Ln, Cincinnati, OH 45255
4beds
1,924sqft
Single Family Residence
Built in 1968
8,058 Square Feet Lot
$-- Zestimate®
$176/sqft
$-- HOA
What's special
Traditional layoutGenerous primary suiteBeautiful hardwood floors throughoutStone paver patioMature treesBrand new stainless appliancesBeautifully landscaped fenced backyard
- 1 day
- 313
- 53
Zillow last checked:
Listing updated:
Listed by:
Sondra M Parker 513-886-2103,
Coldwell Banker Realty, Anders 513-474-5000
Source: Cincy MLS,MLS#: 1898113 Originating MLS: Cincinnati Area Multiple Listing Service
Facts & features
Interior
Bedrooms & bathrooms
- Bedrooms: 4
- Bathrooms: 3
- Full bathrooms: 2
- 1/2 bathrooms: 1
Primary bedroom
- Features: Bath Adjoins, Walk-In Closet(s), Wood Floor
- Level: Second
- Area: 240
- Dimensions: 20 x 12
Bedroom 2
- Level: Second
- Area: 100
- Dimensions: 10 x 10
Bedroom 3
- Level: Second
- Area: 165
- Dimensions: 15 x 11
Bedroom 4
- Level: Second
- Area: 110
- Dimensions: 10 x 11
Bedroom 5
- Area: 0
- Dimensions: 0 x 0
Primary bathroom
- Features: Tub w/Shower, LVF Luxury Vinyl Floor
Bathroom 1
- Features: Full
- Level: Second
Bathroom 2
- Features: Partial
- Level: First
Bathroom 3
- Features: Full
- Level: Second
Dining room
- Features: Wood Floor
- Level: First
- Area: 110
- Dimensions: 11 x 10
Family room
- Features: Closet, Wood Floor
- Area: 216
- Dimensions: 18 x 12
Kitchen
- Features: Eat-in Kitchen, Wood Cabinets, LVF Luxury Vinyl Floor
- Area: 132
- Dimensions: 11 x 12
Living room
- Features: Wood Floor
- Area: 240
- Dimensions: 12 x 20
Office
- Area: 0
- Dimensions: 0 x 0
Heating
- Gas
Cooling
- Central Air
Appliances
- Included: Microwave, Oven/Range, Dishwasher, Refrigerator, Disposal, Gas Water Heater
Features
- Windows: Vinyl
- Basement: Full,Unfinished
Interior area
- Total structure area: 1,924
- Total interior livable area: 1,924 sqft
Property
Parking
- Total spaces: 1
- Parking features: Driveway
- Attached garage spaces: 1
- Has uncovered spaces: Yes
Features
- Levels: Two
- Stories: 2
- Fencing: Privacy,Wood
Lot
- Size: 8,058 Square Feet
- Features: Less than .5 Acre
- Residential vegetation: Partially Wooded
Details
- Parcel number: 5000043015300
- Zoning description: Residential
Construction
Type & style
- Home type: SingleFamily
- Architectural style: Traditional
- Property subtype: Single Family Residence
Materials
- Brick, Vinyl Siding
- Foundation: Concrete Perimeter
- Roof: Shingle
Condition
- New construction: No
- Year built: 1968
Utilities & green energy
- Gas: Natural
- Sewer: Public Sewer
- Water: Public
Community & HOA
Community
- Subdivision: Summit Estates
HOA
- Has HOA: No
Location
- Region: Cincinnati
Financial & listing details
- Price per square foot: $176/sqft
- Tax assessed value: $88,460
- Annual tax amount: $5,620
- Date on market: 10/22/2026
- Listing terms: No Special Financing
- Road surface type: Paved
Estimated market value
Not available
Estimated sales range
Not available
Not available
Price history
| Date | Event | Price |
|---|---|---|
| 10/23/2026 | Price change | $339,000-3.1%$176/sqft |
Source:  Cincy MLS #1898113 Report a problem | ||
| 10/22/2026 | Listed for sale | $350,000$182/sqft |
Source: Cincy MLS #1898113 Report a problem | ||
| 3/24/2021 | Listing removed | -- |
Source: Owner Report a problem | ||
| 8/10/2017 | Listing removed | $1,500$1/sqft |
Source: Owner Report a problem | ||
| 7/26/2017 | Listed for rent | $1,500$1/sqft |
Source: Owner Report a problem | ||
Public tax history
| Year | Property taxes | Tax assessment |
|---|---|---|
| 2025 | $5,647 +0.7% | $88,463 |
| 2024 | $5,608 +6.5% | $88,463 |
| 2023 | $5,263 +25.7% | $88,463 +41.3% |
| 2022 | $4,189 +1.7% | $62,612 |
| 2021 | $4,118 | $62,612 +0% |
| 2020 | $4,118 +6.2% | $62,611 +13% |
| 2019 | $3,877 +7.3% | $55,408 0% |
| 2018 | $3,614 | $55,409 |
| 2017 | $3,614 +14.2% | $55,409 +13.7% |
| 2016 | $3,165 | $48,752 |
| 2015 | $3,165 +0.1% | $48,752 |
| 2014 | $3,162 +3.3% | $48,752 -2% |
| 2013 | $3,062 +0.2% | $49,746 |
| 2012 | $3,057 +6.3% | $49,746 |
| 2011 | $2,876 -0.6% | $49,746 -6.5% |
| 2010 | $2,894 +0.3% | $53,183 |
| 2009 | $2,885 +1.9% | $53,183 |
| 2008 | $2,831 +7.5% | $53,183 +4% |
| 2007 | $2,634 +0.7% | $51,135 |
| 2006 | $2,616 +11% | $51,135 |
| 2005 | $2,357 +17.6% | $51,135 +30.3% |
| 2003 | $2,004 -0.5% | $39,235 |
| 2002 | $2,014 +11.3% | $39,235 +9.6% |
| 2001 | $1,810 +2.7% | $35,805 |
| 2000 | $1,763 | $35,805 |
Find assessor info on the county website
Monthly payment
Est. payment
Payment breakdown
Explore the cost of this home by adjusting the details. Changes won't be saved.Climate risks
Neighborhood: 45255
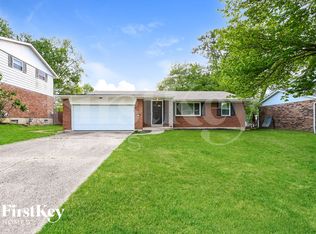
- $303,1003 bd3 ba1.2k sqft1745 Pinebluff Ln, Cincinnati, OH 45255Off Market
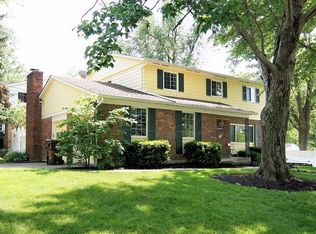
- $349,9004 bd3 ba1.9k sqft8517 Summitridge Dr, Cincinnati, OH 45255Off Market
- $335,7004 bd3 ba1.8k sqft1733 Pinebluff Ln, Cincinnati, OH 45255Off Market

- $318,8004 bd2 ba1.9k sqft8503 Summitridge Dr, Cincinnati, OH 45255Off Market
Similar homes
- $399,9004 bd3 ba1.8k sqft8680 Bethany Ln, Cincinnati, OH 45255For Sale
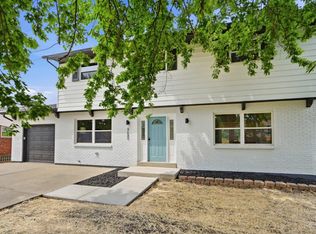
 MLS ID #1898258, Sherry Mason, Keller Williams Advisors. Cincy MLS
- $265,0004 bd1 ba1.4k sqft8480 Linderwood Ln, Cincinnati, OH 45255For Sale
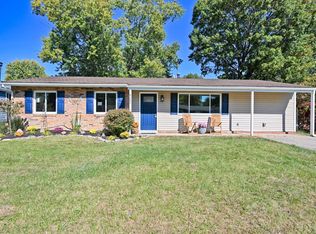 MLS ID #1898222, Meg L. Collier, Comey & Shepherd. Cincy MLS
- $355,0004 bd3 ba1.9k sqft8576 Bethany Ln, Cincinnati, OH 45255For Sale
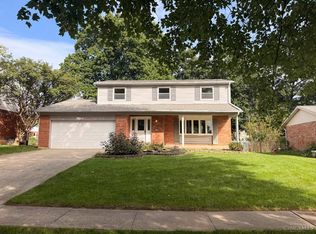 MLS ID #1895754, Susan L Cree, Keller Williams Advisors. Cincy MLS
- $339,9003 bd2 ba1.2k sqft1676 Vaquera Pl, Cincinnati, OH 45255For Sale
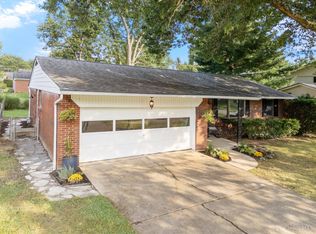 MLS ID #1894573, Andrew M. Hersey, Fiv Realty Co Ohio LLC. Cincy MLS
- $349,9003 bd3 ba2.1k sqft1581 Tonopah Dr, Cincinnati, OH 45255For SaleMLS ID #1894277, Brian P Leisgang, Keller Williams Advisors. Cincy MLS
- $365,0004 bd3 ba1.9k sqft743 Regent Rd, Cincinnati, OH 45245For SaleMLS ID #1897938, Barbara A. Taylor, Plum Tree Realty. Cincy MLS
- $299,0003 bd3 ba1.8k sqft1711 Eight Mile Rd, Cincinnati, OH 45255For SaleMLS ID #1888612, Sarah E Kendall, Keller Williams Advisors Rlty. Cincy MLS
- $324,9003 bd2 ba1.6k sqft8525 Prilla Ln, Cincinnati, OH 45255For SaleMLS ID #1896448, Sue M Miller, Comey & Shepherd. Cincy MLS
- $335,0004 bd2 ba1.5k sqft8418 Clough Pike, Cincinnati, OH 45244For SaleMLS ID #1892188, Jennifer Vonderbrink, Redfin Corporation. Cincy MLS
- $350,0004 bd3 ba1.7k sqft852 Yorktown Dr, Cincinnati, OH 45245For SaleMLS ID #1897591, Sondra M Parker, Coldwell Banker Realty, Anders. Cincy MLS
- $360,0003 bd4 ba2k sqft830 Sunderland Dr, Cincinnati, OH 45255For SaleMLS ID #1887898, Beth A. Wessling, Comey & Shepherd. Cincy MLS
- $312,0003 bd3 ba1.5k sqft1614 Barnsdale Ct, Cincinnati, OH 45230For SaleMLS ID #1897655, Leann M Starks, RE/MAX Preferred Group. Cincy MLS
- $289,9003 bd2 ba2.3k sqft4285 Zeller Dr, Cincinnati, OH 45244For SaleMLS ID #1897545, V. Gail Wagner, RE/MAX Preferred Group. Cincy MLS
- $415,0003 bd2 ba1.4k sqft490 Shannon Ln, Cincinnati, OH 45255New ConstructionMLS ID #1896714, Tammy R. Gibbs, eXp Realty. Cincy MLS
- $380,0004 bd3 ba1.9k sqft639 Ellen Dr, Cincinnati, OH 45255For SaleMLS ID #1882426, Rachel Thompson, Huff Realty. Cincy MLS
- $300,0003 bd2 ba1.8k sqft4189 Edinburgh Dr, Cincinnati, OH 45245For SaleMLS ID #1897260, Nicholas H. Ballinger, Keller Williams Advisors. Cincy MLS
- $350,0003 bd2 ba1.3k sqft4311 Fischer Ln, Cincinnati, OH 45244For SaleMLS ID #1896036, Joseph W Glutz, OwnerLand Realty, Inc.. Cincy MLS
- $339,0004 bd3 ba1.5k sqft7006 Moorfield Dr, Cincinnati, OH 45230For SaleMLS ID #1881876, Jennifer Vonderbrink, Redfin Corporation. Cincy MLS
- $495,0004 bd3 ba2.4k sqft1875 Wolfangel Rd, Cincinnati, OH 45255For SaleMLS ID #1894305, David G Smith, Keller Williams Advisors. Cincy MLS
