TAKEN DOWN TO THE STUDS & BEAUTIFULLY REBUILT! This stunning 3-bedroom ranch has been completely transformed! Gorgeous new kitchen featuring granite countertops, KitchenAid appliances, new cabinetry & oversized sink. Beautifully updated bath, new flooring, lighting, doors & fresh paint throughout! Major upgrades include updated electrical & plumbing, NEW HVAC, tankless water heater, roof, siding, gutters, soffit, fascia & triple-pane windows! New garage door & opener, too! Sliding glass door leads to a patio & fenced backyard. Attached garage offers bonus storage space! Nearly everything is NEW! Enjoy the feel of a new home without the new construction hassle! Just move in & enjoy!
Pending
$279,900
6768 Pecos Dr, Cincinnati, OH 45244
3beds
988sqft
Single Family Residence
Built in 1963
7,492 Square Feet Lot
$-- Zestimate®
$283/sqft
$-- HOA
What's special
Granite countertopsKitchenaid appliancesFenced backyardFresh paint throughoutOversized sinkBeautifully updated bathNew flooring
- 18 days
- 391
- 36
Zillow last checked:
Listing updated:
Listed by:
Heather R. Herr 513-708-7770,
Private Real Estate Collection 513-708-7770,
Beth Maddux 513-279-8630,
Private Real Estate Collection
Source: Cincy MLS,MLS#: 1898581 Originating MLS: Cincinnati Area Multiple Listing Service
Facts & features
Interior
Bedrooms & bathrooms
- Bedrooms: 3
- Bathrooms: 1
- Full bathrooms: 1
Primary bedroom
- Features: LVF Luxury Vinyl Floor
- Level: First
- Area: 110
- Dimensions: 10 x 11
Bedroom 2
- Level: First
- Area: 88
- Dimensions: 8 x 11
Bedroom 3
- Level: First
- Area: 121
- Dimensions: 11 x 11
Bedroom 4
- Area: 0
- Dimensions: 0 x 0
Bedroom 5
- Area: 0
- Dimensions: 0 x 0
Primary bathroom
- Features: Tile Floor, Tub w/Shower
Bathroom 1
- Features: Full
- Level: First
Dining room
- Features: Walkout, LVF Luxury Vinyl Floor
- Level: First
- Area: 88
- Dimensions: 8 x 11
Family room
- Area: 0
- Dimensions: 0 x 0
Kitchen
- Features: Marble/Granite/Slate, Eat-in Kitchen, Walkout, Wood Cabinets, LVF Luxury Vinyl Floor
- Area: 130
- Dimensions: 13 x 10
Living room
- Features: LVF Luxury Vinyl Floor
- Area: 225
- Dimensions: 15 x 15
Office
- Area: 0
- Dimensions: 0 x 0
Heating
- Natural Gas, Program Thermostat, ENERGY STAR Qualified Equipment, Variable Speed HVAC
Cooling
- Central Air, Variable Speed HVAC, ENERGY STAR Qualified Equipment
Appliances
- Included: Microwave, Oven/Range, Dishwasher, Refrigerator, Gas Water Heater, Tankless Water Heater
Features
- Doors: Multi Panel Doors
- Windows: Slider, Triple Pane Windows
- Basement: None
Interior area
- Total structure area: 988
- Total interior livable area: 988 sqft
Video & virtual tour
Property
Parking
- Total spaces: 1
- Parking features: Asphalt, Driveway, Garage Door Opener
- Attached garage spaces: 1
- Has uncovered spaces: Yes
Features
- Levels: One
- Stories: 1
- Fencing: Aluminum,Wood
Lot
- Size: 7,492 Square Feet
- Features: Less than .5 Acre
Details
- Parcel number: 5010009008500
Construction
Type & style
- Home type: SingleFamily
- Architectural style: Ranch
- Property subtype: Single Family Residence
Materials
- Vinyl Siding
- Foundation: Slab
- Roof: Shingle
Condition
- New construction: No
- Year built: 1963
Utilities & green energy
- Gas: Natural
- Sewer: Public Sewer
- Water: Public
Community & HOA
HOA
- Has HOA: No
Location
- Region: Cincinnati
Financial & listing details
- Price per square foot: $283/sqft
- Tax assessed value: $121,510
- Annual tax amount: $2,416
- Date on market: 11/1/2026
- Listing terms: No Special Financing
Estimated market value
Not available
Estimated sales range
Not available
Not available
Price history
| Date | Event | Price |
|---|---|---|
| 11/13/2026 | Pending sale | $279,900$283/sqft |
Source:  Cincy MLS #1898581 Report a problem | ||
| 11/1/2026 | Listed for sale | $279,900+263.5%$283/sqft |
Source: Cincy MLS #1898581 Report a problem | ||
| 10/9/2026 | Listing removed | $2,200$2/sqft |
Source: Zillow Rentals Report a problem | ||
| 9/13/2026 | Price change | $2,200-4.3%$2/sqft |
Source: Zillow Rentals Report a problem | ||
| 8/2/2026 | Listed for rent | $2,300$2/sqft |
Source: Zillow Rentals Report a problem | ||
| 12/8/2025 | Sold | $77,000$78/sqft |
Source: Public Record Report a problem | ||
Public tax history
| Year | Property taxes | Tax assessment |
|---|---|---|
| 2025 | $2,416 +2% | $42,529 |
| 2024 | $2,369 -0.5% | $42,529 |
| 2023 | $2,381 +11.8% | $42,529 +29% |
| 2022 | $2,130 -3.1% | $32,970 |
| 2021 | $2,197 +5% | $32,970 |
| 2020 | $2,092 +15.7% | $32,970 +19% |
| 2019 | $1,809 +4.1% | $27,706 |
| 2018 | $1,738 | $27,706 |
| 2017 | $1,738 -1.9% | $27,706 +4% |
| 2016 | $1,773 | $26,642 |
| 2015 | $1,773 +0.1% | $26,642 |
| 2014 | $1,771 -0.5% | $26,642 -6% |
| 2013 | $1,780 +0.2% | $28,343 |
| 2012 | $1,777 +6.2% | $28,343 |
| 2011 | $1,674 +2.5% | $28,343 -2.9% |
| 2010 | $1,632 +0.3% | $29,190 |
| 2009 | $1,627 +5.9% | $29,190 |
| 2008 | $1,536 -1.4% | $29,190 |
| 2007 | $1,558 +0.7% | $29,190 |
| 2006 | $1,548 +20.4% | $29,190 |
| 2005 | $1,285 +0.3% | $29,190 +15.2% |
| 2003 | $1,281 -0.5% | $25,340 |
| 2002 | $1,288 +15.4% | $25,340 +5.7% |
| 2001 | $1,116 +2.9% | $23,975 |
| 2000 | $1,084 | $23,975 |
Find assessor info on the county website
Monthly payment
Est. payment
Payment breakdown
Explore the cost of this home by adjusting the details. Changes won't be saved.Climate risks
Neighborhood: 45244
Similar homes
- $290,0003 bd2 ba1.4k sqft7181 Bridges Rd, Cincinnati, OH 45230For Sale
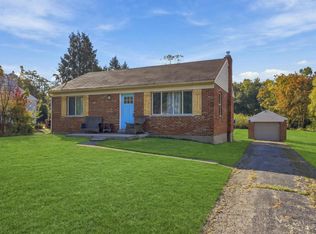
 MLS ID #1893546, Nicole L Kibler, eXp Realty. Cincy MLS
- $279,9003 bd1 ba1.1k sqft6928 Buckingham Pl, Cincinnati, OH 45227For Sale
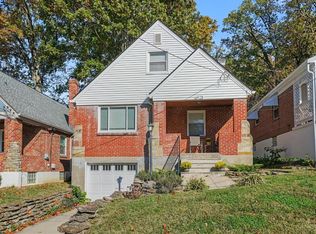 MLS ID #1899847, Kimberly K. Mansfield, Keller Williams Advisors. Cincy MLS
- $300,0002 bd2 ba970 sqft5608 Fenwick Ave, Cincinnati, OH 45212For Sale
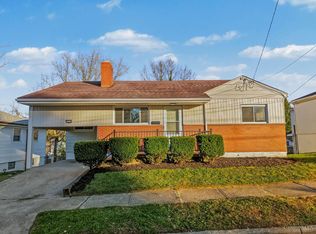 MLS ID #1900601, William P Woodward, Keller Williams Distinctive RE. Cincy MLS
- $275,0002 bd4 ba1.1k sqft2831 Ashland Ave, Cincinnati, OH 45206For Sale
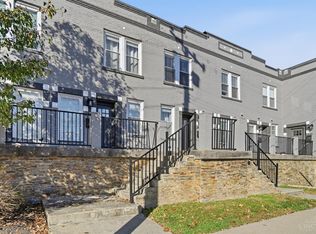 MLS ID #1900326, Katherine J Neltner, Keller Williams Advisors. Cincy MLS
- $309,0003 bd2 ba1.4k sqft10749 Jeff Ln, Cincinnati, OH 45241For SaleMLS ID #1899404, Steven E. Muir, Keller Williams Pinnacle Group. Cincy MLS
- $309,9003 bd3 ba1.3k sqft2823 Keystone Dr, Cincinnati, OH 45230For SaleMLS ID #1893098, Jeffrey J Asquith, Keller Williams Advisors. Cincy MLS
- $285,0003 bd1 ba1.4k sqft11049 Corine Ave, Blue Ash, OH 45242For SaleMLS ID #1897160, Stephanie Mason, Keller Williams Advisors. Cincy MLS
- $309,9003 bd2 ba1.3k sqft793 Laverty Ln, Cincinnati, OH 45230For SaleMLS ID #1896741, Christopher D Willman, Coldwell Banker Realty. Cincy MLS
- $249,9003 bd2 ba1k sqft415 Pershing Ave, Cincinnati, OH 45215For SaleMLS ID #1900467, Brent W. Taylor, Domicile, Inc.. Cincy MLS
- $250,0003 bd1 ba1k sqft8812 Pine Rd, Cincinnati, OH 45242For SaleMLS ID #1897106, Ibrahim M. Farhan, RE/MAX Preferred Group. Cincy MLS
- $279,9003 bd2 ba984 sqft2721 Byrneside Dr, Cincinnati, OH 45239For SaleMLS ID #1899693, Sherry L. Clements, Howard Hanna Real Estate Serv. Cincy MLS
- $279,9003 bd1 ba1.2k sqft1219 Thurnridge Dr, Cincinnati, OH 45215For SaleMLS ID #1899763, Michael W. Jordan, Jordan, Inc.. Cincy MLS
- $250,0003 bd2 ba1.4k sqft2012 Hewitt Ave, Cincinnati, OH 45207For SaleMLS ID #1899347, Brian L. Thomas, Coldwell Banker Heritage. Cincy MLS
- $274,9003 bd2 ba1.2k sqft6467 Smith Rd, Loveland, OH 45140For SaleMLS ID #1892275, Garrett Featherstone, Pivot Realty Group, LLC. Cincy MLS
- $299,9003 bd2 ba1.3k sqft7011 Britton Ave, Cincinnati, OH 45227For SaleMLS ID #1899679, Paul Mazza, eXp Realty. Cincy MLS
- $249,9003 bd2 ba1.3k sqft6056 Red Bank Rd, Cincinnati, OH 45213For SaleMLS ID #1899654, Felicia A. Bell, 3CRE Residential Advisors, LLC. Cincy MLS
- $250,0002 bd1 ba1.1k sqft3989 Germania Ave, Cincinnati, OH 45227For SaleMLS ID #1889994, Laura M. Faz, Coldwell Banker Realty. Cincy MLS
- $224,9002 bd2 ba960 sqft3825 Petoskey Ave Unit 31, Cincinnati, OH 45227For SaleMLS ID #1897933, Leah Slicer, Coldwell Banker Realty. Cincy MLS
- $275,0003 bd2 ba1.4k sqft552 Anderson Ferry Rd, Cincinnati, OH 45238For SaleMLS ID #1889327, Anne V Bedinghaus, Coldwell Banker Realty. Cincy MLS
