Move-in ready in Anderson, with the big updates already done! This multi-level home is ready for its next chapter. Recent updates include a new roof, main sewer line, HVAC('19), water heater ('20), newer windows, vinyl plank floors with a lifetime warranty, fresh paint and carpet, and a fence. That's years of worry-free living. The kitchen has stainless appliances, granite counters, and a layout that works for busy mornings and family dinners. Upstairs are 3 bedrooms and a full bath. Downstairs, the family room with recessed lighting, is perfect for movie nights or a play space. There's also a large laundry room (washer and dryer stay) and a half bath. Outside, enjoy the deck, big patio, and fenced yard, with extra land beyond the fence leading to a private wooded area and fire pit. Just down the street from Laverty Park. Convenient access to 275 and downtown. Come take a look today!
For sale
$309,900
793 Laverty Ln, Cincinnati, OH 45230
3beds
1,368sqft
Single Family Residence
Built in 1970
0.32 Acres Lot
$301,700 Zestimate®
$227/sqft
$-- HOA
What's special
Fenced yardBig patioGranite countersFresh paint and carpetNewer windowsNew roof
- 1 day
- 214
- 42
Zillow last checked:
Listing updated:
Listed by:
Christopher D Willman 513-608-5672,
Coldwell Banker Realty 513-891-8500
Source: Cincy MLS,MLS#: 1896741 Originating MLS: Cincinnati Area Multiple Listing Service
Originating MLS: Cincinnati Area Multiple Listing Service
Facts & features
Interior
Bedrooms & bathrooms
- Bedrooms: 3
- Bathrooms: 2
- Full bathrooms: 1
- 1/2 bathrooms: 1
Primary bedroom
- Features: Wall-to-Wall Carpet
- Level: Second
- Area: 110
- Dimensions: 11 x 10
Bedroom 2
- Level: Upper
- Area: 100
- Dimensions: 10 x 10
Bedroom 3
- Level: Upper
- Area: 81
- Dimensions: 9 x 9
Bedroom 4
- Area: 0
- Dimensions: 0 x 0
Bedroom 5
- Area: 0
- Dimensions: 0 x 0
Primary bathroom
- Features: Tub w/Shower
Bathroom 1
- Features: Full
- Level: Upper
Bathroom 2
- Features: Partial
- Level: Lower
Dining room
- Area: 0
- Dimensions: 0 x 0
Family room
- Features: Panel Walls, LVF Luxury Vinyl Floor, Window Treatment
- Area: 221
- Dimensions: 17 x 13
Kitchen
- Features: Marble/Granite/Slate, Counter Bar, Eat-in Kitchen, Walkout, Wood Cabinets, LVF Luxury Vinyl Floor
- Area: 221
- Dimensions: 17 x 13
Living room
- Features: LVF Luxury Vinyl Floor
- Area: 255
- Dimensions: 17 x 15
Office
- Area: 0
- Dimensions: 0 x 0
Heating
- Forced Air, Gas
Cooling
- Central Air
Appliances
- Included: Microwave, Oven/Range, Dishwasher, Refrigerator, Dryer, Washer, Gas Cooktop, Gas Water Heater
Features
- Windows: Insulated Windows, Double Hung, Double Pane Windows, Vinyl
- Basement: None
Interior area
- Total structure area: 1,368
- Total interior livable area: 1,368 sqft
Property
Parking
- Total spaces: 1
- Parking features: On Street, Driveway
- Attached garage spaces: 1
- Has uncovered spaces: Yes
Features
- Exterior features: Fire Pit
- Fencing: Wire,Wood
- Has view: Yes
- View description: Trees/Woods
Lot
- Size: 0.32 Acres
- Dimensions: 52 x 196
- Features: Less than .5 Acre, Wooded
Details
- Parcel number: 5000471023700
- Zoning description: Residential
Construction
Type & style
- Home type: SingleFamily
- Architectural style: Transitional
- Property subtype: Single Family Residence
Materials
- Vinyl Siding
- Foundation: Block
- Roof: Shingle
Condition
- New construction: No
- Year built: 1970
Utilities & green energy
- Gas: Natural
- Sewer: Public Sewer
- Water: Public
Community & HOA
HOA
- Has HOA: No
Location
- Region: Cincinnati
Financial & listing details
- Price per square foot: $227/sqft
- Tax assessed value: $15
- Annual tax amount: $5,474
- Date on market: 10/8/2026
- Listing terms: No Special Financing
Estimated market value
$301,700
$287,000 - $317,000
$2,061/mo
Price history
| Date | Event | Price |
|---|---|---|
| 10/8/2026 | Listed for sale | $309,900+5.1%$227/sqft |
Source:  Cincy MLS #1896741 Report a problem Cincy MLS #1896741 Report a problem | ||
| 9/4/2024 | Sold | $295,000$216/sqft |
Source: Cincy MLS #1811037 Report a problem | ||
| 7/14/2024 | Pending sale | $295,000$216/sqft |
Source: Cincy MLS #1811037 Report a problem | ||
| 7/12/2024 | Listed for sale | $295,000+18%$216/sqft |
Source: Cincy MLS #1811037 Report a problem | ||
| 7/6/2022 | Sold | $250,000+11.1%$183/sqft |
Source: Cincy MLS #1740860 Report a problem | ||
| 6/4/2022 | Pending sale | $225,000$164/sqft |
Source: Cincy MLS #1740860 Report a problem | ||
| 6/3/2022 | Listed for sale | $225,000$164/sqft |
Source: Cincy MLS #1740860 Report a problem | ||
Public tax history
| Year | Property taxes | Tax assessment |
|---|---|---|
| 2025 | $5,475 +2.9% | $87,500 |
| 2024 | $5,321 +5.1% | $87,500 |
| 2023 | $5,062 +59.4% | -- |
| 2022 | $3,175 +1.7% | $47,320 |
| 2021 | $3,122 | $47,320 |
| 2020 | $3,122 +8.9% | $47,320 +13% |
| 2019 | $2,867 +32.4% | $41,874 |
| 2018 | $2,166 +5% | $41,874 |
| 2017 | $2,063 +13.4% | $41,874 +9.9% |
| 2016 | $1,819 | $38,101 |
| 2015 | $1,819 -0.1% | $38,101 |
| 2014 | $1,821 +8.5% | $38,101 +2% |
| 2013 | $1,678 -24% | $37,353 |
| 2012 | $2,207 +7.9% | $37,353 |
| 2011 | $2,045 -7.9% | $37,353 -11.2% |
| 2010 | $2,220 +2.4% | $42,078 |
| 2009 | $2,169 +2.3% | $42,078 |
| 2008 | $2,121 +8.2% | $42,078 +4% |
| 2007 | $1,959 +0.7% | $40,460 |
| 2006 | $1,946 +11.3% | $40,460 |
| 2005 | $1,749 +12.6% | $40,460 +24.4% |
| 2003 | $1,553 -0.5% | $32,515 |
| 2002 | $1,561 +11.5% | $32,515 +9.7% |
| 2001 | $1,400 +3.3% | $29,645 |
| 2000 | $1,355 | $29,645 |
Find assessor info on the county website
Monthly payment
Est. payment
Payment breakdown
Explore the cost of this home by adjusting the details. Changes won't be saved.Climate risks
Neighborhood: 45230
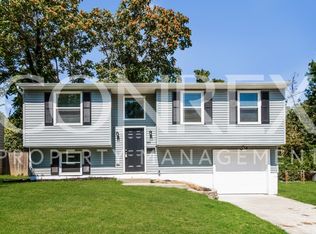


Similar homes
- $324,9003 bd2 ba1.6k sqft8525 Prilla Ln, Cincinnati, OH 45255For Sale
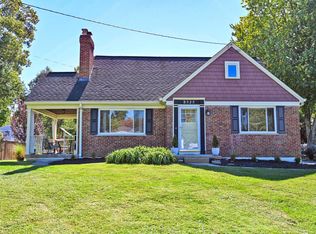
 MLS ID #1896448, Sue M Miller, Comey & Shepherd. Cincy MLS
 - $339,0004 bd3 ba1.8k sqft951 Patricia Ln, Cincinnati, OH 45230For Sale
 MLS ID #1893859, Gabrielle Hodge, Ken Perry Realty, Inc.. Cincy MLS
 - $329,9003 bd2 ba1.3k sqft1037 Markley Rd, Cincinnati, OH 45230For Sale
 MLS ID #1894946, Michelle Lee Weadbrock, Reinvest Consultants, LLC. Cincy MLS
 - $390,0003 bd2 ba1.4k sqft1087 Doolittle Ln, Cincinnati, OH 45230For Sale
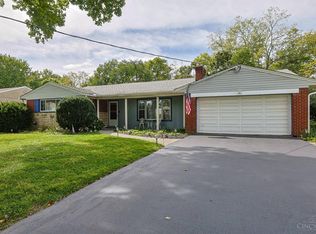 MLS ID #1896135, Nat Comisar, Sibcy Cline, Inc.. Cincy MLS
 - $255,0003 bd1 ba1.1k sqft6611 Hialea Ct, Cincinnati, OH 45230For SaleMLS ID #1896731, Sondra M Parker, Coldwell Banker Realty, Anders. Cincy MLS
- $265,0003 bd2 ba1.2k sqft7099 Beechmont Ave, Cincinnati, OH 45230For SaleMLS ID #1895608, Angelina Kalamaras, Comey & Shepherd. Cincy MLS
- $299,0003 bd2 ba1.3k sqft5776 Panama St, Cincinnati, OH 45230For SaleMLS ID #1880834, Nat Comisar, Sibcy Cline, Inc.. Cincy MLS
- $385,0003 bd2 ba1.9k sqft7156 Paddison Rd, Cincinnati, OH 45230For SaleMLS ID #1877519, Amber Hassman, ERA REAL Solutions Realty, LLC. Cincy MLS
- $274,9004 bd1 ba1.1k sqft6051 Heis Ter, Cincinnati, OH 45230For SaleMLS ID #1896012, Cindy J Shetterly, Keller Williams Distinctive RE. Cincy MLS
- $225,0003 bd2 ba1.4k sqft6355 Corbly Rd Unit 13, Cincinnati, OH 45230For Sale
 MLS ID #970273, Amanda Gates, Irongate Inc.. DABR MLS
 - $279,0004 bd2 ba1.3k sqft1321 Bursal Ave, Cincinnati, OH 45230For SaleMLS ID #1894416, Andrea E Szames, Comey & Shepherd. Cincy MLS
- $309,9003 bd3 ba1.3k sqft2823 Keystone Dr, Cincinnati, OH 45230For SaleMLS ID #1893098, Jeffrey J Asquith, Keller Williams Advisors. Cincy MLS
- $389,0003 bd3 ba1.9k sqft7213 Bluecrest Dr, Cincinnati, OH 45230For SaleMLS ID #1896502, Michael Alford, Coldwell Banker Realty. Cincy MLS
- $265,0003 bd2 ba1.6k sqft1601 Sutton Ave, Cincinnati, OH 45230For SaleMLS ID #1894628, TJ J Gausman, eXp Realty. Cincy MLS
- $365,0004 bd3 ba1.8k sqft6206 Cambridge Ave, Cincinnati, OH 45230For SaleMLS ID #1894637, Dawn Isenhower, Keller Williams Seven Hills Re. Cincy MLS
- $260,0003 bd2 ba1.2k sqft7158 Dunn Rd, Cincinnati, OH 45230For SaleMLS ID #1892077, K Lynne Engel, Plum Tree Realty. Cincy MLS
- $279,9004 bd2 ba800 sqft1541 Beth Ln, Cincinnati, OH 45230For SaleMLS ID #1888258, Mark W Arbino, Red 1 Realty, LLC. Cincy MLS
- $335,0004 bd3 ba1.6k sqft1944 Rockland Ave, Cincinnati, OH 45230For SaleMLS ID #1893956, Olga Skorobogat, Keller Williams Pinnacle Group. Cincy MLS
- $330,0003 bd2 ba1.4k sqft1431 Collinsdale Ave, Cincinnati, OH 45230For SaleMLS ID #1894459, Monika Deroussel, eXp Realty. Cincy MLS
