Welcome home to this beautifully maintained 3-bedroom, 2.5-bath ranch nestled on just over an acre in desirable Alexandria, Kentucky. Offering the perfect blend of peaceful country living and everyday convenience, this home is ready for its next owners.
Inside, you'll find a spacious, functional layout featuring an inviting eat-in kitchen with hardwood cabinetry, stainless steel appliances, and plenty of room for gathering with family and friends. Comfortable carpeting throughout the main living areas creates a warm, welcoming atmosphere.
Step outside onto the large rear deck, the perfect place to enjoy your morning coffee, entertain guests, or take in the privacy of your expansive backyard. The property also includes a large storage shed for tools, lawn equipment, or hobbies, along with an attached garage for added convenience.
Enjoy peace of mind with several important updates, including a new roof installed in 2023 and updated electrical. Situated on over an acre, you'll have plenty of room to spread out while still being only approximately 25 minutes from downtown Cincinnati and Newport on the Levee, making commuting, dining, shopping, and entertainment easily accessible.
If you've been searching for a move-in-ready ranch with acreage, modern updates, and an unbeatable Northern Kentucky location, 10321 Madonna Drive is one you won't want to miss. Schedule your private showing today!
For sale
$350,000
10321 Madonna Dr, Alexandria, KY 41001
3beds
1,200sqft
Single Family Residence, Residential
Built in 1981
1.13 Acres Lot
$-- Zestimate®
$292/sqft
$-- HOA
What's special
Large rear deckInviting eat-in kitchenStainless steel appliancesSpacious functional layoutHardwood cabinetry
- 22 days |
- 1,937 |
- 141 |
Likely to sell faster than
Zillow last checked:
Listing updated:
Listed by:
Ben Neltner 859-816-0228,
Neltner Realty
Source: NKMLS,MLS#: 645300
Facts & features
Interior
Bedrooms & bathrooms
- Bedrooms: 3
- Bathrooms: 3
- Full bathrooms: 2
- 1/2 bathrooms: 1
Primary bedroom
- Features: Carpet Flooring, Walk-In Closet(s)
- Level: First
- Area: 168
- Dimensions: 14 x 12
Bedroom 2
- Features: Carpet Flooring
- Level: First
- Area: 132
- Dimensions: 12 x 11
Bedroom 3
- Features: Carpet Flooring
- Level: First
- Area: 96
- Dimensions: 12 x 8
Bathroom 2
- Features: Plank Flooring
- Level: First
- Area: 30
- Dimensions: 6 x 5
Bathroom 3
- Features: Shower
- Level: Lower
- Area: 30
- Dimensions: 5 x 6
Other
- Features: Carpet Flooring, Storage
- Level: Lower
- Area: 260
- Dimensions: 26 x 10
Kitchen
- Features: Eat-in Kitchen, Gourmet Kitchen, Hardwood Floors, Kitchen Island, Wood Cabinets
- Level: First
- Area: 200
- Dimensions: 20 x 10
Laundry
- Features: Plank Flooring
- Level: Lower
- Area: 60
- Dimensions: 10 x 6
Living room
- Features: Carpet Flooring
- Level: First
- Area: 240
- Dimensions: 20 x 12
Primary bath
- Features: Tub With Shower
- Level: First
- Area: 64
- Dimensions: 8 x 8
Heating
- Forced Air
Cooling
- Central Air
Appliances
- Included: Electric Oven, Refrigerator
- Laundry: Lower Level
Interior area
- Total structure area: 1,200
- Total interior livable area: 1,200 sqft
Video & virtual tour
Property
Parking
- Total spaces: 1
- Parking features: Driveway, Garage, Garage Faces Side
- Garage spaces: 1
- Has uncovered spaces: Yes
Features
- Levels: One
- Stories: 1
Lot
- Size: 1.13 Acres
- Dimensions: 1.13 acres
- Features: Cleared
Details
- Parcel number: 9999923393.00
Construction
Type & style
- Home type: SingleFamily
- Architectural style: Ranch
- Property subtype: Single Family Residence, Residential
Materials
- Brick Veneer, Fiber Cement
- Foundation: Poured Concrete
- Roof: Shingle
Condition
- New construction: No
- Year built: 1981
Utilities & green energy
- Sewer: Septic Tank
- Water: Public
Community & HOA
HOA
- Has HOA: No
Location
- Region: Alexandria
Financial & listing details
- Price per square foot: $292/sqft
- Tax assessed value: $290,000
- Annual tax amount: $3,457
- Date on market: 8/3/2026
Estimated market value
Not available
Estimated sales range
Not available
Not available
Price history
| Date | Event | Price |
|---|---|---|
| 8/3/2026 | Listed for sale | $350,000+20.7%$292/sqft |
Source:  NKMLS #645300 Report a problem NKMLS #645300 Report a problem | ||
| 1/22/2024 | Sold | $290,000-3%$242/sqft |
Source: NKMLS #619304 Report a problem | ||
| 12/21/2023 | Pending sale | $298,900$249/sqft |
Source: NKMLS #619304 Report a problem | ||
| 12/19/2023 | Listed for sale | $298,900+159.9%$249/sqft |
Source: NKMLS #619304 Report a problem | ||
| 7/11/2023 | Sold | $115,000+7%$96/sqft |
Source: Public Record Report a problem | ||
| 2/3/2023 | Pending sale | $107,500$90/sqft |
Source: NKMLS #610848 Report a problem | ||
| 12/14/2022 | Listed for sale | $107,500-25.6%$90/sqft |
Source: NKMLS #610089 Report a problem | ||
| 10/27/2022 | Sold | $144,566-0.3%$120/sqft |
Source: Public Record Report a problem | ||
| 2/3/2021 | Listing removed | -- |
Source:  Auction.com 2 Report a problem Auction.com 2 Report a problem | ||
| 1/10/2021 | Listed for sale | -- |
Source: Auction.com Report a problem | ||
| 1/8/2010 | Sold | $145,000-9.3%$121/sqft |
Source: Public Record Report a problem | ||
| 10/31/2009 | Listed for sale | $159,900+18.1%$133/sqft |
Source: Ken Perry Realty #378451 Report a problem | ||
| 3/4/2003 | Sold | $135,400$113/sqft |
Source: Public Record Report a problem | ||
Public tax history
| Year | Property taxes | Tax assessment |
|---|---|---|
| 2025 | $3,457 +60% | $290,000 +62.1% |
| 2024 | $2,161 +2.4% | $178,900 |
| 2023 | $2,111 -4.1% | $178,900 |
| 2022 | $2,200 -1.2% | $178,900 |
| 2021 | $2,227 +21.9% | $178,900 +23.4% |
| 2018 | $1,827 -3.7% | $145,000 |
| 2017 | $1,897 +3.7% | $145,000 |
| 2016 | $1,830 | $145,000 |
| 2015 | $1,830 +2.4% | $145,000 |
| 2014 | $1,786 | $145,000 |
| 2013 | -- | $145,000 |
| 2012 | -- | $145,000 |
| 2011 | -- | $145,000 +7.1% |
| 2010 | -- | $135,400 |
| 2009 | -- | $135,400 |
| 2008 | -- | $135,400 |
| 2007 | -- | $135,400 |
| 2006 | -- | $135,400 |
| 2005 | -- | $135,400 |
| 2004 | -- | $135,400 +44% |
| 2003 | -- | $94,000 |
| 2002 | $876 | $94,000 +22.4% |
| 2001 | -- | $76,791 |
| 2000 | -- | $76,791 |
Find assessor info on the county website
Monthly payment
Est. payment
Payment breakdown
Explore the cost of this home by adjusting the details. Changes won't be saved.Climate risks
Neighborhood: 41001
Nearby schools
GreatSchools rating
- 9/10John W. Reiley Elementary SchoolGrades: PK-5Distance: 1.4 mi
- 6/10Campbell County Middle SchoolGrades: 6-8Distance: 3.5 mi
- 9/10Campbell County High SchoolGrades: 9-12Distance: 0.9 mi
Schools provided by the listing agent
- Elementary: Campbell Ridge Elementary
- Middle: Campbell County Middle School
- High: Campbell County High
Source: NKMLS. This data may not be complete. We recommend contacting the local school district to confirm school assignments for this home.
- $424,4004 bd3 ba2.2k sqft706 Maddox Rd, Alexandria, KY 41001Off Market
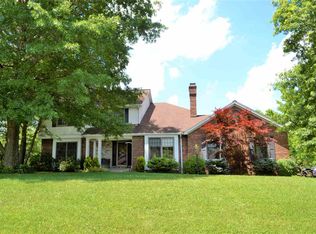
- $358,500-- bd-- ba-- sqft10242 Harlequin Ct, Alexandria, KY 41001Off Market
- $325,0003 bd3 ba-- sqft10252 Harlequin Ct, Alexandria, KY 41001Sold
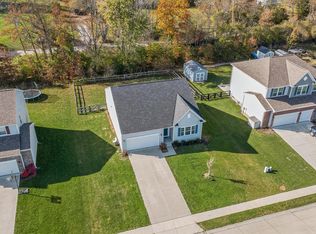
- $358,5003 bd3 ba2k sqft10234 Harlequin Ct, Alexandria, KY 41001Off Market
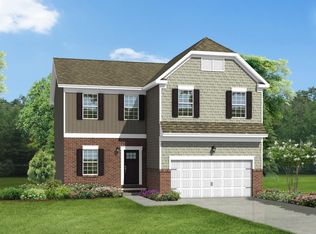
- $341,400-- bd-- ba-- sqft10260 Harlequin Ct, Alexandria, KY 41001Off Market
- $393,1003 bd3 ba2.3k sqft10224 Harlequin Ct, Alexandria, KY 41001Off Market
- $328,400-- bd-- ba-- sqft10268 Harlequin Ct, Alexandria, KY 41001Off Market
- $330,0002 bd2 ba-- sqft10215 Harlequin Ct, Alexandria, KY 41001Sold
A local agent can set up tours, give advice and negotiate with sellers.
A local lender can help you make sure your offer is ready when you are.
Similar homes
- $374,9003 bd2 ba1.2k sqft3071 S Bantam Rd, Bethel, OH 45106For Sale
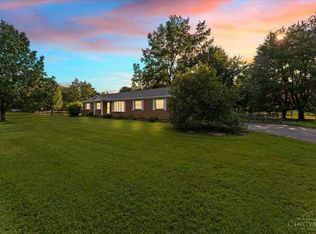
 MLS ID #1886393, Dustin Wanninger, Plum Tree Realty. Cincy MLS
 - $319,9003 bd3 ba1.5k sqft1263 Glen Haven Ln, Batavia, OH 45103For Sale
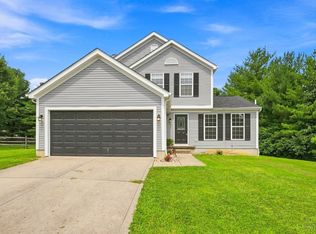 MLS ID #1891587, Diane D Gillespie, Coldwell Banker Realty. Cincy MLS
 - $269,9003 bd1 ba1k sqft623 W Johns Hill Rd, Wilder, KY 41076For Sale
 MLS ID #645601, Leah Kordenbrock, eXp Realty, LLC. NKMLS
 - $300,0003 bd3 ba1.1k sqft4373 Kidwell Ln, Fort Wright, KY 41017For Sale
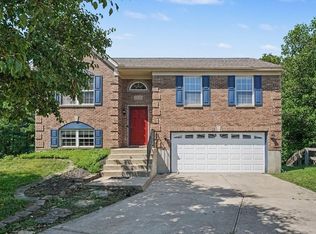 MLS ID #645383, Kathy Wolfe, Keller Williams Realty Service. NKMLS
 - $395,0003 bd2 ba1.5k sqft1502 Robinway Dr, Cincinnati, OH 45230For SaleMLS ID #1891475, Angela W Quebman, Keller Williams Advisors. Cincy MLS
- $395,0003 bd2 ba1.4k sqft10725 Shadywood Dr, Independence, KY 41051For SaleMLS ID #643072, David Slusser, Flat Fee MLS. NKMLS
- $345,0003 bd2 ba1.2k sqft21 Patricia Ct, Fort Thomas, KY 41075For SaleMLS ID #644297, Robert Roderick, Keller Williams Realty Service. NKMLS
- $319,9003 bd2 ba1.4k sqft4580 Muirvalley Ct, Batavia, OH 45103For SaleMLS ID #1890611, Shelley R. Ballou, RE/MAX Preferred Group. Cincy MLS
- $324,9003 bd3 ba1.5k sqft308 Chelsea Sq, Florence, KY 41042For SaleMLS ID #645738, Melissa Van Treeck, Simple Fee Realty. NKMLS
- $349,5004 bd3 ba1.5k sqft6813 Merwin Ave, Cincinnati, OH 45227For SaleMLS ID #1890890, Ragan McKinney, Ragan McKinney Real Estate. Cincy MLS
- $309,0003 bd2 ba1.1k sqft1288 Constitution Dr, Independence, KY 41051For SaleMLS ID #645487, Chauntel Enzweiler, Regional Realty. NKMLS
- $370,0003 bd2 ba1.7k sqft6844 High Meadows Dr, Cincinnati, OH 45230For SaleMLS ID #1890019, Tina A Burton, Sibcy Cline, Inc.. Cincy MLS
- $275,0003 bd1 ba1.2k sqft4220 Forsythia Dr, Cincinnati, OH 45245For SaleMLS ID #1891454, David D Browning, Coldwell Banker Realty. Cincy MLS
- $285,0003 bd2 ba1.2k sqft451 Blossom Ln, Cincinnati, OH 45244For SaleMLS ID #1889627, Tina A Burton, Sibcy Cline, Inc.. Cincy MLS
- $299,5003 bd3 ba1.7k sqft2659 Sprague Rd, Bethel, OH 45106For SaleMLS ID #1890126, Ragan McKinney, Ragan McKinney Real Estate. Cincy MLS
- $319,5004 bd3 ba1.2k sqft5018 Ravenna St, Cincinnati, OH 45227For SaleMLS ID #1891016, Kimberly Louis, RE/MAX Preferred Group. Cincy MLS
- $235,0003 bd1 ba1.2k sqft4217 Zagar Dr, Cincinnati, OH 45245For SaleMLS ID #1891379, Brandy L Forrester, Coldwell Banker Realty. Cincy MLS
- $344,9003 bd4 ba1.6k sqft11312 Sheffield Ln, Walton, KY 41094For SaleMLS ID #644111, The Berens Team, Keller Williams Realty Service. NKMLS
- $290,0002 bd2 ba1.2k sqft2668 Bonnie Dr, Cincinnati, OH 45230For SaleMLS ID #1891374, Jessica Alsept, Plum Tree Realty. Cincy MLS
- $265,0003 bd2 ba1k sqft3417 Cole Rd, Amelia, OH 45102For SaleMLS ID #1890702, Scott A. Marvin, Team Results Realty. Cincy MLS
