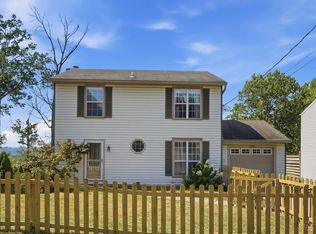
Welcome to this charming 3-bedroom, 2-bath ranch home nestled in the heart of highly desirable Fort Thomas, Kentucky. Offering the ease of one-level living, this inviting home features a functional floor plan with comfortable living spaces, making it perfect for families, downsizers, or anyone seeking convenient, low-maintenance living.
The spacious living area flows seamlessly into the kitchen and dining space, creating an ideal setting for everyday living and entertaining. Three well-sized bedrooms and two full bathrooms provide comfort and flexibility, while the home's ranch-style layout offers accessibility and convenience.
Outside, you'll find a welcoming yard with plenty of space to relax, garden, or host family and friends. Located just minutes from Fort Thomas schools, parks, local shops, dining, and downtown Cincinnati, this home combines the charm of a close-knit community.
Whether you're looking for your first home, your forever home, or the simplicity of single-level living, this Fort Thomas ranch is a wonderful opportunity.
For sale
Price cut: $20K (10/15)
$305,000
21 Patricia Ct, Fort Thomas, KY 41075
3beds
1,270sqft
Single Family Residence, Residential
Built in 1977
0.3 Acres Lot
$-- Zestimate®
$240/sqft
$-- HOA
What's special
One-level livingFunctional floor planComfortable living spacesThree well-sized bedrooms
- 113 days
- 1,390
- 80
Zillow last checked:
Listing updated:
Listed by:
Robert Roderick 859-640-9788,
Keller Williams Realty Service
Source: NKMLS,MLS#: 644297
Facts & features
Interior
Bedrooms & bathrooms
- Bedrooms: 3
- Bathrooms: 2
- Full bathrooms: 2
Primary bedroom
- Features: Bath Adjoins
- Level: First
- Area: 156
- Dimensions: 12 x 13
Bedroom 2
- Features: Carpet Flooring
- Level: First
- Area: 120
- Dimensions: 10 x 12
Bedroom 3
- Features: Carpet Flooring
- Level: First
- Area: 90
- Dimensions: 9 x 10
Bathroom 2
- Features: Tub With Shower
- Level: First
- Area: 35
- Dimensions: 7 x 5
Dining room
- Features: Built-in Features
- Level: First
- Area: 156
- Dimensions: 12 x 13
Kitchen
- Features: Wood Cabinets
- Level: First
- Area: 90
- Dimensions: 10 x 9
Living room
- Features: Ceiling Fan(s), Fireplace(s)
- Level: First
- Area: 240
- Dimensions: 20 x 12
Primary bath
- Features: Shower
- Level: First
- Area: 35
- Dimensions: 7 x 5
Heating
- Electric
Cooling
- Central Air
Appliances
- Included: Electric Cooktop, Electric Oven
Features
- Number of fireplaces: 1
- Fireplace features: Brick
Interior area
- Total structure area: 1,270
- Total interior livable area: 1,270 sqft
Property
Parking
- Total spaces: 2
- Parking features: Driveway, Garage, Garage Faces Front
- Garage spaces: 2
- Has uncovered spaces: Yes
Features
- Levels: One
- Stories: 1
- Has view: Yes
- View description: Neighborhood, Trees/Woods
Lot
- Size: 0.3 Acres
Details
- Parcel number: 9999916065.00
Construction
Type & style
- Home type: SingleFamily
- Architectural style: Ranch
- Property subtype: Single Family Residence, Residential
- Attached to another structure: Yes
Materials
- Brick
- Foundation: Poured Concrete
- Roof: Shingle
Condition
- New construction: No
- Year built: 1977
Utilities & green energy
- Sewer: Public Sewer
- Water: Public
- Utilities for property: Cable Available, Sewer Available
Community & HOA
HOA
- Has HOA: No
Location
- Region: Fort Thomas
Financial & listing details
- Price per square foot: $240/sqft
- Tax assessed value: $245,100
- Annual tax amount: $723
- Date on market: 6/25/2026
- Cumulative days on market: 113 days
Estimated market value
Not available
Estimated sales range
Not available
Not available
Price history
| Date | Event | Price |
|---|---|---|
| 10/15/2026 | Price change | $305,000-6.2%$240/sqft |
Source:  NKMLS #644297 Report a problem NKMLS #644297 Report a problem | ||
| 9/13/2026 | Price change | $325,000-5.8%$256/sqft |
Source: NKMLS #644297 Report a problem | ||
| 8/6/2026 | Price change | $345,000-2.8%$272/sqft |
Source: NKMLS #644297 Report a problem | ||
| 7/3/2026 | Listed for sale | $355,000$280/sqft |
Source: NKMLS #644297 Report a problem | ||
Public tax history
| Year | Property taxes | Tax assessment |
|---|---|---|
| 2025 | $723 -5.5% | $245,100 |
| 2024 | $765 -2.5% | $245,100 |
| 2023 | $785 -5.3% | $245,100 |
| 2022 | $829 +63.6% | $245,100 +51.3% |
| 2021 | $507 -3.7% | $162,000 |
| 2018 | $526 -11.7% | $162,000 +10.1% |
| 2017 | $596 +17.4% | $147,100 |
| 2016 | $508 | $147,100 |
| 2015 | $508 +1.5% | $147,100 |
| 2014 | $500 | $147,100 |
| 2013 | -- | $147,100 |
| 2012 | -- | $147,100 |
| 2011 | -- | $147,100 |
| 2010 | -- | $147,100 |
| 2009 | -- | $147,100 |
| 2008 | -- | $147,100 |
| 2007 | -- | $147,100 |
| 2006 | -- | $147,100 +12.5% |
| 2005 | -- | $130,700 |
| 2004 | -- | $130,700 |
| 2003 | -- | $130,700 |
| 2002 | $455 | $130,700 +9.3% |
| 2001 | -- | $119,600 |
| 2000 | -- | $119,600 |
Find assessor info on the county website
Monthly payment
Est. payment
Payment breakdown
Explore the cost of this home by adjusting the details. Changes won't be saved.Climate risks
Neighborhood: 41075
Nearby schools
Schools provided by the listing agent
- Elementary: Moyer Elementary
- Middle: Highlands Middle School
- High: Highlands High
Source: NKMLS. This data may not be complete. We recommend contacting the local school district to confirm school assignments for this home.

Similar homes
- $300,0003 bd2 ba1.5k sqft201 Cleveland Ave, Bellevue, KY 41073For Sale
 MLS ID #643221, Kathy Heimbrock, Sibcy Cline, REALTORS-Florence. NKMLS
 - $309,9003 bd3 ba1.3k sqft2823 Keystone Dr, Cincinnati, OH 45230For Sale
 MLS ID #1893098, Jeffrey J Asquith, Keller Williams Advisors. Cincy MLS
 - $264,9003 bd2 ba1.5k sqft6 Summer Hill Ave, Newport, KY 41071For Sale
 MLS ID #644955, Hannah Franzen, Keller Williams Advisors. NKMLS
 - $269,9003 bd2 ba1k sqft1590 Marcella Dr, Fort Wright, KY 41011For Sale
 MLS ID #644971, Jason Asch, eXp Realty LLC. NKMLS
 - $299,0003 bd2 ba1.6k sqft5494 Cleander Dr, Cincinnati, OH 45238For SaleMLS ID #1896436, Tom Deutsch Jr., Coldwell Banker Realty. Cincy MLS
- $299,0003 bd3 ba1.8k sqft1711 Eight Mile Rd, Cincinnati, OH 45255For SaleMLS ID #1888612, Sarah E Kendall, Keller Williams Advisors Rlty. Cincy MLS
- $276,9003 bd2 ba1.2k sqft451 Blossom Ln, Cincinnati, OH 45244For SaleMLS ID #1894780, Tina A Burton, Sibcy Cline, Inc.. Cincy MLS
- $274,9003 bd2 ba1.5k sqft813 Allenwood Ct, Cincinnati, OH 45238For SaleMLS ID #1895469, Saif Ahmed, Comey & Shepherd. Cincy MLS
- $315,0003 bd2 ba1.4k sqft225 Compass Ct, New Richmond, OH 45157For SaleMLS ID #1896368, Jacqueline R. Ober, eXp Realty. Cincy MLS
- $299,0003 bd2 ba1.5k sqft1415 West Ave, Cincinnati, OH 45215For SaleMLS ID #1891235, Jennifer Drescher, Cincy Flat Fee, LLC. Cincy MLS
- $285,0003 bd1 ba1.2k sqft475 Breezy Ln, Cincinnati, OH 45244For SaleMLS ID #1896109, Sherina Bockman, Coldwell Banker Realty, Anders. Cincy MLS
- $349,9004 bd3 ba1.8k sqft3610 Maplewood Dr, Amelia, OH 45102For SaleMLS ID #1897434, Robert Rait, Comey & Shepherd. Cincy MLS
- $315,0004 bd2 ba1.5k sqft4358 Terrace Dr, Cincinnati, OH 45245For SaleMLS ID #1869763, Shirlee J Wafford, Plum Tree Realty. Cincy MLS
- $299,0004 bd2 ba1.2k sqft7458 E Miami River Rd, Cincinnati, OH 45247For SaleMLS ID #1892161, Jason Crouch, Plum Tree Realty. Cincy MLS
