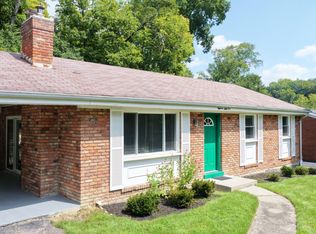
Welcome home to 4217 Zagar Dr. in the heart of Union Township! This updated 3 bedroom/1 bath ranch is situated on an oversized lot in the desirable West Clermont Local School District. This move-in ready home features a stylish updated kitchen complete w/ss appliances, modern cabinetry and beautiful countertops. Recent improvements include new HVAC system and fresh carpet throughout. Additional features include updated vinyl flooring, fresh paint and updated bath. Enjoy the ease of one-level living with an expansive backyard perfect for entertaining, gardening and more. Ideally located minuted from i-275, shopping, dining, parks and everyday conveniences, this home combines modern updates, comfort and an exceptional location. Move right in and start enjoying all the wonderful property has to offer!
Pending
$235,000
4217 Zagar Dr, Cincinnati, OH 45245
3beds
1,296sqft
Single Family Residence
Built in 1952
0.64 Acres Lot
$-- Zestimate®
$181/sqft
$-- HOA
What's special
Modern cabinetryOne-level livingOversized lotFresh paintUpdated bathUpdated vinyl flooringFresh carpet throughout
- 12 days
- 47
- 0
Zillow last checked:
Listing updated:
Listed by:
Brandy L Forrester 513-503-4480,
Coldwell Banker Realty 513-321-9944
Source: Cincy MLS,MLS#: 1891379 Originating MLS: Cincinnati Area Multiple Listing Service
Originating MLS: Cincinnati Area Multiple Listing Service
Facts & features
Interior
Bedrooms & bathrooms
- Bedrooms: 3
- Bathrooms: 1
- Full bathrooms: 1
Primary bedroom
- Features: Walkout, Wall-to-Wall Carpet
- Level: First
- Area: 108
- Dimensions: 12 x 9
Bedroom 2
- Level: First
- Area: 117
- Dimensions: 13 x 9
Bedroom 3
- Level: First
- Area: 108
- Dimensions: 12 x 9
Bedroom 4
- Area: 0
- Dimensions: 0 x 0
Bedroom 5
- Area: 0
- Dimensions: 0 x 0
Primary bathroom
- Features: Tile Floor, Tub w/Shower
Bathroom 1
- Features: Full
- Level: First
Dining room
- Features: Wall to Wall Carpet
- Level: First
- Area: 132
- Dimensions: 12 x 11
Family room
- Area: 0
- Dimensions: 0 x 0
Kitchen
- Features: Vinyl Floor, Wood Cabinets, Marble/Granite/Slate
- Area: 143
- Dimensions: 13 x 11
Living room
- Features: Wall-to-Wall Carpet
- Area: 240
- Dimensions: 20 x 12
Office
- Area: 0
- Dimensions: 0 x 0
Heating
- Electric, Heat Pump
Cooling
- Central Air
Appliances
- Included: Dishwasher, Microwave, Oven/Range, Refrigerator, Electric Water Heater
Features
- Doors: Multi Panel Doors
- Windows: Vinyl
- Basement: Crawl Space
- Attic: Storage
Interior area
- Total structure area: 1,296
- Total interior livable area: 1,296 sqft
Property
Parking
- Total spaces: 1
- Parking features: Off Street, Driveway
- Garage spaces: 1
- Has uncovered spaces: Yes
Features
- Levels: One
- Stories: 1
Lot
- Size: 0.64 Acres
- Dimensions: 100 x 279
- Features: .5 to .9 Acres
Details
- Parcel number: 414130.012
- Zoning description: Residential
Construction
Type & style
- Home type: SingleFamily
- Architectural style: Ranch
- Property subtype: Single Family Residence
Materials
- Block, Stucco
- Foundation: Slab
- Roof: Shingle
Condition
- New construction: No
- Year built: 1952
Utilities & green energy
- Gas: None
- Sewer: Public Sewer
- Water: Public
Community & HOA
HOA
- Has HOA: No
Location
- Region: Cincinnati
Financial & listing details
- Price per square foot: $181/sqft
- Tax assessed value: $181,500
- Annual tax amount: $2,036
- Date on market: 8/22/2026
- Listing terms: No Special Financing
Estimated market value
Not available
Estimated sales range
Not available
Not available
Price history
| Date | Event | Price |
|---|---|---|
| 8/30/2026 | Pending sale | $235,000$181/sqft |
Source:  Cincy MLS #1891379 Report a problem Cincy MLS #1891379 Report a problem | ||
| 8/22/2026 | Listed for sale | $235,000$181/sqft |
Source: Cincy MLS #1891379 Report a problem | ||
| 8/21/2026 | Listing removed | $235,000$181/sqft |
Source: Cincy MLS #1887175 Report a problem | ||
| 8/8/2026 | Pending sale | $235,000$181/sqft |
Source: Cincy MLS #1887175 Report a problem | ||
| 8/4/2026 | Price change | $235,000-4.1%$181/sqft |
Source: Cincy MLS #1887175 Report a problem | ||
| 7/25/2026 | Listed for sale | $245,000$189/sqft |
Source: Cincy MLS #1887175 Report a problem | ||
| 7/19/2026 | Pending sale | $245,000$189/sqft |
Source: Cincy MLS #1887175 Report a problem | ||
| 7/17/2026 | Listed for sale | $245,000+54.6%$189/sqft |
Source: Cincy MLS #1887175 Report a problem | ||
| 7/23/2024 | Listing removed | -- |
Source: Zillow Rentals Report a problem | ||
| 7/19/2024 | Listed for rent | $1,900$1/sqft |
Source: Zillow Rentals Report a problem | ||
| 4/13/2020 | Listing removed | $158,500$122/sqft |
Source: Keller Williams Seven Hills Re #1649998 Report a problem | ||
| 3/31/2020 | Pending sale | $158,500$122/sqft |
Source: Keller Williams Seven Hills Re #1649998 Report a problem | ||
| 3/20/2020 | Price change | $158,500-5.1%$122/sqft |
Source: Keller Williams Seven Hills Re #1649998 Report a problem | ||
| 3/14/2020 | Listed for sale | $167,000$129/sqft |
Source: Keller Williams Seven Hills Re #1649998 Report a problem | ||
| 2/26/2020 | Pending sale | $167,000$129/sqft |
Source: Keller Williams Seven Hills Re #1649998 Report a problem | ||
| 2/20/2020 | Listed for sale | $167,000$129/sqft |
Source: Keller Williams Seven Hills Re #1649998 Report a problem | ||
| 2/10/2020 | Pending sale | $167,000$129/sqft |
Source: Keller Williams Seven Hills Re #1649998 Report a problem | ||
| 1/28/2020 | Listed for sale | $167,000+45.2%$129/sqft |
Source: Keller Williams Seven Hills Re #1649998 Report a problem | ||
| 11/14/2019 | Sold | $115,000+109.1%$89/sqft |
Source: Public Record Report a problem | ||
| 9/29/2005 | Sold | $55,000+65.2%$42/sqft |
Source: Cincy MLS #948816 Report a problem | ||
| 6/8/2005 | Sold | $33,300-52.5%$26/sqft |
Source: Public Record Report a problem | ||
| 8/1/1996 | Sold | $70,100$54/sqft |
Source: Cincy MLS #561595 Report a problem | ||
Public tax history
| Year | Property taxes | Tax assessment |
|---|---|---|
| 2025 | $3,273 -0.2% | $63,530 |
| 2024 | $3,279 -0.1% | $63,530 |
| 2023 | $3,284 +26% | $63,530 +45.2% |
| 2022 | $2,607 -0.4% | $43,750 |
| 2021 | $2,618 -4.7% | $43,750 -4.6% |
| 2020 | $2,746 +512.7% | $45,850 +17.1% |
| 2019 | $448 -78% | $39,170 |
| 2018 | $2,037 +6.7% | $39,170 |
| 2017 | $1,908 | $39,170 +17.9% |
| 2016 | $1,908 +2.9% | $33,220 |
| 2015 | $1,854 +0.1% | $33,220 |
| 2014 | $1,853 | $33,220 |
Find assessor info on the county website
Monthly payment
Est. payment
Payment breakdown
Explore the cost of this home by adjusting the details. Changes won't be saved.Climate risks
Neighborhood: 45245
Similar homes
- $281,5003 bd1 ba1k sqft848 Hawthorne Dr, Cincinnati, OH 45245For Sale

 MLS ID #1893029, Scarlett V. Sackmann, Berkshire Hathaway HomeService. Cincy MLS
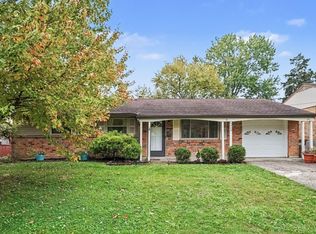
 - $259,0003 bd3 ba1.9k sqft1861 Berkshire Rd, Cincinnati, OH 45230For Sale
 MLS ID #1891656, Christine L Colglazier, Huff Realty. Cincy MLS
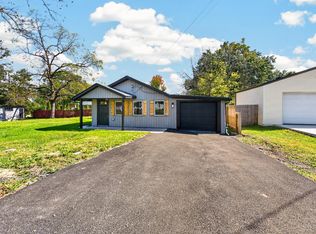
 - $239,9003 bd2 ba1k sqft5323 Rawhide Ct, Cincinnati, OH 45238For Sale
 MLS ID #1897647, Holly Reynolds, Horan Rosenhagen Real Estate. Cincy MLS
 - $250,0003 bd1 ba1k sqft8812 Pine Rd, Cincinnati, OH 45242For Sale
 MLS ID #1897106, Ibrahim M. Farhan, RE/MAX Preferred Group. Cincy MLS
 - $239,0003 bd2 ba1k sqft3417 Cole Rd, Amelia, OH 45102For SaleMLS ID #1890702, Scott A. Marvin, Team Results Realty. Cincy MLS
- $309,9003 bd2 ba1.3k sqft793 Laverty Ln, Cincinnati, OH 45230For SaleMLS ID #1896741, Christopher D Willman, Coldwell Banker Realty. Cincy MLS
- $215,0003 bd1 ba1.1k sqft1880 State Route 133, Bethel, OH 45106For SaleMLS ID #1896676, Ragan McKinney, Ragan McKinney Real Estate. Cincy MLS
- $335,0004 bd2 ba1.5k sqft8418 Clough Pike, Cincinnati, OH 45244For SaleMLS ID #1892188, Jennifer Vonderbrink, Redfin Corporation. Cincy MLS
- $234,9004 bd1 ba1.5k sqft1946 Hewitt Ave, Cincinnati, OH 45207For SaleMLS ID #1895967, Megan S. Stacey, Coldwell Banker Realty. Cincy MLS
- $219,0004 bd1 ba1.2k sqft5125 Newfield Ave, Cincinnati, OH 45237For SaleMLS ID #1896696, Bret Halsey, Ellsbury Commercial Group. Cincy MLS
- $245,0003 bd1 ba1k sqft5705 Crabapple Way Dr, Milford, OH 45150For SaleMLS ID #1893350, Brandon N. Millihan, e-Merge Real Estate Victory. Cincy MLS
- $249,9003 bd2 ba1k sqft145 Millsdale St, Cincinnati, OH 45215For SaleMLS ID #1892359, Kyria A Graves I, RE/MAX Preferred Group. Cincy MLS
- $199,9002 bd1 ba908 sqft6212 Desmond St, Cincinnati, OH 45227For SaleMLS ID #1897088, Cindy J Shetterly, Keller Williams Distinctive RE. Cincy MLS
- $175,0002 bd2 ba1k sqft1103 Kensington Ln, Cincinnati, OH 45245For SaleMLS ID #1895369, Angela M Poling, eXp Realty. Cincy MLS
- $277,4003 bd2 ba1.2k sqft6467 Smith Rd, Loveland, OH 45140For SaleMLS ID #1892275, Garrett Featherstone, Pivot Realty Group, LLC. Cincy MLS
- $282,5002 bd2 ba1.2k sqft2668 Bonnie Dr, Cincinnati, OH 45230For SaleMLS ID #1891374, Jessica Alsept, Plum Tree Realty. Cincy MLS
- $325,0003 bd2 ba1.7k sqft5368 Sugar Camp Rd, Milford, OH 45150For SaleMLS ID #1896810, Elizabeth Stricker, Lou Park Realty. Cincy MLS
- $319,9003 bd2 ba1.5k sqft721 Ridgewood Ln, Milford, OH 45150For SaleMLS ID #1896413, Kimberly K. Mansfield, Keller Williams Advisors. Cincy MLS
- $259,9003 bd2 ba1.4k sqft3020 Daytona Ave, Cincinnati, OH 45211For SaleMLS ID #1896213, Flor D McNally, Keller Williams Advisors. Cincy MLS
- $244,9992 bd1 ba1.3k sqft5308 Rolston Ave, Cincinnati, OH 45212For SaleMLS ID #1897452, James R. Wray, Keller Williams Pinnacle Group. Cincy MLS
