Welcome to 3417 Cole Rd in Ameliaa masterclass in modern, effortless living. Every single inch has been thoughtfully reimagined so you can move right in and start enjoying your home from day one. If you have been waiting for a property that leaves zero room for compromise, your search stops here. Say goodbye to weekend projects and house maintenance: this property boasts a brand-new roof and a brand-new HVAC system for total peace of mind. Step inside to experience the seamless flow of fresh, contemporary paint and brand-new flooring running throughout the entire home. The luxury continues into two brand-new, exquisitely finished bathrooms designed as your personal daily retreat. Completely refreshed and exceptionally rare, homes finished to this standard move fast. Schedule your private tour today!
For sale
Price cut: $6.5K (9/11)
$249,000
3417 Cole Rd, Amelia, OH 45102
3beds
1,056sqft
Single Family Residence
Built in 1983
0.46 Acres Lot
$-- Zestimate®
$236/sqft
$-- HOA
What's special
Brand-new roof
- 38 days
- 1,187
- 90
Likely to sell faster than
Zillow last checked:
Listing updated:
Listed by:
Scott A. Marvin 614-581-9497,
Team Results Realty 614-382-2124
Source: Cincy MLS,MLS#: 1890702 Originating MLS: Cincinnati Area Multiple Listing Service
Originating MLS: Cincinnati Area Multiple Listing Service
Facts & features
Interior
Bedrooms & bathrooms
- Bedrooms: 3
- Bathrooms: 2
- Full bathrooms: 2
Primary bedroom
- Features: Other
- Level: First
- Area: 144
- Dimensions: 12 x 12
Bedroom 2
- Level: First
- Area: 96
- Dimensions: 12 x 8
Bedroom 3
- Level: First
- Area: 108
- Dimensions: 9 x 12
Bedroom 4
- Area: 0
- Dimensions: 0 x 0
Bedroom 5
- Area: 0
- Dimensions: 0 x 0
Primary bathroom
- Features: Other
Bathroom 1
- Features: Full
- Level: First
Bathroom 2
- Features: Full
- Level: First
Dining room
- Area: 0
- Dimensions: 0 x 0
Family room
- Area: 0
- Dimensions: 0 x 0
Kitchen
- Area: 368
- Dimensions: 16 x 23
Living room
- Area: 204
- Dimensions: 17 x 12
Office
- Area: 0
- Dimensions: 0 x 0
Heating
- Forced Air, Gas
Cooling
- Central Air
Appliances
- Included: Dishwasher, Microwave, Oven/Range, Electric Water Heater
Features
- Windows: Double Pane Windows, Insulated Windows
- Basement: Full,Unfinished
Interior area
- Total structure area: 1,056
- Total interior livable area: 1,056 sqft
Property
Parking
- Total spaces: 1
- Parking features: Garage
- Garage spaces: 1
Features
- Levels: One
- Stories: 1
Lot
- Size: 0.46 Acres
- Dimensions: 100 x 200
Details
- Parcel number: 282806B137
- Zoning description: Residential
Construction
Type & style
- Home type: SingleFamily
- Architectural style: Ranch
- Property subtype: Single Family Residence
Materials
- Vinyl Siding
- Foundation: Concrete Perimeter
- Roof: Shingle
Condition
- New construction: No
- Year built: 1983
Utilities & green energy
- Gas: Natural
- Sewer: Public Sewer
- Water: Public
Community & HOA
Community
- Subdivision: Rivendell Estates
HOA
- Has HOA: No
Location
- Region: Amelia
Financial & listing details
- Price per square foot: $236/sqft
- Tax assessed value: $153,200
- Annual tax amount: $2,884
- Date on market: 8/17/2026
- Listing terms: No Special Financing
Estimated market value
Not available
Estimated sales range
Not available
Not available
Price history
| Date | Event | Price |
|---|---|---|
| 9/11/2026 | Price change | $249,000-2.5%$236/sqft |
Source:  Cincy MLS #1890702 Report a problem Cincy MLS #1890702 Report a problem | ||
| 9/4/2026 | Price change | $255,500-1.4%$242/sqft |
Source: Cincy MLS #1890702 Report a problem | ||
| 8/27/2026 | Price change | $259,000-2.3%$245/sqft |
Source: Cincy MLS #1890702 Report a problem | ||
| 8/17/2026 | Listed for sale | $265,000+156%$251/sqft |
Source: Cincy MLS #1890702 Report a problem | ||
| 6/10/2026 | Sold | $103,500$98/sqft |
Source: Public Record Report a problem | ||
Public tax history
| Year | Property taxes | Tax assessment |
|---|---|---|
| 2025 | $2,884 +5.3% | $53,630 |
| 2024 | $2,739 -13.9% | $53,630 -11.7% |
| 2023 | $3,182 +43.9% | $60,770 +65.4% |
| 2022 | $2,212 +1.1% | $36,750 |
| 2021 | $2,188 0% | $36,750 |
| 2020 | $2,188 +5.5% | $36,750 -2.5% |
| 2019 | $2,074 -1% | $37,700 |
| 2018 | $2,094 +9.6% | $37,700 |
| 2017 | $1,910 | $37,700 +21% |
| 2016 | $1,910 +2.7% | $31,150 |
| 2015 | $1,860 +3.7% | $31,150 |
| 2014 | $1,794 | $31,150 |
Find assessor info on the county website
Monthly payment
Est. payment
Payment breakdown
Explore the cost of this home by adjusting the details. Changes won't be saved.Climate risks
Neighborhood: 45102

Similar homes
- $299,9003 bd3 ba1.3k sqft3923 Little Creek Dr, Amelia, OH 45102For Sale
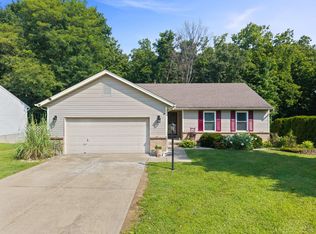
 MLS ID #1888779, Tressa K. Ellis, T. Ellis Agency. Cincy MLS
 - $276,9003 bd2 ba1.2k sqft451 Blossom Ln, Cincinnati, OH 45244For Sale
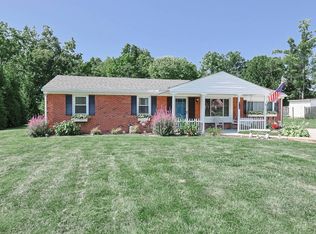 MLS ID #1894780, Tina A Burton, Sibcy Cline, Inc.. Cincy MLS
 - $259,9003 bd1 ba1.2k sqft8840 Mary Ingles Hwy, California, KY 41007For Sale
 MLS ID #646220, Jennifer Hemmelgarn, Sibcy Cline, REALTORS-CC. NKMLS
 - $249,0003 bd1 ba1.1k sqft5564 Garrett Dr, Milford, OH 45150For Sale
 MLS ID #1892049, Lisa M Thorsen, RE/MAX Victory + Affiliates. Cincy MLS
 - $267,0003 bd2 ba1.3k sqft7141 Bluecrest Dr, Cincinnati, OH 45230For SaleMLS ID #1894584, Brice K Allen, Coldwell Banker Realty. Cincy MLS
- $235,0003 bd2 ba1.3k sqft439 Hilltop Dr, Cincinnati, OH 45244For SaleMLS ID #1887829, Christopher Shepherd, Plum Tree Realty. Cincy MLS
- $274,9004 bd2 ba1.5k sqft3052 Goodwin Schoolhouse Rd, Bethel, OH 45106For SaleMLS ID #1892055, Brittany N Howard, Ring Real Estate Co., Georgeto. Cincy MLS
- $245,0004 bd1 ba1k sqft5731 Hilltop Way, Milford, OH 45150For SaleMLS ID #1877671, Shauna J Griffin, Comey & Shepherd. Cincy MLS
- $250,0003 bd1 ba1k sqft5705 Crabapple Way Dr, Milford, OH 45150For SaleMLS ID #1893350, Brandon N. Millihan, e-Merge Real Estate Victory. Cincy MLS
- $287,5503 bd1 ba1k sqft848 Hawthorne Dr, Cincinnati, OH 45245For SaleMLS ID #1893029, Scarlett V. Sackmann, Berkshire Hathaway HomeService. Cincy MLS
- $219,0003 bd1 ba1.1k sqft1880 State Route 133, Bethel, OH 45106For SaleMLS ID #1891255, Brittany Bush, Comey & Shepherd. Cincy MLS
- $314,9003 bd2 ba1.4k sqft4580 Muirvalley Ct, Batavia, OH 45103For SaleMLS ID #1890611, Shelley R. Ballou, RE/MAX Preferred Group. Cincy MLS
- $290,0004 bd2 ba978 sqft4481 Forest Trl, Cincinnati, OH 45244For SaleMLS ID #1890155, Daniel J. Beirne, Opendoor Brokerage LLC. Cincy MLS
- $269,0003 bd2 ba1.4k sqft1491 Rolling Knoll Dr, Loveland, OH 45140For SaleMLS ID #1888662, Yevette R. Jessen, RE/MAX United Associates. Cincy MLS
- $225,9002 bd1 ba946 sqft2685 Spring St, Bethel, OH 45106For SaleMLS ID #1892910, Taylor E. Bee, Plum Tree Realty. Cincy MLS
- $284,9004 bd2 ba1.5k sqft1277 Blue Ridge Way, Milford, OH 45150For SaleMLS ID #1894285, Bethany Sicurella, Coldwell Banker Realty, Anders. Cincy MLS
- $213,0002 bd1 ba1k sqft820 Lilly Ln, Cincinnati, OH 45245For SaleMLS ID #1883947, Daniel J. Beirne, Opendoor Brokerage LLC. Cincy MLS
- $279,0004 bd1 ba1.1k sqft1323 Greenbush West Rd, Williamsburg, OH 45176For SaleMLS ID #1890329, Jamie L Ogden, Plum Tree Realty. Cincy MLS
