820 Lilly Ln is a single-story Cincinnati home with an attached garage and a rear sliding door to the backyard. The kitchen includes white cabinetry, light-veined countertops, a dishwasher, and stainless steel appliances, and opens to a dining area with hardwood-style flooring. The main living area has hardwood-style flooring and an arched entry connecting the primary rooms. The primary bedroom has carpet flooring with access to a full bathroom featuring a single vanity and tub-shower combination. Additional bedrooms have carpet flooring and share consistent interior finishes throughout. The attached garage and well-maintained landscaping complete the exterior of this single-story residence.. Included 100-Day Home Warranty with buyer activation
For sale
Price cut: $6K (8/27)
$213,000
820 Lilly Ln, Cincinnati, OH 45245
2beds
1,090sqft
Single Family Residence
Built in 1950
0.49 Acres Lot
$-- Zestimate®
$195/sqft
$-- HOA
What's special
Attached garageConsistent interior finishes throughoutStainless steel appliancesWhite cabinetryWell-maintained landscapingLight-veined countertops
- 109 days
- 985
- 48
Likely to sell faster than
Zillow last checked:
Listing updated:
Listed by:
Daniel J. Beirne 610-308-5670,
Opendoor Brokerage LLC 480-462-5392
Source: Cincy MLS,MLS#: 1883947 Originating MLS: Cincinnati Area Multiple Listing Service
Originating MLS: Cincinnati Area Multiple Listing Service
Facts & features
Interior
Bedrooms & bathrooms
- Bedrooms: 2
- Bathrooms: 1
- Full bathrooms: 1
Primary bedroom
- Level: First
- Area: 143
- Dimensions: 13 x 11
Bedroom 2
- Level: First
- Area: 156
- Dimensions: 13 x 12
Bedroom 3
- Area: 0
- Dimensions: 0 x 0
Bedroom 4
- Area: 0
- Dimensions: 0 x 0
Bedroom 5
- Area: 0
- Dimensions: 0 x 0
Primary bathroom
- Features: Tub w/Shower
Bathroom 1
- Features: Full
- Level: First
Dining room
- Level: First
- Area: 0
- Dimensions: 0 x 0
Family room
- Area: 0
- Dimensions: 0 x 0
Kitchen
- Area: 0
- Dimensions: 0 x 0
Living room
- Area: 0
- Dimensions: 0 x 0
Office
- Area: 0
- Dimensions: 0 x 0
Heating
- Gas
Cooling
- Central Air
Appliances
- Included: Gas Water Heater
Features
- Windows: Double Pane Windows, Vinyl
- Basement: None
Interior area
- Total structure area: 1,090
- Total interior livable area: 1,090 sqft
Property
Parking
- Total spaces: 1
- Parking features: Garage - Attached
- Attached garage spaces: 1
Features
- Levels: One
- Stories: 1
Lot
- Size: 0.49 Acres
- Dimensions: 21,475 sqft
- Features: Cul-De-Sac
Details
- Parcel number: 414201.010
Construction
Type & style
- Home type: SingleFamily
- Architectural style: Traditional
- Property subtype: Single Family Residence
Materials
- Vinyl Siding
- Foundation: Other
- Roof: Composition
Condition
- New construction: No
- Year built: 1950
Utilities & green energy
- Gas: Natural
- Sewer: Public Sewer
- Water: Public
Community & HOA
Community
- Subdivision: SCHAUFLER
HOA
- Has HOA: No
Location
- Region: Cincinnati
Financial & listing details
- Price per square foot: $195/sqft
- Annual tax amount: $2,208
- Date on market: 6/23/2026
- Listing terms: No Special Financing
Estimated market value
Not available
Estimated sales range
Not available
Not available
Price history
| Date | Event | Price |
|---|---|---|
| 8/27/2026 | Price change | $213,000-2.7%$195/sqft |
Source:  Cincy MLS #1883947 Report a problem Cincy MLS #1883947 Report a problem | ||
| 7/30/2026 | Price change | $219,000-3.9%$201/sqft |
Source: Cincy MLS #1883947 Report a problem | ||
| 6/23/2026 | Listed for sale | $228,000$209/sqft |
Source: Cincy MLS #1883947 Report a problem | ||
Public tax history
Tax history is unavailable.
Monthly payment
Est. payment
Payment breakdown
Explore the cost of this home by adjusting the details. Changes won't be saved.Climate risks
Neighborhood: 45245
Similar homes
- $235,0003 bd2 ba1.3k sqft4232 Mount Carmel Tobasco Rd, Cincinnati, OH 45255For Sale
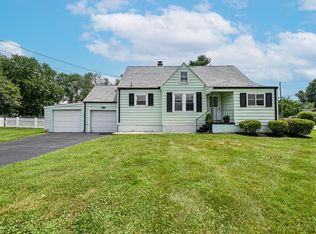
 MLS ID #1887782, Danielle Vinson, Plum Tree Realty. Cincy MLS
 - $210,0002 bd1 ba936 sqft6985 Beechmont Ave, Cincinnati, OH 45230For Sale
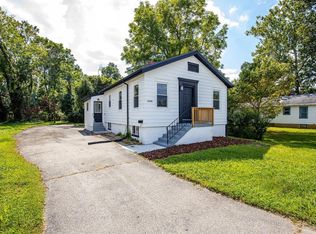 MLS ID #1891921, Carol Dominguez, Keller Williams Advisors. Cincy MLS
 - $235,0003 bd2 ba1.3k sqft439 Hilltop Dr, Cincinnati, OH 45244For Sale
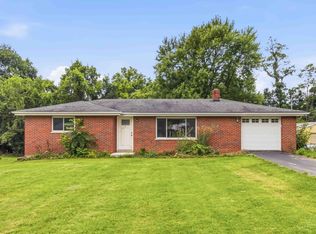 MLS ID #1887829, Christopher Shepherd, Plum Tree Realty. Cincy MLS
 - $215,0003 bd1 ba1.1k sqft1880 State Route 133, Bethel, OH 45106For Sale
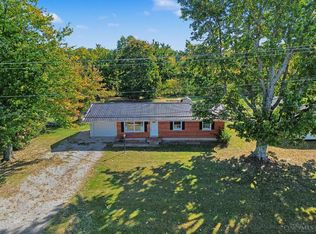 MLS ID #1896676, Ragan McKinney, Ragan McKinney Real Estate. Cincy MLS
 - $175,0002 bd2 ba1k sqft1103 Kensington Ln, Cincinnati, OH 45245For SaleMLS ID #1895369, Angela M Poling, eXp Realty. Cincy MLS
- $239,0003 bd2 ba1k sqft3417 Cole Rd, Amelia, OH 45102For SaleMLS ID #1890702, Scott A. Marvin, Team Results Realty. Cincy MLS
- $230,0003 bd1 ba1.1k sqft5564 Garrett Dr, Milford, OH 45150For SaleMLS ID #1892049, Lisa M Thorsen, RE/MAX Victory + Affiliates. Cincy MLS
- $285,0003 bd1 ba1.2k sqft475 Breezy Ln, Cincinnati, OH 45244For SaleMLS ID #1896109, Sherina Bockman, Coldwell Banker Realty, Anders. Cincy MLS
- $249,9003 bd1 ba1.3k sqft19 N Kline Ave, Amelia, OH 45102For SaleMLS ID #1893405, David M Sheppard, Coldwell Banker Realty, Anders. Cincy MLS
- $209,0002 bd1 ba908 sqft6212 Desmond St, Cincinnati, OH 45227For SaleMLS ID #1892806, Cindy J Shetterly, Keller Williams Distinctive RE. Cincy MLS
- $290,0004 bd2 ba978 sqft4481 Forest Trl, Cincinnati, OH 45244For SaleMLS ID #1890155, Daniel J. Beirne, Opendoor Brokerage LLC. Cincy MLS
- $315,0004 bd2 ba1.5k sqft4358 Terrace Dr, Cincinnati, OH 45245For SaleMLS ID #1869763, Shirlee J Wafford, Plum Tree Realty. Cincy MLS
- $247,5003 bd1 ba1.5k sqft9680 State Route 774, Hamersville, OH 45130For SaleMLS ID #1895847, Katrina L. Holtmeier, Keller Williams Distinctive RE. Cincy MLS
- $195,0004 bd2 ba1.1k sqft1147 Nancy Lee Ln, Cincinnati, OH 45238For SaleMLS ID #1896349, Jennifer L Day, RE/MAX Preferred Group. Cincy MLS
- $260,0003 bd2 ba1.6k sqft1304 Coolidge Ave, Cincinnati, OH 45230For SaleMLS ID #1889784, Darius L. Toney, Opendoor Brokerage LLC. Cincy MLS
- $259,9004 bd3 ba1.5k sqft1480 Larann Ln, Cincinnati, OH 45231For SaleMLS ID #1895665, Brandy S McCaster, Keller Williams Seven Hills Re. Cincy MLS
