Welcome to this completely transformed ranch-style home in Clark Township! Thoughtfully redesigned from top to bottom, this residence offers a fresh, modern interior. The heartbeat of the home is the expansive kitchen featuring all-new appliances including a dishwasher, electric range, and refrigerator, and seamless access to the back patio and flat back yard. Relax in the stunning great room, complete with vaulted, beamed ceilings and a built-in bookcase surrounding a wood-burning fireplace. The bay window gives bright light as well. Positioned on a generous lot, the property includes a detached 2-car garage with electric opener, durable aluminum siding, and a public water connection. Excellent single-floor layout featuring 3 bedrooms and full bath. Truly a move-in ready gem! Call your favorite agent today for a showing! All data is believed to be accurate. Buyers are encouraged to verify all info including, but not limited to, square footage, tax, lot, and school information.
For sale
Price cut: $15K (7/6)
$265,000
9680 State Route 774, Hamersville, OH 45130
3beds
1,574sqft
:
Get pre-qualified$1,722/mo
Single Family Residence
Built in 1973
0.66 Acres Lot
$-- Zestimate®
$168/sqft
$-- HOA
What's special
Excellent single-floor layoutElectric rangeGenerous lotFresh modern interiorAll-new appliancesVaulted beamed ceilingsStunning great room
- 57 days |
- 370 |
- 23 |
Zillow last checked:
Listing updated:
Listed by:
Katrina L. Holtmeier 513-504-0280,
Keller Williams Distinctive RE 859-331-3180
Source: Cincy MLS,MLS#: 1881998 Originating MLS: Cincinnati Area Multiple Listing Service
Originating MLS: Cincinnati Area Multiple Listing Service
Facts & features
Interior
Bedrooms & bathrooms
- Bedrooms: 3
- Bathrooms: 1
- Full bathrooms: 1
Primary bedroom
- Level: First
- Area: 90
- Dimensions: 9 x 10
Bedroom 2
- Level: First
- Area: 90
- Dimensions: 9 x 10
Bedroom 3
- Level: First
- Area: 81
- Dimensions: 9 x 9
Bedroom 4
- Area: 0
- Dimensions: 0 x 0
Bedroom 5
- Area: 0
- Dimensions: 0 x 0
Primary bathroom
- Features: Tub w/Shower
Bathroom 1
- Features: Full
- Level: First
Dining room
- Features: Open, Walkout, Wood Floor
- Level: First
- Area: 120
- Dimensions: 10 x 12
Family room
- Features: Walkout
- Area: 272
- Dimensions: 17 x 16
Great room
- Features: Bookcases, Walkout, Fireplace, Wood Floor
- Level: First
- Area: 437
- Dimensions: 23 x 19
Kitchen
- Features: Walkout, Other
- Area: 100
- Dimensions: 10 x 10
Living room
- Features: Walkout, Wood Floor
- Area: 272
- Dimensions: 17 x 16
Office
- Area: 0
- Dimensions: 0 x 0
Heating
- Forced Air
Cooling
- None
Appliances
- Included: Dishwasher, Electric Cooktop, Oven/Range, Refrigerator, Other, Electric Water Heater
Features
- High Ceilings, Beamed Ceilings, Natural Woodwork, Vaulted Ceiling(s), Ceiling Fan(s), Recessed Lighting
- Windows: Insulated Windows
- Basement: None
- Number of fireplaces: 1
- Fireplace features: Wood Burning, Great Room
Interior area
- Total structure area: 1,574
- Total interior livable area: 1,574 sqft
Video & virtual tour
Property
Parking
- Total spaces: 2
- Parking features: Gravel, Off Street, Garage Door Opener, No Step from Garage
- Garage spaces: 2
Features
- Levels: One
- Stories: 1
- Patio & porch: Patio, Porch
- Has view: Yes
- View description: Trees/Woods, Other
Lot
- Size: 0.66 Acres
- Dimensions: 4 parcels total.
- Features: Wooded, 1 to 4.9 Acres
- Topography: Level
- Residential vegetation: Partially Wooded
Details
- Parcel number: 030050960000
- Zoning description: Residential
Construction
Type & style
- Home type: SingleFamily
- Architectural style: Ranch,Traditional
- Property subtype: Single Family Residence
Materials
- Aluminum Siding
- Foundation: Slab
- Roof: Shingle
Condition
- New construction: No
- Year built: 1973
Utilities & green energy
- Gas: None
- Sewer: Septic Tank
- Water: Public
Community & HOA
Community
- Security: Smoke Alarm
HOA
- Has HOA: No
Location
- Region: Hamersville
Financial & listing details
- Price per square foot: $168/sqft
- Tax assessed value: $67,590
- Annual tax amount: $730
- Date on market: 6/10/2026
- Listing terms: No Special Financing
- Road surface type: Paved
Estimated market value
Not available
Estimated sales range
Not available
Not available
Price history
| Date | Event | Price |
|---|---|---|
| 7/6/2026 | Price change | $265,000-5.4%$168/sqft |
Source:  Cincy MLS #1881998 Report a problem Cincy MLS #1881998 Report a problem | ||
| 6/10/2026 | Listed for sale | $280,000$178/sqft |
Source: Cincy MLS #1881998 Report a problem | ||
Public tax history
| Year | Property taxes | Tax assessment |
|---|---|---|
| 2025 | $732 +0.1% | $23,660 |
| 2024 | $731 +24.2% | $23,660 +36% |
| 2023 | $589 +0% | $17,400 |
| 2022 | $589 +1% | $17,400 |
| 2021 | $583 +10.8% | $17,400 +15% |
| 2020 | $526 -6.2% | $15,130 |
| 2019 | $561 | $15,130 |
| 2018 | $561 +12.9% | $15,130 -8.1% |
| 2017 | $497 -7.4% | $16,470 |
| 2016 | $536 -1.4% | $16,470 |
| 2015 | $544 -1.8% | $16,470 +0.9% |
| 2014 | $553 +0.3% | $16,330 |
| 2013 | $552 +0.4% | $16,330 |
| 2012 | $550 -36.4% | $16,330 -37.2% |
| 2010 | $865 +0% | $26,000 |
| 2009 | $865 +3.9% | $26,000 |
| 2008 | $832 | $26,000 |
| 2007 | -- | $26,000 |
| 2006 | $815 +10.7% | $26,000 +13% |
| 2005 | $736 | $23,000 |
| 2004 | $736 +11.3% | $23,000 +13.5% |
| 2002 | $661 -0.7% | $20,260 |
| 2001 | $666 -3.9% | $20,260 |
| 2000 | $693 | $20,260 |
Find assessor info on the county website
Monthly payment
Est. payment
Payment breakdown
Explore the cost of this home by adjusting the details. Changes won't be saved.Climate risks
Neighborhood: 45130
Nearby schools
GreatSchools rating
- 5/10Hill Intermediate Elementary SchoolGrades: 3-5Distance: 4.8 mi
- 8/10Bethel-Tate Middle SchoolGrades: 6-8Distance: 5.3 mi
- 7/10Bethel Tate High SchoolGrades: 9-12Distance: 4.4 mi
- $1,630-- bd-- ba-- sqft9680 State Route 774, Hamersville, OH 45130Off Market
- $6,000-- bd-- ba-- sqft9680 State Route 774, Hamersville, OH 45130Off Market
- $1,8103 bd1 ba1.3k sqft9681 State Route 774, Hamersville, OH 45130Off Market
- $3,840-- bd-- ba-- sqftOak Aly, Hamersville, OH 45130Off Market
- $3,840-- bd-- ba-- sqftOak Aly, Hamersville, OH 45130Off Market
- $4,490-- bd-- ba-- sqftOak Aly, Hamersville, OH 45130Off Market
- $1,850-- bd-- ba-- sqftOak Aly, Hamersville, OH 45130Off Market
- $20,160-- bd-- ba924 sqft9669 State Route 774, Bethel, OH 45130Off Market
A local agent can set up tours, give advice and negotiate with sellers.
Similar homes
- $259,9004 bd2 ba1.6k sqft1649 W Main St, Feesburg, OH 45119For Sale
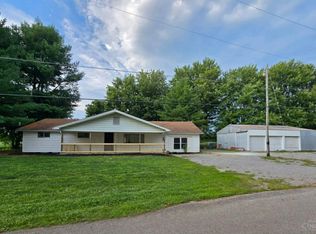
 MLS ID #1888213, Amber Roush, Coldwell Banker Realty. Cincy MLS
 - $250,0003 bd2 ba1.6k sqft1621 Kress Rd, Mount Orab, OH 45154For Sale
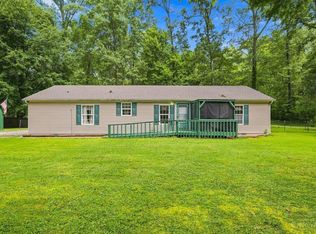 MLS ID #1889278, Carrie McVicker, Coldwell Banker Realty. Cincy MLS
 - $259,9003 bd1 ba1k sqft3459 W Upper Five Mile Rd, Mount Orab, OH 45154For Sale
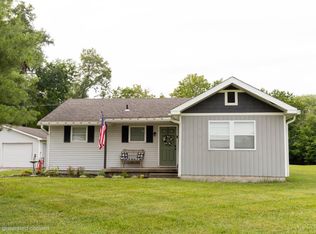 MLS ID #1889289, Ryan Saylor, RE/MAX Local Experts. Cincy MLS
 - $251,2503 bd2 ba1.4k sqft59 Williams Dr, Georgetown, OH 45121For Sale
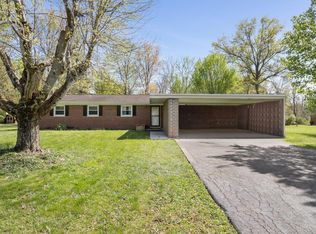 MLS ID #1881223, Shane Ogden, Plum Tree Realty. Cincy MLS
 - $269,9003 bd2 ba1.4k sqft15 Wahl St, Georgetown, OH 45121For Sale By Owner
- $225,0003 bd1 ba1.2k sqft2393 State Route 222, New Richmond, OH 45157For SaleMLS ID #1888907, Elizabeth M. Bee, Plum Tree Realty. Cincy MLS
- $220,0003 bd2 ba1.1k sqft4221 Taylor Rd, Batavia, OH 45103For SaleMLS ID #1889192, Michelle Meenach, Plum Tree Realty. Cincy MLS
- $290,0003 bd2 ba1.7k sqft16103 Moon Rd, Mount Orab, OH 45154For SaleMLS ID #1885509, Amanda Fife, Amy Davis & Associates Realty. Cincy MLS
- $249,9003 bd1 ba1k sqft69 Wolfer Dr, Amelia, OH 45102For Sale
 MLS ID #965692, Michael Stylski, Comey & Shepherd REALTORS. DABR MLS
 - $284,9003 bd2 ba1.5k sqft318 Faith Way, Bethel, OH 45106For SaleMLS ID #1882373, Laura M. Zembrodt, Comey & Shepherd. Cincy MLS
- $284,9004 bd2 ba1.8k sqft11770 Mary Ingles Hwy, California, KY 41007For SaleMLS ID #11877309, Nicholas Rabin, Homeshake.com. My State MLS
- $325,0003 bd2 ba1.7k sqft3499 State Route 125, Bethel, OH 45106For SaleMLS ID #1885497, Jeff Smith, RE/MAX Victory + Affiliates. Cincy MLS
- $289,0004 bd2 ba1.7k sqft4495 Graybill Rd, Georgetown, OH 45121For SaleMLS ID #1884916, Brian A. Faught, Ring Real Estate Co., Georgeto. Cincy MLS
- $229,9003 bd2 ba1k sqft158 Montana Dr, Lake Waynoka, OH 45171For SaleMLS ID #1889349, Leah Frederick, Howard Hanna Real Estate Servi. Cincy MLS
- $279,0003 bd3 ba1.2k sqft114 Winding Trails Dr, Williamsburg, OH 45176For SaleMLS ID #1876182, Katie A Kennard, Keller Williams Advisors. Cincy MLS
- $259,9002 bd2 ba1.7k sqft812 Washington St, New Richmond, OH 45157For SaleMLS ID #1885951, Lisa M Gosney, OwnerLand Realty, Inc.. Cincy MLS
- $249,9003 bd2 ba1.6k sqft15503 Crawford Day Rd, Mount Orab, OH 45154For SaleMLS ID #1888087, Brittany Bush, Comey & Shepherd. Cincy MLS
- $270,0003 bd1 ba1k sqft655 Wilfert Dr, Cincinnati, OH 45245For SaleMLS ID #1888794, Sydney F Gacek, Weichert, REALTORS - R.E. 1790. Cincy MLS
- $299,0003 bd2 ba1.3k sqft28 Charmalee Dr, Amelia, OH 45102For SaleMLS ID #1889153, Logan Gittinger, RE/MAX Alliance Realty. Cincy MLS
- $299,9002 bd2 ba1.6k sqft40 Straight Dr, Georgetown, OH 45121For SaleMLS ID #1881632, Ragan McKinney, Ragan McKinney Real Estate. Cincy MLS
