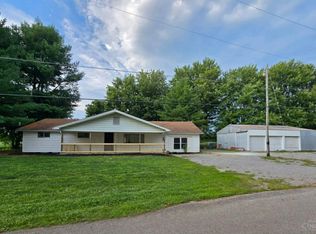
Move right into this 3-bedroom, 1-bath ranch located in New Richmond Local School District! Situated on over a half-acre lot, this home offers the perfect combination of comfort, convenience, and outdoor space. Inside, you'll find durable hardwood flooring throughout and a spacious eat-in kitchen, ideal for everyday living and gathering with family and friends. The functional one-level layout makes for easy living, while the large yard provides plenty of room to enjoy the outdoors. Two detached storage sheds offer ample space for tools, lawn equipment, or hobbies. Whether you're a first-time homebuyer, looking to downsize, or simply searching for a move-in ready home with room to spread out, this property is ready to welcome its next owner.
For sale
$225,000
2393 State Route 222, New Richmond, OH 45157
3beds
1,200sqft
:
Get pre-qualified$1,558/mo
Single Family Residence
Built in 1985
0.69 Acres Lot
$-- Zestimate®
$188/sqft
$-- HOA
What's special
Functional one-level layoutOver a half-acre lotDurable hardwood flooring throughoutSpacious eat-in kitchen
- 4 days |
- 282 |
- 21 |
Zillow last checked:
Listing updated:
Listed by:
Elizabeth M. Bee 513-543-9912,
Plum Tree Realty 513-443-5060,
Taylor E. Bee,
Plum Tree Realty
Source: Cincy MLS,MLS#: 1888907 Originating MLS: Cincinnati Area Multiple Listing Service
Originating MLS: Cincinnati Area Multiple Listing Service
Facts & features
Interior
Bedrooms & bathrooms
- Bedrooms: 3
- Bathrooms: 1
- Full bathrooms: 1
Primary bedroom
- Features: Wood Floor
- Level: First
- Area: 130
- Dimensions: 13 x 10
Bedroom 2
- Level: First
- Area: 121
- Dimensions: 11 x 11
Bedroom 3
- Level: First
- Area: 70
- Dimensions: 10 x 7
Bedroom 4
- Area: 0
- Dimensions: 0 x 0
Bedroom 5
- Area: 0
- Dimensions: 0 x 0
Primary bathroom
- Features: Shower
Bathroom 1
- Features: Full
- Level: First
Dining room
- Level: First
- Area: 60
- Dimensions: 6 x 10
Family room
- Area: 0
- Dimensions: 0 x 0
Kitchen
- Features: Eat-in Kitchen, Tile Floor
- Area: 110
- Dimensions: 11 x 10
Living room
- Features: Wood Floor
- Area: 240
- Dimensions: 20 x 12
Office
- Area: 0
- Dimensions: 0 x 0
Heating
- Baseboard, Electric
Cooling
- Window Unit(s)
Appliances
- Included: Oven/Range, Refrigerator, Electric Water Heater
Features
- Windows: Vinyl
- Basement: Crawl Space
Interior area
- Total structure area: 1,200
- Total interior livable area: 1,200 sqft
Property
Parking
- Parking features: Asphalt, Driveway
- Has uncovered spaces: Yes
Accessibility
- Accessibility features: Accessible Approach with Ramp
Features
- Levels: One
- Stories: 1
- Patio & porch: Deck
Lot
- Size: 0.69 Acres
- Features: .5 to .9 Acres
- Topography: Level
Details
- Additional structures: Shed(s)
- Parcel number: 222606G086
- Zoning description: Residential
Construction
Type & style
- Home type: SingleFamily
- Architectural style: Ranch
- Property subtype: Single Family Residence
Materials
- Vinyl Siding
- Foundation: Block
- Roof: Metal
Condition
- New construction: No
- Year built: 1985
Utilities & green energy
- Gas: None
- Sewer: Septic Tank
- Water: Public
Community & HOA
HOA
- Has HOA: No
Location
- Region: New Richmond
Financial & listing details
- Price per square foot: $188/sqft
- Tax assessed value: $128,600
- Annual tax amount: $1,388
- Date on market: 7/31/2026
- Listing terms: Special Financing
Estimated market value
Not available
Estimated sales range
Not available
Not available
Price history
| Date | Event | Price |
|---|---|---|
| 7/31/2026 | Listed for sale | $225,000$188/sqft |
Source:  Cincy MLS #1888907 Report a problem Cincy MLS #1888907 Report a problem | ||
Public tax history
| Year | Property taxes | Tax assessment |
|---|---|---|
| 2025 | $1,388 -1.2% | $45,010 |
| 2024 | $1,405 -1.7% | $45,010 |
| 2023 | $1,430 +12.5% | $45,010 +29.5% |
| 2022 | $1,271 +3% | $34,760 |
| 2021 | $1,233 +0.2% | $34,760 |
| 2020 | $1,230 +96.1% | $34,760 +45% |
| 2019 | $627 0% | $23,980 |
| 2018 | $628 +14.3% | $23,980 |
| 2017 | $549 | $23,980 +9% |
| 2016 | $549 +7.6% | $21,990 |
| 2015 | $510 +0.3% | $21,990 |
| 2014 | $509 | $21,990 |
Find assessor info on the county website
Monthly payment
Est. payment
Payment breakdown
Explore the cost of this home by adjusting the details. Changes won't be saved.Climate risks
Neighborhood: 45157
Nearby schools
GreatSchools rating
- 6/10Monroe Elementary SchoolGrades: PK-5Distance: 2.5 mi
- 4/10New Richmond Middle SchoolGrades: 6-8Distance: 5.5 mi
- 5/10New Richmond High SchoolGrades: 9-12Distance: 5.6 mi
- $51,7003 bd1 ba1.6k sqft2373 Laurel Nicholsville Rd, New Richmond, OH 45157Off Market
- $---- bd-- ba-- sqft2373 Laurel Nicholsville Rd, New Richmond, OH 45157Off Market
- $178,6003 bd2 ba1.6k sqft2395 State Route 222, New Richmond, OH 45157Off Market
- $26,5003 bd2 ba2.9k sqft2401 State Route 222, New Richmond, OH 45157Off Market
- $122,0002 bd1 ba952 sqft2391 State Route 222, New Richmond, OH 45157Off Market
- $10,5003 bd2 ba1.6k sqft2371 Laurel Nicholsville Rd, New richmond, OH 45157Off Market
- $---- bd-- ba-- sqft2371 Laurel Nicholsville Rd, New Richmond, OH 45157Off Market
- $39,1003 bd2 ba1.6k sqft2371 Laurel Nicholsville Rd, Amelia, OH 45157Off Market
A local agent can set up tours, give advice and negotiate with sellers.
Similar homes
- $309,0003 bd2 ba1k sqft2545 State Route 222, New Richmond, OH 45157For Sale

 MLS ID #1889121, Tyler Kochensparger, eXp Realty. Cincy MLS
 - $195,0002 bd1 ba1k sqft4239 State Route 132, Batavia, OH 45103For Sale
 MLS ID #1888507, Michelle R. Stacy, Keller Williams Pinnacle Group. Cincy MLS
 - $259,9004 bd2 ba1.6k sqft1649 W Main St, Feesburg, OH 45119For Sale
 MLS ID #1888213, Amber Roush, Coldwell Banker Realty. Cincy MLS
 - $260,0003 bd1 ba1.1k sqft694 Greenmound Rd, New Richmond, OH 45157For Sale
 MLS ID #1880175, William K Wilson, Plum Tree Realty. Cincy MLS
 - $197,5003 bd1 ba876 sqft4512 Tealtown Rd, Batavia, OH 45103For SaleMLS ID #1881500, Amber Hassman, ERA REAL Solutions Realty, LLC. Cincy MLS
- $199,9002 bd1 ba1.1k sqft320 E Plane St, Bethel, OH 45106For SaleMLS ID #1887729, Jason Brumley, RE/MAX Local Experts. Cincy MLS
- $299,0003 bd2 ba1.3k sqft28 Charmalee Dr, Amelia, OH 45102For SaleMLS ID #1889153, Logan Gittinger, RE/MAX Alliance Realty. Cincy MLS
- $--3 bd2 ba1.1k sqft6114 Taylor Pike, Blanchester, OH 45107AuctionServiceLink Auction
- $275,0003 bd3 ba1.3k sqft97 Mt Holly Lane, Batavia Twp, OH 45102For SaleMLS ID #1884114, Shelli Stinson. eXp Realty
- $219,5003 bd2 ba1.1k sqft17451 Bloomrose Rd, Williamsburg, OH 45176For SaleMLS ID #1884256, Ragan McKinney, Ragan McKinney Real Estate. Cincy MLS
- $199,5003 bd1 ba1k sqft133 Clark St, Bethel, OH 45106For SaleMLS ID #1887640, Ragan McKinney, Ragan McKinney Real Estate. Cincy MLS
- $249,9003 bd2 ba1.6k sqft15503 Crawford Day Rd, Mount Orab, OH 45154For SaleMLS ID #1888087, Brittany Bush, Comey & Shepherd. Cincy MLS
- $270,0003 bd1 ba1k sqft655 Wilfert Dr, Cincinnati, OH 45245For SaleMLS ID #1888794, Sydney F Gacek, Weichert, REALTORS - R.E. 1790. Cincy MLS
- $249,0003 bd2 ba1.3k sqft439 Hilltop Dr, Cincinnati, OH 45244For SaleMLS ID #1887829, Christopher Shepherd, Plum Tree Realty. Cincy MLS
- $239,0002 bd2 ba1.1k sqft370 North St, Batavia, OH 45103For SaleMLS ID #1888151, Carrie McVicker, Coldwell Banker Realty. Cincy MLS
- $300,0003 bd3 ba1.3k sqft5676 Colonial Dr, Milford, OH 45150For SaleMLS ID #1887297, Andrea Bryant, Keller Williams Advisors. Cincy MLS
- $199,9003 bd2 ba1.2k sqft6504 Chandler St, Cincinnati, OH 45227For SaleMLS ID #1886566, Marco Fiore, eXp Realty. Cincy MLS
- $214,9003 bd1 ba1.2k sqft220 Greenbush Rd, Mount Orab, OH 45154For SaleMLS ID #1882138, Catherine Thomas, Solar Real Estate LLC. Cincy MLS
- $224,9003 bd2 ba1.2k sqft7061 Clough Pike, Cincinnati, OH 45244For SaleMLS ID #1884686, Zachary Baird, Keynote Realty. Cincy MLS
- $329,9003 bd1 ba1.2k sqft43 Crupper Ln, Alexandria, KY 41001For SaleMLS ID #645132, Mary Ann Simpson, Rector Hayden, Realtors. NKMLS
