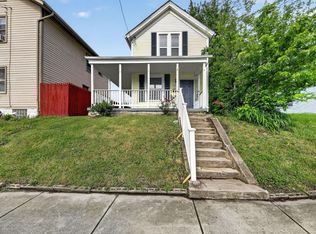
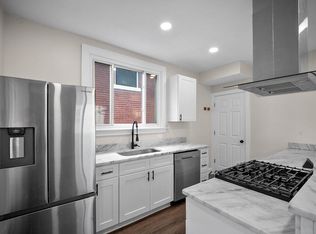
Welcome home to this beautifully remodeled 3 bedroom, 1.5 bathroom home situated on a spacious lot along a quiet street! Completely updated throughout, this move-in ready home features a brand new HVAC system, new windows, fresh paint, new carpet, and numerous additional improvements. Step outside and enjoy the huge fenced-in backyard, offering plenty of space for entertaining, outdoor activities, or simply relaxing. The beautiful lot, garage, and convenient off-street parking add even more to what this property has to offer. Whether you're purchasing your first home, downsizing, or simply looking for a home that's ready for you to move right in, this property is a must-see! Schedule your private showing today!
For sale
$230,000
4514 Virginia Ave, Covington, KY 41015
2beds
1,300sqft
Single Family Residence, Residential
Built in 1904
10,018 Square Feet Lot
$-- Zestimate®
$177/sqft
$-- HOA
What's special
New windowsBeautifully remodeledCompletely updated throughoutFresh paintNew carpetBrand new hvac systemSpacious lot
- 2 days
- 269
- 25
Likely to sell faster than
Zillow last checked:
Listing updated:
Listed by:
Grace Vail 859-240-0727,
Keller Williams Realty Service
Source: NKMLS,MLS#: 648041
Facts & features
Interior
Bedrooms & bathrooms
- Bedrooms: 2
- Bathrooms: 2
- Full bathrooms: 1
- 1/2 bathrooms: 1
Primary bedroom
- Features: Carpet Flooring, Ceiling Fan(s)
- Level: Second
- Area: 208
- Dimensions: 16 x 13
Bedroom 2
- Features: Carpet Flooring, Ceiling Fan(s)
- Level: Second
- Area: 117
- Dimensions: 13 x 9
Dining room
- Features: Vinyl Flooring
- Level: First
- Area: 182
- Dimensions: 14 x 13
Kitchen
- Level: First
- Area: 156
- Dimensions: 13 x 12
Living room
- Features: Built-in Features, Ceiling Fan(s)
- Level: First
- Area: 208
- Dimensions: 16 x 13
Heating
- Electric
Cooling
- Central Air
Appliances
- Included: Electric Range, Dishwasher, Microwave
Features
- Stone Counters, Open Floorplan, Ceiling Fan(s), Recessed Lighting
- Windows: Vinyl Frames
- Number of fireplaces: 1
- Fireplace features: Electric
Interior area
- Total structure area: 1,300
- Total interior livable area: 1,300 sqft
Property
Parking
- Total spaces: 1
- Parking features: Detached, Driveway, Garage
- Garage spaces: 1
- Has uncovered spaces: Yes
Features
- Levels: Multi/Split,One
- Stories: 1
- Patio & porch: Covered, Deck, Porch
- Exterior features: Private Yard
- Has view: Yes
- View description: Trees/Woods
Lot
- Size: 10,018 Square Feet
- Dimensions: 10,000
Details
- Additional structures: Outbuilding, Garage(s)
- Parcel number: 0573010019.01
Construction
Type & style
- Home type: SingleFamily
- Architectural style: Traditional
- Property subtype: Single Family Residence, Residential
Materials
- Shingle Siding
- Foundation: Block
- Roof: Shingle
Condition
- New construction: No
- Year built: 1904
Utilities & green energy
- Sewer: At Street, Public Sewer
- Water: Public
Community & HOA
HOA
- Has HOA: No
Location
- Region: Covington
Financial & listing details
- Price per square foot: $177/sqft
- Tax assessed value: $56,200
- Annual tax amount: $94
- Date on market: 11/2/2026
- Cumulative days on market: 19 days
Estimated market value
Not available
Estimated sales range
Not available
Not available
Price history
| Date | Event | Price |
|---|---|---|
| 11/2/2026 | Listed for sale | $230,000$177/sqft |
Source:  NKMLS #648041 Report a problem | ||
| 10/31/2026 | Listing removed | $230,000$177/sqft |
Source:  Huff Realty #647496 Report a problem | ||
| 10/13/2026 | Listed for sale | $230,000+461%$177/sqft |
Source: NKMLS #647496 Report a problem | ||
| 6/4/2026 | Sold | $41,000+28.1%$32/sqft |
Source: Public Record Report a problem | ||
| 6/10/2008 | Sold | $32,000-21.4%$25/sqft |
Source: Public Record Report a problem | ||
| 2/19/2008 | Sold | $40,700-37.3%$31/sqft |
Source: Public Record Report a problem | ||
| 8/5/2005 | Sold | $64,900+26%$50/sqft |
Source: Public Record Report a problem | ||
| 3/28/2001 | Sold | $51,500+19.8%$40/sqft |
Source: Public Record Report a problem | ||
| 3/2/1999 | Sold | $43,000$33/sqft |
Source: Public Record Report a problem | ||
Public tax history
| Year | Property taxes | Tax assessment |
|---|---|---|
| 2025 | $94 -27.4% | $56,200 |
| 2024 | $130 -0.8% | $56,200 |
| 2023 | $131 -37.1% | $56,200 |
| 2022 | $207 +202.1% | $56,200 +24.9% |
| 2021 | $69 -61.9% | $45,000 |
| 2020 | $180 | $45,000 |
| 2019 | $180 -4.6% | $45,000 |
| 2018 | $189 | $45,000 |
| 2017 | $189 -82.1% | $45,000 |
| 2015 | $1,055 | $45,000 |
| 2014 | $1,055 +1.8% | $45,000 +40.6% |
| 2013 | $1,037 | $32,000 |
| 2012 | -- | $32,000 |
| 2011 | -- | $32,000 |
| 2010 | -- | $32,000 |
| 2009 | -- | $32,000 -50.7% |
| 2008 | -- | $64,900 |
| 2007 | -- | $64,900 |
| 2006 | -- | $64,900 +3% |
| 2005 | -- | $63,000 |
| 2004 | -- | $63,000 |
| 2003 | -- | $63,000 |
| 2002 | -- | $63,000 +11.5% |
| 2001 | -- | $56,500 +25.6% |
| 2000 | -- | $45,000 |
Find assessor info on the county website
Monthly payment
Est. payment
Payment breakdown
Explore the cost of this home by adjusting the details. Changes won't be saved.Climate risks
Neighborhood: 41015
Nearby schools
Schools provided by the listing agent
- Elementary: Latonia Elementary
- Middle: Holmes Middle School
- High: Holmes Senior High
Source: NKMLS. This data may not be complete. We recommend contacting the local school district to confirm school assignments for this home.


Similar homes
- $124,9003 bd2 ba1.5k sqft4347 Huntington Ave, Covington, KY 41015For Sale
 MLS ID #642877, Timothy Settles, Trelora Realty, Inc. NKMLS
- $229,0002 bd1 ba1.1k sqft341 Foote Ave, Bellevue, KY 41073For Sale
 MLS ID #647157, Curtis Clemons, Common Ground Realty. NKMLS
- $229,9003 bd2 ba924 sqft1248 Parkway Ave, Covington, KY 41011For Sale
 MLS ID #644231, Ben Neltner, Neltner Realty. NKMLS
- $215,0002 bd2 ba1.4k sqft449 Palace Ave, Elsmere, KY 41018For Sale
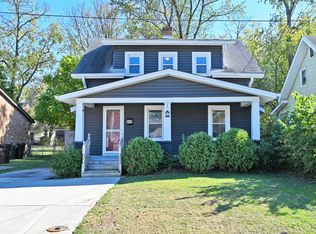 MLS ID #647885, Haley Runion, Comey & Shepherd REALTORS. NKMLS
- $240,0002 bd1 ba1.2k sqft1491 Reid Ave, Cincinnati, OH 45224For Sale
 MLS ID #1898684, Victoria M Mills, Coldwell Banker Realty. Cincy MLS
- $234,9004 bd1 ba1.5k sqft1946 Hewitt Ave, Cincinnati, OH 45207For SaleMLS ID #1895967, Megan S. Stacey, Coldwell Banker Realty. Cincy MLS
- $239,9004 bd2 ba1.7k sqft4458 W 8th St, Cincinnati, OH 45238For SaleMLS ID #1897350, Ming Ke, OwnerLand Realty, Inc.. Cincy MLS
- $259,9003 bd2 ba1.3k sqft5459 Joey Ter, Cincinnati, OH 45248For SaleMLS ID #1898849, Nicole A. Rankin, Coldwell Banker Realty. Cincy MLS
- $205,0004 bd2 ba1.6k sqft3144 Durrell Ave, Cincinnati, OH 45207For SaleMLS ID #1894801, Mary Droder, Coldwell Banker Realty. Cincy MLS
- $244,9992 bd1 ba1.3k sqft5308 Rolston Ave, Cincinnati, OH 45212For SaleMLS ID #1897452, James R. Wray, Keller Williams Pinnacle Group. Cincy MLS
- $240,0004 bd1 ba1.2k sqft3678 Paramount Ridge Ln, Cincinnati, OH 45247For SaleMLS ID #1896185, Andrew Bittner, Key Realty, LTD.. Cincy MLS
- $219,9993 bd2 ba1.9k sqft217 N Cooper Ave, Cincinnati, OH 45215For SaleMLS ID #1897939, Bret Halsey, Ellsbury Commercial Group. Cincy MLS
- $269,0004 bd2 ba1.5k sqft3133 Harvard Ave, Cincinnati, OH 45207For SaleMLS ID #1896175, Jeff Smith, RE/MAX Victory + Affiliates. Cincy MLS
- $200,0002 bd1 ba936 sqft6985 Beechmont Ave, Cincinnati, OH 45230For SaleMLS ID #1891921, Carol Dominguez, Keller Williams Advisors. Cincy MLS
- $234,9002 bd1 ba850 sqft8622 Wicklow Ave, Cincinnati, OH 45236For SaleMLS ID #1897657, Sherry L. Clements, Howard Hanna Real Estate Serv. Cincy MLS
