Skip main navigation
Sold for $325,000
  • $325,000

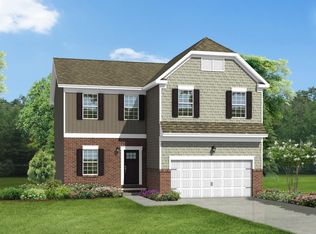
    10252 Harlequin Ct, Alexandria, KY 41001

    3beds
    --sqft
    Single Family Residence, Residential
    Built in 2022
    0.31 Acres Lot
    $332,600 Zestimate®
    $--/sqft
    $2,443 Estimated rent

    Home value

    $332,600

    $293,000 - $379,000

    $2,443/mo

    Zestimate® history
    Loading
    Loading...

    Owner options

    List your home for rent

    $2,443/mo

    Rent Zestimate®

    Find your next renter with Zillow Rental Manager. Plus, with online applications, you can quickly screen prospective tenants – for free.

    Learn more

    $2,443/mo

    Rent Zestimate®

    Refinance and save

    $2,197/mo

    Est. payment

    Refinancing to a lower rate could help reduce your monthly payments and save thousands over the life of the loan.

    See today's rates

    $2,197/mo

    Est. payment

    Explore your selling options

    Work with a Zillow partner agent

    Leverage their expertise and Zillow's premium Showcase listings to get your home seen by more buyers.

    Get started

    List with your own agent

    Get your home in front of millions of buyers by listing it on Zillow.

    Learn how to do it

    Sell it yourself

    Take full control of how buyers see your home on Zillow by listing For Sale by Owner (FSBO).

    List your home

    What's special

    Finished basementModern finishes throughoutOpen welcoming layoutPrivate fenced backyardPrivate backyard retreatDurable lvp flooring
    Just 3 years new, this inviting 3-bedroom, 3-bath ranch checks all the boxes buyers are searching for—finished basement, private fenced backyard, and modern finishes throughout. The main level offers an open, welcoming layout with durable LVP flooring flowing through the living spaces. The kitchen and living room connect seamlessly, making it easy to entertain or simply enjoy a quiet night at home. Large windows bring in tons of natural light and give the space a bright, airy feel. Downstairs, the fully finished basement adds incredible versatility—perfect for a home theater, gym, playroom, or additional living space—and has been fully waterproofed with a lifetime transferable warranty, offering long-term peace of mind. Step outside to a private backyard retreat, ideal for relaxing evenings, weekend get-togethers, or adding your own personal touches over time. Tucked into one of the area's most desirable neighborhoods, this home offers the best of both worlds: peaceful living with convenient access to shopping, dining, parks, and schools just minutes away.

    Zillow last checked:

    Listing updated:

    Listed by:

    The Vories Team 859-240-0727,

    Keller Williams Realty Service

    Bought with:

    Tamra Minch

    eXp Realty, LLC

    Source: NKMLS,MLS#: 639034MLS Logo

    Facts & features

    Interior

    Bedrooms & bathrooms
    • Bedrooms: 3
    • Bathrooms: 3
    • Full bathrooms: 3
    Primary bedroom
    • Features: Bath Adjoins, Ceiling Fan(s)
    • Level: First
    • Area: 194.93
    • Dimensions: 12.1 x 16.11
    Bedroom 2
    • Features: Ceiling Fan(s)
    • Level: First
    • Area: 118
    • Dimensions: 11.8 x 10
    Bedroom 3
    • Features: Ceiling Fan(s)
    • Level: First
    • Area: 119.34
    • Dimensions: 11.7 x 10.2
    Bathroom 2
    • Features: Full Finished Bath
    • Level: First
    • Area: 40
    • Dimensions: 8 x 5
    Dining room
    • Features: Chandelier
    • Level: First
    • Area: 91.14
    • Dimensions: 9.8 x 9.3
    Entry
    • Features: Entrance Foyer
    • Level: First
    • Area: 267.9
    • Dimensions: 11.4 x 23.5
    Kitchen
    • Features: Eat-in Kitchen
    • Level: First
    • Area: 118.58
    • Dimensions: 9.8 x 12.1
    Living room
    • Features: Bookcases, Ceiling Fan(s)
    • Level: First
    • Area: 336
    • Dimensions: 17.5 x 19.2
    Primary bath
    • Features: Double Vanity
    • Level: First
    • Area: 88.58
    • Dimensions: 8.6 x 10.3
    Heating
    • Forced Air, Electric
    Cooling
    • Central Air
    Appliances
    • Included: Other, Stainless Steel Appliance(s), Dishwasher, Dryer, Microwave, Refrigerator, Washer
    • Laundry: Main Level
    Features
    • Kitchen Island, Granite Counters, Entrance Foyer, Eat-in Kitchen, Ceiling Fan(s)
    • Has basement: Yes

    Property

    Parking
    • Total spaces: 2
    • Parking features: Assigned, Driveway, Garage
    • Garage spaces: 2
    • Has uncovered spaces: Yes
    Features
    • Levels: One
    • Stories: 1
    • Exterior features: Private Yard
    • Fencing: See Remarks
    Lot
    • Size: 0.31 Acres
    Details
    • Parcel number: 9999939432.00

    Construction

    Type & style
    • Home type: SingleFamily
    • Architectural style: Other,Ranch
    • Property subtype: Single Family Residence, Residential
    Materials
    • Other, Shingle Siding, Vinyl Siding
    • Foundation: Other
    • Roof: Shingle
    Condition
    • New construction: No
    • Year built: 2022

    Utilities & green energy

    • Sewer: Public Sewer
    • Water: Public
    • Utilities for property: Cable Available

    Community & HOA

    HOA
    • Has HOA: Yes
    • Services included: Other, Maintenance Grounds
    • HOA fee: $130 annually
    Location
    • Region: Alexandria

    Financial & listing details

    • Tax assessed value: $305,000
    • Annual tax amount: $3,636
    • Date on market: 2/26/2026
    • Cumulative days on market: 124 days

    Price history

    DateEventPrice
    1/30/2026Sold$325,000-3%
    Source: NKMLS #639034 Report a problem
    1/11/2026Pending sale$335,000
    Source: NKMLS #639034 Report a problem
    1/8/2026Listed for sale$335,000
    Source: NKMLS #639034 Report a problem
    1/4/2026Pending sale$335,000
    Source: NKMLS #637995 Report a problem
    10/14/2025Price change$335,000-2.9%
    Source: NKMLS #636923 Report a problem
    10/7/2025Price change$345,000-1.4%
    Source: NKMLS #636923 Report a problem
    9/9/2025Listed for sale$350,000+4.5%
    Source: NKMLS #636114 Report a problem
    12/22/2024Listing removed$335,000
    Source: NKMLS #628442 Report a problem
    12/20/2024Pending sale$335,000
    Source: NKMLS #628442 Report a problem
    12/18/2024Price change$335,000-1.5%
    Source: NKMLS #628442 Report a problem
    12/4/2024Listed for sale$340,000
    Source: NKMLS #628442 Report a problem
    10/24/2024Listing removed$340,000
    Source: NKMLS #627083 Report a problem
    10/7/2024Listed for sale$340,000+17.9%
    Source: NKMLS #627083 Report a problem
    9/29/2022Sold$288,480+488.7%
    Source: Public Record Report a problem
    5/27/2021Sold$49,000
    Source: Public Record Report a problem

    Public tax history

    YearProperty taxesTax assessment
    2025$3,636 +4.3%$305,000 +5.7%
    2024$3,485 +2.4%$288,480
    2023$3,404 +464.8%$288,480 +488.7%
    2022$603 +7.6%$49,000 +8.9%
    2021$560 $45,000
    Find assessor info on the county website

    Neighborhood: 41001

    Nearby schools

    GreatSchools rating
    Schools provided by the listing agent
    • Elementary: Reiley Elementary
    • Middle: Campbell County Middle School
    • High: Campbell County High

    Source: NKMLS. This data may not be complete. We recommend contacting the local school district to confirm school assignments for this home.

    Get a cash offer in 3 minutes
    Find out how much your home could sell for in as little as 3 minutes with a no-obligation cash offer.
    Estimated market value
    $332,600
    Get a cash offer in 3 minutes
    Find out how much your home could sell for in as little as 3 minutes with a no-obligation cash offer.
    Estimated market value
    $332,600