ANYONE LIKE TO GOLF? Just minutes from the Kenton County Golf Course. Bring an offer and be settled before school starts. Clean and Move-in ready! This home checks all boxes. Large corner lot. Home is move-in ready, offering a nice tri-level floor plan. 3-bedroom, 1.5-bath, 2-car garage. New {2026} deck, making this so nice for entertaining. 2025,2026 new carpet, fresh paint. Newer HVAC and roof around 6 years. Such a convenient location. Such a clean move-in home!
For sale
Price cut: $10K (7/8)
$329,900
1288 Constitution Dr, Independence, KY 41051
3beds
1,118sqft
:
Get pre-qualified$2,177/mo
Single Family Residence, Residential
Built in ----
0.37 Acres Lot
$-- Zestimate®
$295/sqft
$-- HOA
What's special
Large corner lotTri-level floor plan
- 8 days |
- 529 |
- 43 |
Zillow last checked:
Listing updated:
Listed by:
Chauntel Enzweiler 859-322-7010,
Regional Realty
Source: NKMLS,MLS#: 644832
Facts & features
Interior
Bedrooms & bathrooms
- Bedrooms: 3
- Bathrooms: 2
- Full bathrooms: 1
- 1/2 bathrooms: 1
Primary bedroom
- Features: See Remarks
- Level: Upper
- Area: 168
- Dimensions: 14 x 12
Bedroom 2
- Features: See Remarks
- Level: Upper
- Area: 90
- Dimensions: 10 x 9
Bedroom 3
- Features: See Remarks
- Level: Upper
- Area: 90
- Dimensions: 10 x 9
Dining room
- Features: Walk-Out Access
- Level: First
- Area: 168
- Dimensions: 14 x 12
Family room
- Features: See Remarks
- Level: Lower
- Area: 228
- Dimensions: 19 x 12
Kitchen
- Features: Wood Cabinets
- Level: First
- Area: 120
- Dimensions: 12 x 10
Laundry
- Features: See Remarks
- Level: Lower
- Area: 36
- Dimensions: 6 x 6
Living room
- Features: Walk-Out Access
- Level: First
- Area: 294
- Dimensions: 21 x 14
Heating
- Heat Pump, Forced Air
Cooling
- Central Air
Appliances
- Included: Washer/Dryer Stacked, Electric Range, Dishwasher, Dryer, Microwave, Refrigerator, Washer
- Laundry: Laundry Room, Lower Level
Features
- Laminate Counters, Open Floorplan, Chandelier, Built-in Features, Beamed Ceilings, Cathedral Ceiling(s), Ceiling Fan(s), High Ceilings, Vaulted Ceiling(s)
- Windows: Picture Window(s)
- Basement: See Remarks
Interior area
- Total structure area: 1,118
- Total interior livable area: 1,118 sqft
Property
Parking
- Total spaces: 2
- Parking features: Attached, Driveway, Garage
- Attached garage spaces: 2
- Has uncovered spaces: Yes
Features
- Levels: Tri-Level,One
- Stories: 1
- Patio & porch: Deck
- Exterior features: Private Yard
- Fencing: See Remarks
- Has view: Yes
- View description: Trees/Woods
Lot
- Size: 0.37 Acres
- Features: Corner Lot
Details
- Parcel number: 0180000039.38
Construction
Type & style
- Home type: SingleFamily
- Architectural style: Traditional
- Property subtype: Single Family Residence, Residential
Materials
- Brick, Vinyl Siding
- Foundation: Concrete Perimeter, Poured Concrete
- Roof: Shingle
Condition
- Existing Structure
- New construction: No
Utilities & green energy
- Sewer: Public Sewer
- Water: Public
- Utilities for property: Cable Available, Underground Utilities
Community & HOA
Community
- Subdivision: Independence Pointe
HOA
- Has HOA: No
Location
- Region: Independence
Financial & listing details
- Price per square foot: $295/sqft
- Tax assessed value: $129,200
- Annual tax amount: $1,015
- Date on market: 7/20/2026
- Cumulative days on market: 26 days
Estimated market value
Not available
Estimated sales range
Not available
Not available
Price history
| Date | Event | Price |
|---|---|---|
| 7/8/2026 | Price change | $329,900-2.9%$295/sqft |
Source:  NKMLS #644313 Report a problem NKMLS #644313 Report a problem | ||
| 7/3/2026 | Listed for sale | $339,900+0.3%$304/sqft |
Source: NKMLS #644313 Report a problem | ||
| 7/2/2026 | Listing removed | -- |
Source: Owner Report a problem | ||
| 6/8/2026 | Price change | $339,000-2.9%$303/sqft |
Source: Owner Report a problem | ||
| 6/1/2026 | Listed for sale | $349,000+255.8%$312/sqft |
Source: Owner Report a problem | ||
| 9/5/2014 | Sold | $98,100-25%$88/sqft |
Source: Public Record Report a problem | ||
| 1/10/2007 | Sold | $130,800+9.9%$117/sqft |
Source: Public Record Report a problem | ||
| 9/9/2002 | Sold | $119,000+8.7%$106/sqft |
Source: Public Record Report a problem | ||
| 3/14/2000 | Sold | $109,500$98/sqft |
Source: Public Record Report a problem | ||
Public tax history
| Year | Property taxes | Tax assessment |
|---|---|---|
| 2024 | $1,015 -2.9% | $129,200 |
| 2023 | $1,045 -8% | $129,200 |
| 2022 | $1,135 -1.5% | $129,200 |
| 2021 | $1,153 -4.4% | $129,200 +17.5% |
| 2020 | $1,205 | $110,000 |
| 2019 | $1,205 -1.3% | $110,000 |
| 2018 | $1,221 | $110,000 |
| 2017 | $1,221 +48.5% | $110,000 +12.1% |
| 2015 | $822 | $98,100 -25% |
| 2014 | $822 -50.6% | $130,800 |
| 2013 | $1,665 | $130,800 |
| 2012 | -- | $130,800 |
| 2011 | -- | $130,800 |
| 2010 | -- | $130,800 |
| 2009 | -- | $130,800 |
| 2008 | -- | $130,800 |
| 2007 | -- | $130,800 +9.9% |
| 2006 | -- | $119,000 |
| 2005 | -- | $119,000 |
| 2004 | -- | $119,000 |
| 2003 | -- | $119,000 +8.7% |
| 2002 | -- | $109,500 |
| 2001 | -- | $109,500 +12.9% |
| 2000 | -- | $97,000 |
Find assessor info on the county website
Monthly payment
Est. payment
Payment breakdown
Explore the cost of this home by adjusting the details. Changes won't be saved.Climate risks
Neighborhood: 41051
Getting around
0 / 100
Car-DependentNearby schools
GreatSchools rating
- 4/10Beechgrove Elementary SchoolGrades: PK-5Distance: 1 mi
- 6/10Summit View AcademyGrades: PK-8Distance: 2.3 mi
- 7/10Simon Kenton High SchoolGrades: 9-12Distance: 3.1 mi
Schools provided by the listing agent
- Elementary: Beechgrove Elementary
- Middle: Summit View Middle School
- High: Simon Kenton High
Source: NKMLS. This data may not be complete. We recommend contacting the local school district to confirm school assignments for this home.
- $258,0003 bd1 ba1k sqft1284 Constitution Dr, Independence, KY 41051Off Market
- $306,0003 bd2 ba1.8k sqft9865 Flagstone Dr, Independence, KY 41051Off Market
- $306,5003 bd2 ba1.6k sqft1293 Constitution Dr, Independence, KY 41051Off Market
- $251,2003 bd1 ba936 sqft1289 Constitution Dr, Independence, KY 41051Off Market
- $305,1003 bd4 ba1.7k sqft1280 Constitution Dr, Independence, KY 41051Off Market
- $261,6003 bd1 ba1k sqft1285 Constitution Dr, Independence, KY 41051Off Market
- $298,7003 bd2 ba1.2k sqft9869 Flagstone Dr, Independence, KY 41051Off Market
- $305,0003 bd3 ba1.1k sqft1281 Constitution Dr, Independence, KY 41051Sold
A local agent can set up tours, give advice and negotiate with sellers.
A local lender can help you make sure your offer is ready when you are.
Similar homes
- $340,0003 bd2 ba1.4k sqft145 Friar Tuck Dr, Independence, KY 41051For Sale
 MLS ID #644198, John Vince, Hand in Hand Realty. NKMLS
 - $289,9003 bd3 ba1.1k sqft1245 Shiloh Ct, Independence, KY 41051For Sale
 MLS ID #644067, Nicole Rankin, Coldwell Banker Realty FM. NKMLS
 - $399,9003 bd2 ba1.4k sqft10725 Shadywood Dr, Independence, KY 41051For Sale
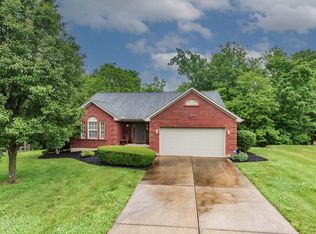 MLS ID #643072, David Slusser, Flat Fee MLS. NKMLS
 - $325,0003 bd3 ba1k sqft6766 Crisler Ct, Burlington, KY 41005For Sale
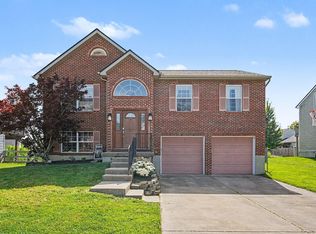 MLS ID #644257, Jacob Burdine, Cahill Real Estate Services. NKMLS
 - $300,0003 bd1 ba1.1k sqft30 E Lakeside Ave, Fort Mitchell, KY 41017For SaleMLS ID #644576, Sydney Meyer, Sibcy Cline, REALTORS-Florence. NKMLS
- $175,0002 bd1 ba992 sqft4249 Briarwood Dr APT 1, Independence, KY 41051For SaleMLS ID #644954, Shelli Stinson, eXp Realty LLC. NKMLS
- $349,9003 bd4 ba1.6k sqft11312 Sheffield Ln, Walton, KY 41094For SaleMLS ID #644111, The Berens Team, Keller Williams Realty Service. NKMLS
- $349,0003 bd3 ba1.5k sqft9616 Splendor Dr, Union, KY 41091For SaleMLS ID #643371, Ingrid Correia, Side Realty LLC. NKMLS
- $263,0003 bd2 ba1.1k sqft29 School Rd, Walton, KY 41094For SaleMLS ID #644865, Lisa Brandenburg, Huff Realty - Florence. NKMLS
- $319,9003 bd3 ba1.5k sqft3202 Campaign Dr, Hebron, KY 41048For SaleMLS ID #644889, Greg Ryan, Huff Realty - Florence. NKMLS
- $256,0003 bd2 ba1.3k sqft5842 Ripple Creek Rd, Cold Spring, KY 41076For SaleMLS ID #644967, John Coffman, Coffman's Realty. NKMLS
- $289,9003 bd2 ba1.1k sqft8033 Jordan Rd, Cleves, OH 45002For Sale
 MLS ID #1878562, Cindy Bond, Huff Realty. Cincy MLS
 - $370,0003 bd2 ba1.6k sqft10 Concord Ave, Fort Thomas, KY 41075For SaleMLS ID #645008, Thomas Reese, Huff Realty - Florence. NKMLS
- $270,0003 bd2 ba1.4k sqft5745 Westgrove Dr, Cincinnati, OH 45248For SaleMLS ID #1876408, Tyler Dietz, Keller Williams Seven Hills Re. Cincy MLS
- $365,0003 bd2 ba1.4k sqft252 Van Voast Ave, Bellevue, KY 41073For SaleMLS ID #644950, Felicia Huesman, Huff Realty - CC. NKMLS
- $329,9003 bd2 ba1.4k sqft118 Junction Point, New Richmond, OH 45157For SaleMLS ID #1883522, Melanie J. Shea, Howard Hanna Real Estate Servi. Cincy MLS
- $355,0003 bd2 ba1.2k sqft21 Patricia Ct, Fort Thomas, KY 41075For SaleMLS ID #644297, Robert Roderick, Keller Williams Realty Service. NKMLS
- $299,9003 bd3 ba1.6k sqft10194 Lucille Ln, Union, KY 41091For SaleMLS ID #644949, Christina Fromeyer, Sibcy Cline, REALTORS-CC. NKMLS
- $300,0003 bd2 ba1.1k sqft492 Massey Ct, Cincinnati, OH 45255For SaleMLS ID #1885375, Jon A DeCurtins, ERA REAL Solutions Realty, LLC. Cincy MLS
- $259,9003 bd2 ba1.4k sqft3724 Jacqueline Dr, Erlanger, KY 41018For SaleMLS ID #640418, Lisa Brandenburg, Huff Realty - Florence. NKMLS
