If you've been dreaming of life in a walkable historic town, this is your chance. Step inside to quickly realize they don't build them like this anymore!
Rich in character and craftsmanship, this home features stunning original woodwork, beautiful glass windows, soaring ceilings,oversized rooms, and walk-in closets in all three bedrooms upstairs with a fourth main floor bedroom option! Did I mention first floor laundry room?!
Sellers have thoughtfully updated without sacrificing its historic charm, you'll enjoy modern peace of mind with new kitchen appliances, a new water heater, and additional cosmetic & mechanical upgrades.
Outside you'll find a private fenced in backyard perfect for gardening, entertaining, or relaxing, along with the convenience of a detached garage. NO lack of space here!
Located just steps from Bellevue's Entertainment District, you will LOVE being able to walk to local restaurants, shops, coffee, and community events while remaining just minutes from Downtown Cincinnati and CVG Airport.
Historic elegance, modern updates, and a truly unbeatable location. Schedule your private tour today. Come see for yourself what all the hype is about.
For sale
$365,000
252 Van Voast Ave, Bellevue, KY 41073
3beds
1,462sqft
:
Get pre-qualified$2,601/mo
Single Family Residence, Residential
Built in 1900
3,049 Square Feet Lot
$-- Zestimate®
$250/sqft
$-- HOA
What's special
Detached garageNew kitchen appliancesStunning original woodworkSoaring ceilingsBeautiful glass windowsPrivate fenced in backyardFirst floor laundry room
- 2 days |
- 983 |
- 79 |
Zillow last checked:
Listing updated:
Listed by:
Felicia Huesman 859-652-0757,
Huff Realty - CC
Source: NKMLS,MLS#: 644950
Facts & features
Interior
Bedrooms & bathrooms
- Bedrooms: 3
- Bathrooms: 2
- Full bathrooms: 2
Primary bedroom
- Features: Walk-In Closet(s), Dressing Area, Hardwood Floors
- Level: Second
- Area: 202.5
- Dimensions: 13.5 x 15
Bedroom 2
- Features: Walk-In Closet(s), Hardwood Floors
- Level: Second
- Area: 154
- Dimensions: 11 x 14
Bedroom 3
- Features: Walk-In Closet(s), Hardwood Floors
- Level: Second
- Area: 182
- Dimensions: 13 x 14
Bedroom 4
- Description: Used as office
- Features: Hardwood Floors
- Level: First
- Area: 56
- Dimensions: 8 x 7
Bathroom 2
- Features: Tub With Shower
- Level: Second
- Area: 55.25
- Dimensions: 6.5 x 8.5
Dining room
- Features: Chandelier, Hardwood Floors
- Level: First
- Area: 207
- Dimensions: 11.5 x 18
Entry
- Features: Walk-Out Access
- Level: First
- Area: 81.25
- Dimensions: 12.5 x 6.5
Kitchen
- Level: First
- Area: 159.5
- Dimensions: 11 x 14.5
Laundry
- Features: Walk-Out Access
- Level: First
- Area: 63
- Dimensions: 9 x 7
Living room
- Features: Hardwood Floors
- Level: First
- Area: 195
- Dimensions: 13 x 15
Primary bath
- Features: See Remarks
- Level: First
- Area: 35
- Dimensions: 5 x 7
Heating
- Forced Air
Cooling
- Central Air
Appliances
- Included: Gas Oven, Dishwasher, Microwave, Refrigerator
- Laundry: Laundry Room, Main Level
Features
- See Remarks, Walk-In Closet(s), Storage, High Speed Internet, Entrance Foyer, Built-in Features, Ceiling Fan(s), High Ceilings, Natural Woodwork
Interior area
- Total structure area: 1,462
- Total interior livable area: 1,462 sqft
Property
Parking
- Total spaces: 1
- Parking features: Garage
- Garage spaces: 1
Features
- Levels: Two
- Stories: 2
- Patio & porch: Covered, Porch
- Exterior features: Private Yard
- Fencing: Privacy
- Has view: Yes
- View description: City
Lot
- Size: 3,049 Square Feet
- Dimensions: 100' x 30' x 100' x 30'
- Features: Cleared
Details
- Additional structures: Garage(s)
- Parcel number: 9999908029.00
- Zoning description: Residential
Construction
Type & style
- Home type: SingleFamily
- Architectural style: Historic
- Property subtype: Single Family Residence, Residential
Materials
- Brick, Vinyl Siding
- Foundation: Stone
- Roof: Shingle
Condition
- Existing Structure
- New construction: No
- Year built: 1900
Utilities & green energy
- Sewer: Public Sewer
- Water: Public
- Utilities for property: Cable Available
Community & HOA
Community
- Security: Smoke Detector(s)
HOA
- Has HOA: No
Location
- Region: Bellevue
Financial & listing details
- Price per square foot: $250/sqft
- Tax assessed value: $275,800
- Annual tax amount: $3,323
- Date on market: 7/23/2026
- Cumulative days on market: 2 days
Estimated market value
Not available
Estimated sales range
Not available
Not available
Price history
| Date | Event | Price |
|---|---|---|
| 7/23/2026 | Listed for sale | $365,000+35.2%$250/sqft |
Source:  NKMLS #644950 Report a problem NKMLS #644950 Report a problem | ||
| 8/27/2020 | Sold | $270,000+3.8%$185/sqft |
Source: Public Record Report a problem | ||
| 8/12/2020 | Listed for sale | $260,000$178/sqft |
Source: Core Group Montgomery LLC #539227 Report a problem | ||
| 7/6/2020 | Pending sale | $260,000$178/sqft |
Source: Core Group Montgomery LLC #539227 Report a problem | ||
| 7/3/2020 | Listed for sale | $260,000+36.9%$178/sqft |
Source: Core Group Montgomery LLC #539227 Report a problem | ||
| 8/7/2015 | Sold | $189,900+153.2%$130/sqft |
Source: Public Record Report a problem | ||
| 4/13/2015 | Sold | $75,000-60.5%$51/sqft |
Source: Public Record Report a problem | ||
| 4/12/2015 | Listed for sale | $189,900+123.7%$130/sqft |
Source: The Real Estate Book #441956 Report a problem | ||
| 3/4/2015 | Listing removed | $84,900$58/sqft |
Source: Warden & Associates #439804 Report a problem | ||
| 2/5/2015 | Listed for sale | $84,900-13.4%$58/sqft |
Source: Warden & Associates #439804 Report a problem | ||
| 11/1/2012 | Listing removed | $98,000$67/sqft |
Source: Huff Realty - Ft. Mitchell #407688 Report a problem | ||
| 5/1/2012 | Listed for sale | $98,000-10.8%$67/sqft |
Source: HUFF Realty, LLC #407688 Report a problem | ||
| 12/11/2011 | Listing removed | $109,850$75/sqft |
Source: HUFF Realty, LLC #392025 Report a problem | ||
| 9/4/2011 | Price change | $109,850-0.1%$75/sqft |
Source: Huff Realty - Ft. Mitchell #392025 Report a problem | ||
| 12/12/2010 | Listed for sale | $110,000+29.3%$75/sqft |
Source: HUFF Realty, LLC #392025 Report a problem | ||
| 10/6/2003 | Sold | $85,050$58/sqft |
Source: Public Record Report a problem | ||
Public tax history
| Year | Property taxes | Tax assessment |
|---|---|---|
| 2024 | $3,323 -12.1% | $275,800 +2.1% |
| 2023 | $3,783 +3.5% | $270,000 |
| 2022 | $3,656 -0.3% | $270,000 |
| 2021 | $3,667 +46.1% | $270,000 +42.2% |
| 2018 | $2,510 -2.7% | $189,900 |
| 2017 | $2,580 +7% | $189,900 |
| 2016 | $2,411 | $189,900 +91.8% |
| 2015 | $2,411 +86.8% | $99,000 |
| 2014 | $1,291 | $99,000 |
| 2013 | -- | $99,000 |
| 2012 | -- | $99,000 +8.1% |
| 2011 | -- | $91,600 |
| 2010 | -- | $91,600 |
| 2009 | -- | $91,600 |
| 2008 | -- | $91,600 +7.7% |
| 2007 | -- | $85,050 |
| 2006 | -- | $85,050 |
| 2005 | -- | $85,050 +27.3% |
| 2004 | -- | $66,800 +19.7% |
| 2003 | -- | $55,800 |
| 2002 | $305 | $55,800 |
| 2001 | -- | $55,800 |
| 2000 | -- | $55,800 |
Find assessor info on the county website
Monthly payment
Est. payment
Payment breakdown
Explore the cost of this home by adjusting the details. Changes won't be saved.Climate risks
Neighborhood: 41073
Nearby schools
GreatSchools rating
- 4/10Grandview Elementary SchoolGrades: PK-5Distance: 0.4 mi
- 5/10Bellevue High SchoolGrades: 6-12Distance: 0.4 mi
Schools provided by the listing agent
- Elementary: Grandview Elementary
- Middle: Bellevue High
- High: Bellevue High
Source: NKMLS. This data may not be complete. We recommend contacting the local school district to confirm school assignments for this home.
- $374,6003 bd2 ba2.3k sqft254 Van Voast Ave, Bellevue, KY 41073Off Market

- $174,400-- bd1 ba1.6k sqft250 Van Voast Ave, Bellevue, KY 41073Off Market
- $238,4003 bd1 ba1k sqft258 Van Voast Ave, Bellevue, KY 41073Off Market
- $488,9004 bd2 ba2.7k sqft244 Van Voast Ave, Bellevue, KY 41073Off Market
- $164,000-- bd-- ba-- sqft244 Van Voast Ave, Bellevue, KY 41073Off Market
- $250,900-- bd-- ba1.8k sqft260 Van Voast Ave, Bellevue, KY 41073Off Market
- $510,9003 bd4 ba1.8k sqft242 Van Voast Ave, Bellevue, KY 41073Off Market
- $240,4002 bd2 ba1.7k sqft249 Ward Ave, Bellevue, KY 41073Off Market
A local agent can set up tours, give advice and negotiate with sellers.
A local lender can help you make sure your offer is ready when you are.
Similar homes
- $375,0003 bd3 ba1.7k sqft438 Van Voast Ave, Bellevue, KY 41073For Sale
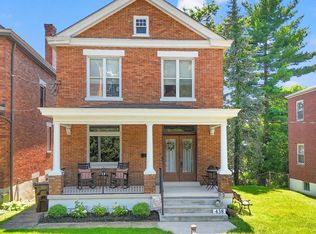 MLS ID #643563, Nicholas Groh, Horan Rosenhagen Real Estate. NKMLS
 - $339,0002 bd2 ba1.4k sqft310 Foote Ave, Bellevue, KY 41073For Sale
 MLS ID #644435, Mark Ramler, Keller Williams Realty Service. NKMLS
 - $311,9003 bd2 ba1.5k sqft310 Eden Ave, Bellevue, KY 41073For Sale
 MLS ID #644649, Darrell Lewis, DIYFlatFee.com. NKMLS
 - $355,0004 bd2 ba1.8k sqft516 Grandview Ave, Bellevue, KY 41073For Sale
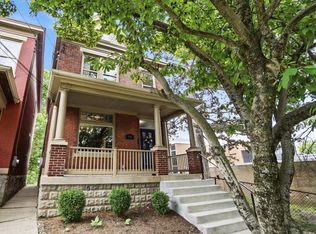 MLS ID #642031, Lorrie Hayes, Keller Williams Pinnacle Group. NKMLS
 - $339,0003 bd2 ba2k sqft843 Central Ave, Newport, KY 41071For SaleMLS ID #644981, Carl Stockwell, Keller Williams Realty Service. NKMLS
- $285,0003 bd2 ba1.6k sqft340 Ward Ave, Bellevue, KY 41073For SaleMLS ID #644122, Steven Briner, Simple Fee Realty. NKMLS
- $300,0003 bd2 ba1.5k sqft201 Cleveland Ave, Bellevue, KY 41073For SaleMLS ID #643221, Kathy Heimbrock, Sibcy Cline, REALTORS-Florence. NKMLS
- $315,0003 bd2 ba1.3k sqft3 S Sherry Ln, Bellevue, KY 41073For SaleMLS ID #643742, Adam Rosenhagen, Horan Rosenhagen Real Estate. NKMLS
- $449,9005 bd3 ba1.8k sqft363 Berry Ave, Bellevue, KY 41073For SaleMLS ID #644772, Rachel Wagner, Huff Realty - Florence. NKMLS
- $249,9003 bd2 ba1.4k sqft1101 McKinney Ave, Dayton, KY 41074For SaleMLS ID #644890, Rick Finn, Coldwell Banker Realty. NKMLS
- $325,0003 bd2 ba1.4k sqft2580 Riverside Dr, Cincinnati, OH 45202For Sale
 MLS ID #964933, Kelli Roberts, Comey & Shepherd REALTORS. DABR MLS
 - $330,0002 bd1 ba1.2k sqft122 Strathmore Ave, Fort Thomas, KY 41075For SaleMLS ID #645023, John Lewin, Huff Realty - Florence. NKMLS
- $315,0003 bd1 ba1.5k sqft904 Clayton Ct, Bellevue, KY 41073For SaleMLS ID #643288, Missy Bricking, Keller Williams Realty Service. NKMLS
- $259,0003 bd2 ba780 sqft106 Ward Ave, Bellevue, KY 41073For SaleMLS ID #643837, Sparkle Netto, Haven Homes Group. NKMLS
- $249,9003 bd2 ba1.3k sqft329 Berry Ave, Bellevue, KY 41073For SaleMLS ID #642801, Arthur Greenlee, eXp Realty, LLC. NKMLS
- $355,0003 bd2 ba1.2k sqft21 Patricia Ct, Fort Thomas, KY 41075For SaleMLS ID #644297, Robert Roderick, Keller Williams Realty Service. NKMLS
- $395,0004 bd2 ba2k sqft701 Ervin Ter, Dayton, KY 41074For SaleMLS ID #641703, Stephany Parker, Berkshire Hathaway HomeService. NKMLS
- $299,9002 bd2 ba1.4k sqft2356 Park Ave Unit 10, Cincinnati, OH 45206For Sale
 MLS ID #1887953, Trina Rigdon, Comey & Shepherd. Cincy MLS
 - $400,0003 bd2 ba1.6k sqft415 Bond Pl Unit 4-C, Cincinnati, OH 45206For SaleMLS ID #1887897, Deb LaFrance, RE/MAX Preferred Group. Cincy MLS
- $249,9003 bd2 ba1.5k sqft404 5th Ave, Dayton, KY 41074For SaleMLS ID #644678, Timothy Settles, Trelora Realty, Inc. NKMLS
