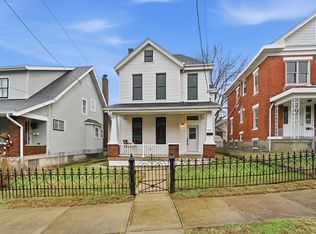
Completely renovated and move-in ready, 701 Ervin Terrace offers the perfect blend of modern updates and flexible living! This beautifully refreshed home features four bedrooms, including a spacious 4th bedroom that can easily serve as a private mother-in-law suite or a large home office--ideal for today's lifestyle needs.
Step inside to discover a thoughtfully updated interior. The versatile 4th bedroom provides endless possibilities--whether you need space for extended family, guests, or a dedicated work-from-home setup. Outside, enjoy a manageable yard perfect for relaxing or hosting gatherings.
Located just minutes from downtown Cincinnati, this home offers both convenience and charm with easy access to shopping, dining, and major highways.
For sale
Price cut: $10.1K (8/14)
$384,900
701 Ervin Ter, Dayton, KY 41074
4beds
2,034sqft
Single Family Residence, Residential
Built in 1897
3,920 Square Feet Lot
$-- Zestimate®
$189/sqft
$-- HOA
What's special
- 181 days
- 219
- 7
Zillow last checked:
Listing updated:
Listed by:
Stephany Carmichael 513-835-3988,
Berkshire Hathaway HomeService
Source: NKMLS,MLS#: 641703
Facts & features
Interior
Bedrooms & bathrooms
- Bedrooms: 4
- Bathrooms: 2
- Full bathrooms: 2
Primary bedroom
- Features: Carpet Flooring, Ceiling Fan(s)
- Level: Second
- Area: 210
- Dimensions: 14 x 15
Bedroom 2
- Features: Carpet Flooring, Ceiling Fan(s)
- Level: Second
- Area: 154
- Dimensions: 11 x 14
Bedroom 3
- Features: Carpet Flooring, Ceiling Fan(s)
- Level: Second
- Area: 121
- Dimensions: 11 x 11
Bedroom 4
- Features: Ceiling Fan(s), Hardwood Floors
- Level: First
- Area: 225
- Dimensions: 15 x 15
Bathroom 2
- Features: Full Finished Bath, Tub With Shower
- Level: First
- Area: 36
- Dimensions: 6 x 6
Dining room
- Description: Chandelier
- Features: Hardwood Floors
- Level: First
- Area: 165
- Dimensions: 11 x 15
Kitchen
- Features: Wood Cabinets, Luxury Vinyl Flooring
- Level: First
- Area: 135
- Dimensions: 9 x 15
Living room
- Features: Ceiling Fan(s), Hardwood Floors
- Level: First
- Area: 210
- Dimensions: 14 x 15
Primary bath
- Features: Ceramic Tile Flooring, Double Vanity, Tub With Shower
- Level: Second
- Area: 54
- Dimensions: 6 x 9
Primary bath
- Description: Changing room adjoins Primary Bathroom
- Features: Ceramic Tile Flooring
- Level: Second
- Area: 88
- Dimensions: 8 x 11
Heating
- Forced Air
Cooling
- Central Air
Appliances
- Included: Washer/Dryer Stacked, Electric Oven, Dishwasher, Refrigerator
- Laundry: Main Level
Features
- Double Vanity, Ceiling Fan(s), High Ceilings, Natural Woodwork, Master Downstairs
- Doors: Pocket Door(s)
- Windows: Vinyl Clad Window(s)
- Attic: Storage
Interior area
- Total structure area: 2,034
- Total interior livable area: 2,034 sqft
Property
Parking
- Parking features: Off Street
Features
- Levels: Two
- Stories: 2
- Patio & porch: Covered, Patio, Porch
- Fencing: Privacy,Wood
Lot
- Size: 3,920 Square Feet
- Features: Level
Details
- Parcel number: 9999910125.00
Construction
Type & style
- Home type: SingleFamily
- Architectural style: Traditional
- Property subtype: Single Family Residence, Residential
Materials
- Vinyl Siding
- Foundation: Stone
- Roof: Shingle
Condition
- New construction: No
- Year built: 1897
Utilities & green energy
- Sewer: Public Sewer
- Water: Public
Community & HOA
HOA
- Has HOA: No
Location
- Region: Dayton
Financial & listing details
- Price per square foot: $189/sqft
- Tax assessed value: $190,000
- Annual tax amount: $2,398
- Date on market: 4/18/2026
- Cumulative days on market: 182 days
- Road surface type: Paved
Estimated market value
Not available
Estimated sales range
Not available
Not available
Price history
| Date | Event | Price |
|---|---|---|
| 8/14/2026 | Price change | $384,900-2.6%$189/sqft |
Source:  NKMLS #641703 Report a problem NKMLS #641703 Report a problem | ||
| 7/2/2026 | Price change | $395,000-1%$194/sqft |
Source: NKMLS #641703 Report a problem | ||
| 5/5/2026 | Price change | $399,000-5.6%$196/sqft |
Source: NKMLS #641703 Report a problem | ||
| 4/19/2026 | Listed for sale | $422,500+124.7%$208/sqft |
Source: NKMLS #641703 Report a problem | ||
| 10/21/2025 | Sold | $188,000+75.7%$92/sqft |
Source: Public Record Report a problem | ||
| 4/8/2016 | Sold | $107,000-2.6%$53/sqft |
Source: Public Record Report a problem | ||
| 4/9/2013 | Sold | $109,900$54/sqft |
Source: Public Record Report a problem | ||
| 1/22/2013 | Listed for sale | $109,900+4.8%$54/sqft |
Source: Star One Realtors #413853 Report a problem | ||
| 11/8/2012 | Listing removed | $104,900$52/sqft |
Source: Vflyer Homes #413853 Report a problem | ||
| 11/6/2012 | Price change | $104,900+7.2%$52/sqft |
Source: Star One Realtors #413853 Report a problem | ||
| 9/25/2012 | Price change | $97,900-2%$48/sqft |
Source: Regional Realty #411322 Report a problem | ||
| 8/30/2012 | Price change | $99,900-4.8%$49/sqft |
Source: Regional Realty #411322 Report a problem | ||
| 8/14/2012 | Listed for sale | $104,900+5%$52/sqft |
Source: Regional Realty #411322 Report a problem | ||
| 7/9/2012 | Listing removed | $99,900$49/sqft |
Source: Regional Realty #403191 Report a problem | ||
| 3/16/2012 | Price change | $99,900-4.8%$49/sqft |
Source: Regional Realty #403191 Report a problem | ||
| 1/13/2012 | Price change | $104,900-4.5%$52/sqft |
Source: Regional Realty #403191 Report a problem | ||
| 12/4/2011 | Price change | $109,900-4.4%$54/sqft |
Source: Regional Realty #403191 Report a problem | ||
| 9/2/2011 | Listed for sale | $114,900+483.2%$56/sqft |
Source: Star One Realtors #400665 Report a problem | ||
| 7/8/2011 | Sold | $19,700$10/sqft |
Source: Public Record Report a problem | ||
Public tax history
| Year | Property taxes | Tax assessment |
|---|---|---|
| 2025 | $2,398 +0.6% | $190,000 |
| 2024 | $2,385 +50.6% | $190,000 +77.6% |
| 2023 | $1,584 -1.2% | $107,000 |
| 2022 | $1,603 +1.4% | $107,000 |
| 2021 | $1,581 -6.9% | $107,000 |
| 2018 | $1,698 -4% | $107,000 |
| 2017 | $1,768 +4.5% | $107,000 -2.6% |
| 2016 | $1,692 | $109,900 |
| 2015 | $1,692 +0.5% | $109,900 |
| 2014 | $1,683 | $109,900 +15.7% |
| 2013 | -- | $95,000 |
| 2012 | -- | $95,000 -8.2% |
| 2010 | -- | $103,500 |
| 2009 | -- | $103,500 |
| 2008 | -- | $103,500 +8.9% |
| 2007 | -- | $95,000 |
| 2006 | -- | $95,000 +28.4% |
| 2005 | -- | $74,000 |
| 2004 | -- | $74,000 +35.8% |
| 2003 | -- | $54,500 |
| 2002 | $622 | $54,500 |
| 2001 | -- | $54,500 +15.2% |
| 2000 | -- | $47,300 |
Find assessor info on the county website
Monthly payment
Est. payment
Payment breakdown
Explore the cost of this home by adjusting the details. Changes won't be saved.Climate risks
Neighborhood: 41074
Nearby schools
Schools provided by the listing agent
- Elementary: Lincoln Elementary
- Middle: Dayton High
- High: Dayton High
Source: NKMLS. This data may not be complete. We recommend contacting the local school district to confirm school assignments for this home.
Similar homes
- $429,0004 bd4 ba2.2k sqft139 Washington Ave, Bellevue, KY 41073For Sale
 MLS ID #647502, Jane Ashcraft-West, RE/MAX Victory + Affiliates. NKMLS
 - $410,0004 bd3 ba1.7k sqft229 Wallace Ave, Covington, KY 41014For Sale
 MLS ID #646691, Damian Sells, 2 Rivers Realty LLC. NKMLS
 - $425,0002 bd2 ba1.5k sqft33 15th St, Newport, KY 41071For Sale
 MLS ID #646640, Darrell Lewis, DIYFlatFee.com. NKMLS
 - $269,0004 bd2 ba1.4k sqft128 W Walnut St, Southgate, KY 41071For Sale
 MLS ID #647452, Blaire Hancock, Simple Fee Realty. NKMLS
 - $359,9003 bd2 ba1.4k sqft3903 Dumont St, Cincinnati, OH 45226For Sale
 MLS ID #1888686, Julia C Deck-Russell, Reinvest Consultants, LLC. Cincy MLS
 - $420,0004 bd3 ba2.9k sqft7809 View Place Dr, Cincinnati, OH 45224For SaleMLS ID #1871076, Daniel J. Beirne, Opendoor Brokerage LLC. Cincy MLS
- $275,0004 bd2 ba1.5k sqft3133 Harvard Ave, Cincinnati, OH 45207For SaleMLS ID #1896175, Jeff Smith, RE/MAX Victory + Affiliates. Cincy MLS
- $339,0005 bd3 ba2k sqft3257 Daytona Ave, Cincinnati, OH 45211For SaleMLS ID #1896487, Beverly K Pearson, Plum Tree Realty. Cincy MLS
- $475,0004 bd4 ba1.6k sqft2569 Marsh Ave, Cincinnati, OH 45212For SaleMLS ID #1894146, Vickie L. Washington, OwnerLand Realty, Inc.. Cincy MLS
- $385,0003 bd2 ba1.7k sqft2915 Minto Ave, Cincinnati, OH 45208For SaleMLS ID #1880854, Leah Beckman, Sibcy Cline, Inc.. Cincy MLS
- $405,0004 bd3 ba2.5k sqft6558 Thunderhill Ln, Cincinnati, OH 45233For SaleMLS ID #1889423, Nicholas H. Ballinger, Keller Williams Advisors. Cincy MLS
- $329,0003 bd2 ba1.3k sqft520 Probasco St, Cincinnati, OH 45220For SaleMLS ID #1892360, Bob R. Daniel, Keller Williams Advisors. Cincy MLS
- $325,0005 bd2 ba1.4k sqft3011 Riddle View Ln, Cincinnati, OH 45220For SaleMLS ID #1893625, Garrick M. Horton, Comey & Shepherd. Cincy MLS
- $379,5003 bd3 ba2.4k sqft786 Picket Way, Cincinnati, OH 45245For SaleMLS ID #1888763, Tammy J. Will, eXp Realty. Cincy MLS
- $410,0003 bd3 ba1.9k sqft5014 Airymeadows Dr, Cincinnati, OH 45252For SaleMLS ID #1894983, Daniel J Morena, Huff Realty. Cincy MLS
- $429,9005 bd-- ba2.2k sqft2319 Chickasaw St, Cincinnati, OH 45219For SaleMLS ID #1894987, Kyle A Woodland, Reinvest Consultants, LLC. Cincy MLS
