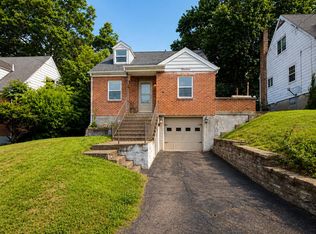
New price! Rare opportunity to own a 5-bedroom, 3-full bath home in Ft Thomas and in the Ft Thomas school system. Located in the highly desirable Holiday Acres Subdivision. The expansive floorplan allows for a variety of the new homeowner's requirements. Need 4-5 Bedrooms? Got 'em! Need home office space, exercise room, craft room? You can have them all! Systems include newer tankless HWH and newer high efficiency HVAC. Roof is approximately 6 yrs old. All kitchen appliances are included as well as two washers & dryers from both laundry areas. Offers built-in garage & driveway parking. Features privacy fenced rear yard, patio and deck with cover for relaxation, entertaining, or family fun. Make this your new home in a great neighborhood & great town, in a very highly rated school system. Come tour it today!
For sale
Price cut: $20K (10/6)
$299,000
155 Summit Ave, Fort Thomas, KY 41075
5beds
1,845sqft
Single Family Residence, Residential
Built in 1955
6,534 Square Feet Lot
$-- Zestimate®
$162/sqft
$-- HOA
What's special
Privacy fenced rear yardBuilt-in garageDriveway parkingExpansive floorplan
- 38 days
- 1,688
- 83
Zillow last checked:
Listing updated:
Listed by:
Bob Abner 859-760-1660,
Huff Realty - CC
Source: NKMLS,MLS#: 646365
Facts & features
Interior
Bedrooms & bathrooms
- Bedrooms: 5
- Bathrooms: 3
- Full bathrooms: 3
Primary bedroom
- Features: Walk-In Closet(s)
- Level: First
- Area: 132
- Dimensions: 12 x 11
Bedroom 2
- Level: Second
- Area: 132
- Dimensions: 12 x 11
Bedroom 3
- Level: Second
- Area: 132
- Dimensions: 12 x 11
Bedroom 4
- Level: Second
- Area: 110
- Dimensions: 11 x 10
Bedroom 5
- Level: Second
- Area: 121
- Dimensions: 11 x 11
Bathroom 2
- Level: Second
- Area: 48
- Dimensions: 8 x 6
Bathroom 3
- Level: Lower
- Area: 70
- Dimensions: 10 x 7
Dining room
- Level: First
- Area: 108
- Dimensions: 12 x 9
Family room
- Features: Tile Flooring
- Level: Lower
- Area: 176
- Dimensions: 16 x 11
Kitchen
- Level: First
- Area: 210
- Dimensions: 21 x 10
Laundry
- Level: Lower
- Area: 77
- Dimensions: 11 x 7
Living room
- Level: First
- Area: 204
- Dimensions: 17 x 12
Other
- Description: Storage Room
- Level: Lower
- Area: 160
- Dimensions: 16 x 10
Primary bath
- Level: First
- Area: 35
- Dimensions: 7 x 5
Heating
- Forced Air
Cooling
- Zoned, Multi Units, Central Air
Appliances
- Included: Washer/Dryer Stacked, Electric Oven, Electric Range, Dishwasher, Dryer, Microwave, Refrigerator, Tankless Water Heater, Washer
- Laundry: Electric Dryer Hookup, In Basement, Laundry Room, Lower Level, Upper Level, Washer Hookup
Features
- Walk-In Closet(s), Storage, Recessed Lighting
- Windows: Vinyl Frames
- Basement: Full
Interior area
- Total structure area: 1,845
- Total interior livable area: 1,845 sqft
Property
Parking
- Total spaces: 1
- Parking features: Driveway, Garage, Garage Door Opener, Garage Faces Side, Off Street, On Street
- Garage spaces: 1
- Has uncovered spaces: Yes
Features
- Levels: Two
- Stories: 2
- Patio & porch: Deck, Patio
- Exterior features: Private Yard
- Fencing: Privacy,Wood
Lot
- Size: 6,534 Square Feet
Details
- Parcel number: 9999916605.00
- Zoning description: Residential
Construction
Type & style
- Home type: SingleFamily
- Architectural style: Cape Cod
- Property subtype: Single Family Residence, Residential
Materials
- Brick, Vinyl Siding
- Foundation: Poured Concrete
- Roof: Composition,Shingle
Condition
- New construction: No
- Year built: 1955
Utilities & green energy
- Sewer: Public Sewer
- Water: Public
- Utilities for property: Cable Available, Natural Gas Available, Sewer Available, Water Available
Community & HOA
Community
- Security: Closed Circuit Camera(s), Security Lights, Smoke Detector(s)
HOA
- Has HOA: No
Location
- Region: Fort Thomas
Financial & listing details
- Price per square foot: $162/sqft
- Tax assessed value: $208,000
- Annual tax amount: $768
- Date on market: 9/2/2026
- Cumulative days on market: 39 days
- Road surface type: Paved
Estimated market value
Not available
Estimated sales range
Not available
Not available
Price history
| Date | Event | Price |
|---|---|---|
| 10/6/2026 | Price change | $299,000-6.3%$162/sqft |
Source:  NKMLS #646365 Report a problem NKMLS #646365 Report a problem | ||
| 9/16/2026 | Price change | $319,000-3%$173/sqft |
Source: NKMLS #646365 Report a problem | ||
| 9/4/2026 | Listed for sale | $329,000+199.1%$178/sqft |
Source: NKMLS #646365 Report a problem | ||
| 2/15/2012 | Sold | $110,000+4.8%$60/sqft |
Source: Agent Provided Report a problem | ||
| 12/16/2011 | Listed for sale | $105,000+26%$57/sqft |
Source: HUFF Realty, LLC #403499 Report a problem | ||
| 11/18/2011 | Sold | $83,334-40.4%$45/sqft |
Source: Public Record Report a problem | ||
| 7/26/2004 | Sold | $139,900+33.4%$76/sqft |
Source: Public Record Report a problem | ||
| 3/4/2003 | Sold | $104,898+21.3%$57/sqft |
Source: Public Record Report a problem | ||
| 7/8/1999 | Sold | $86,500$47/sqft |
Source: Public Record Report a problem | ||
Public tax history
| Year | Property taxes | Tax assessment |
|---|---|---|
| 2025 | $768 -4.2% | $208,000 |
| 2024 | $801 -2.5% | $208,000 |
| 2023 | $822 -2.5% | $208,000 |
| 2022 | $842 +30.1% | $208,000 +33.9% |
| 2021 | $648 -1.4% | $155,310 |
| 2018 | $657 -9.6% | $155,310 +23.3% |
| 2017 | $727 +26.6% | $126,000 |
| 2016 | $574 | $126,000 |
| 2015 | $574 +2.2% | $126,000 |
| 2014 | $561 | $126,000 +14.5% |
| 2013 | -- | $110,000 +32% |
| 2012 | -- | $83,334 -40.4% |
| 2011 | -- | $139,900 |
| 2010 | -- | $139,900 |
| 2009 | -- | $139,900 |
| 2008 | -- | $139,900 |
| 2007 | -- | $139,900 |
| 2006 | -- | $139,900 |
| 2005 | -- | $139,900 +27.2% |
| 2004 | -- | $110,000 |
| 2003 | -- | $110,000 |
| 2002 | $383 | $110,000 +27.3% |
| 2001 | -- | $86,420 |
| 2000 | -- | $86,420 |
Find assessor info on the county website
Monthly payment
Est. payment
Payment breakdown
Explore the cost of this home by adjusting the details. Changes won't be saved.Climate risks
Neighborhood: 41075
Nearby schools
Schools provided by the listing agent
- Elementary: Moyer Elementary
- Middle: Highlands Middle School
- High: Highlands High
Source: NKMLS. This data may not be complete. We recommend contacting the local school district to confirm school assignments for this home.
Similar homes
- $269,0004 bd2 ba1.4k sqft128 W Walnut St, Southgate, KY 41071For Sale
 MLS ID #647452, Blaire Hancock, Simple Fee Realty. NKMLS
 - $319,0003 bd3 ba1.5k sqft102 W Walnut St, Southgate, KY 41071For Sale
 MLS ID #647025, Cindy Shetterly, Keller Williams Realty Service. NKMLS
 - $269,9004 bd1 ba1.3k sqft19 Pine Hill Dr, Highland Heights, KY 41076For Sale
 MLS ID #643579, Ryan Ruiz, Pivot Realty Group. NKMLS
 - $269,9003 bd1 ba1.1k sqft2161 Uhl Rd, Cold Spring, KY 41076For Sale
 MLS ID #645150, Charles Wilson, Huff Realty - CC. NKMLS
 - $348,0005 bd3 ba2.2k sqft2476 Country Pl, New Richmond, OH 45157For Sale
 MLS ID #1896309, Kelley D Reinecke, RE/MAX Preferred Group. Cincy MLS
 - $269,9003 bd1 ba1.1k sqft7025 Olentangy Ln, Cincinnati, OH 45244For SaleMLS ID #1894658, Brian M Vickers, Jamestown C.A.R.E.S.. Cincy MLS
- $309,9004 bd3 ba2.4k sqft669 Hillgrove Ct, Cincinnati, OH 45246For SaleMLS ID #1896304, Scott Fader, Joseph Walter Realty, LLC. Cincy MLS
- $305,0003 bd2 ba1.3k sqft4245 Roselawn Ave, Batavia, OH 45103For SaleMLS ID #1890106, Phillip A. Knabe, Right Time Realty. Cincy MLS
- $339,9005 bd3 ba1.6k sqft5569 Goldcrest Dr, Cincinnati, OH 45238For SaleMLS ID #1891014, Nick G Guetle, Cincinnati Boardwalk, Inc.. Cincy MLS
- $279,9003 bd2 ba1.5k sqft2806 Breezy Way, Cincinnati, OH 45239For SaleMLS ID #1895742, Thomas J. VanSteenkiste, Real Estate Professionals, LLC. Cincy MLS
- $275,0004 bd2 ba1.5k sqft5837 E Kemper Rd, Cincinnati, OH 45241For SaleMLS ID #1893200, Evelyn Black, Comey & Shepherd. Cincy MLS
- $259,9004 bd3 ba1.6k sqft1127 W North Bend Rd, Cincinnati, OH 45224For SaleMLS ID #1895452, Mike R. Langley, Keller Williams Pinnacle Group. Cincy MLS
- $249,9004 bd2 ba1.5k sqft461 Warner St, Cincinnati, OH 45219For SaleMLS ID #1890196, Maria L Nicolls, Hoeting, REALTORS. Cincy MLS
- $277,9003 bd2 ba936 sqft21 Powhatton Dr, Milford, OH 45150For SaleMLS ID #1895583, Gregory A Hinners, Keller Williams Advisors. Cincy MLS
