Welcome to 19 Pine Hill Drive! This charming 4-bedroom, 1-bath home offers a blend of modern updates and convenient location. The updated bathroom and newly renovated kitchen provide stylish, move-in-ready living, while major recent improvements offer added peace of mind. The home features a new roof (June 2020), new water heater (2022), all-new vinyl windows (April 2026), and an exterior French drain system installed in May 2026 to direct rainwater away from the foundation. Conveniently located just minutes from Northern Kentucky University, Covington, and downtown Cincinnati, this home offers easy access to shopping, dining, entertainment, and major employers. Don't miss the opportunity to own a beautifully updated home in a highly convenient location!
For sale
Price cut: $2.5K (8/12)
$272,500
19 Pine Hill Dr, Highland Heights, KY 41076
4beds
1,272sqft
Single Family Residence, Residential
Built in 1948
0.25 Acres Lot
$-- Zestimate®
$214/sqft
$-- HOA
What's special
Updated bathroomNewly renovated kitchenExterior french drain system
- 72 days |
- 360 |
- 20 |
Zillow last checked:
Listing updated:
Listed by:
Ryan Ruiz 859-361-9669,
Pivot Realty Group
Source: NKMLS,MLS#: 643579
Facts & features
Interior
Bedrooms & bathrooms
- Bedrooms: 4
- Bathrooms: 1
- Full bathrooms: 1
Primary bedroom
- Features: See Remarks
- Level: First
- Area: 148
- Dimensions: 13.25 x 11.17
Bedroom 2
- Features: See Remarks
- Level: First
- Area: 111.87
- Dimensions: 10.33 x 10.83
Bedroom 3
- Features: See Remarks
- Level: Second
- Area: 138.03
- Dimensions: 11.58 x 11.92
Bedroom 4
- Features: See Remarks
- Level: Second
- Area: 120.15
- Dimensions: 10.08 x 11.92
Dining room
- Features: See Remarks
- Level: First
- Area: 97.5
- Dimensions: 10 x 9.75
Kitchen
- Features: See Remarks
- Level: First
- Area: 70.2
- Dimensions: 7.2 x 9.75
Living room
- Features: See Remarks
- Level: First
- Area: 198.83
- Dimensions: 17.8 x 11.17
Primary bath
- Features: See Remarks
- Level: First
- Area: 24.76
- Dimensions: 4.79 x 5.17
Heating
- Forced Air
Cooling
- Central Air
Appliances
- Included: Electric Range, Dishwasher, Refrigerator
- Laundry: In Basement
Features
- Laminate Counters, Eat-in Kitchen
- Doors: Multi Panel Doors
- Windows: Vinyl Frames
Interior area
- Total structure area: 1,336
- Total interior livable area: 1,272 sqft
Property
Parking
- Total spaces: 1
- Parking features: Driveway, Garage
- Garage spaces: 1
- Has uncovered spaces: Yes
Accessibility
- Accessibility features: None
Features
- Levels: Multi/Split
- Stories: 1
- Patio & porch: Patio, Porch
- Has view: Yes
- View description: Trees/Woods
Lot
- Size: 0.25 Acres
Details
- Parcel number: 9999920574.00
- Zoning description: Residential
Construction
Type & style
- Home type: SingleFamily
- Architectural style: Cape Cod
- Property subtype: Single Family Residence, Residential
Materials
- Aluminum Siding, Brick
- Foundation: Poured Concrete
- Roof: Shingle
Condition
- Existing Structure
- New construction: No
- Year built: 1948
Utilities & green energy
- Sewer: Public Sewer
- Water: Public
Community & HOA
HOA
- Has HOA: No
Location
- Region: Highland Heights
Financial & listing details
- Price per square foot: $214/sqft
- Tax assessed value: $158,700
- Annual tax amount: $1,923
- Date on market: 6/12/2026
- Cumulative days on market: 72 days
- Road surface type: Paved
Estimated market value
Not available
Estimated sales range
Not available
Not available
Price history
| Date | Event | Price |
|---|---|---|
| 8/12/2026 | Price change | $272,500-0.9%$214/sqft |
Source:  NKMLS #643579 Report a problem NKMLS #643579 Report a problem | ||
| 7/9/2026 | Price change | $275,000-1.8%$216/sqft |
Source: NKMLS #643579 Report a problem | ||
| 6/12/2026 | Listed for sale | $279,900+113.7%$220/sqft |
Source: NKMLS #643579 Report a problem | ||
| 3/24/2021 | Listing removed | -- |
Source: Owner Report a problem | ||
| 6/18/2019 | Sold | $131,000-6.4%$103/sqft |
Source: Public Record Report a problem | ||
| 5/13/2019 | Pending sale | $140,000$110/sqft |
Source: Owner Report a problem | ||
| 5/7/2019 | Listed for sale | $140,000+115.4%$110/sqft |
Source: Owner Report a problem | ||
| 12/10/2002 | Sold | $65,000$51/sqft |
Source: Public Record Report a problem | ||
Public tax history
| Year | Property taxes | Tax assessment |
|---|---|---|
| 2025 | $1,923 -1.3% | $158,700 |
| 2024 | $1,949 +2.3% | $158,700 |
| 2023 | $1,904 +16.3% | $158,700 +21.1% |
| 2022 | $1,638 | $131,000 |
| 2021 | $1,638 +12.1% | $131,000 +7% |
| 2018 | $1,461 -4.6% | $122,400 +4.7% |
| 2017 | $1,531 +4.3% | $116,900 |
| 2016 | $1,467 | $116,900 |
| 2015 | $1,467 +0.4% | $116,900 |
| 2014 | $1,462 | $116,900 |
| 2013 | -- | $116,900 |
| 2012 | -- | $116,900 |
| 2011 | -- | $116,900 |
| 2010 | -- | $116,900 |
| 2009 | -- | $116,900 |
| 2008 | -- | $116,900 |
| 2007 | -- | $116,900 +4.8% |
| 2006 | -- | $111,500 |
| 2005 | -- | $111,500 |
| 2004 | -- | $111,500 |
| 2003 | -- | $111,500 +71.7% |
| 2002 | $613 | $64,955 |
| 2001 | -- | $64,955 |
| 2000 | -- | $64,955 |
Find assessor info on the county website
Monthly payment
Est. payment
Payment breakdown
Explore the cost of this home by adjusting the details. Changes won't be saved.Climate risks
Neighborhood: 41076
Nearby schools
GreatSchools rating
- 5/10Crossroads Elementary SchoolGrades: PK-5Distance: 1.3 mi
- 6/10Campbell County Middle SchoolGrades: 6-8Distance: 4.2 mi
- 9/10Campbell County High SchoolGrades: 9-12Distance: 7.4 mi
Schools provided by the listing agent
- Elementary: Crossroads Elementary
- Middle: Campbell County Middle School
- High: Campbell County High
Source: NKMLS. This data may not be complete. We recommend contacting the local school district to confirm school assignments for this home.
- $238,2003 bd1 ba1.3k sqft17 Pine Hill Dr, Highland Heights, KY 41076Off Market
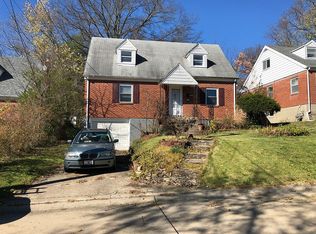
- $263,3003 bd2 ba1.2k sqft21 Pine Hill Dr, Highland Heights, KY 41076Off Market
- $220,8003 bd1 ba1.2k sqft15 Pine Hill Dr, Highland Heights, KY 41076Off Market
- $185,0002 bd1 ba794 sqft23 Pine Hill Dr, Highland Heights, KY 41076Off Market
- $1,6953 bd2 ba1.1k sqft13 Pine Hill Dr, Highland Heights, KY 41076For Rent
- $259,6003 bd3 ba1.3k sqft25 Pine Hill Dr, Highland Heights, KY 41076Off Market
- $225,900-- bd1 ba1.3k sqft8 Terrace Ave, Highland Heights, KY 41076Off Market
- $222,7003 bd2 ba1k sqft10 Terrace Ave, Highland Heights, KY 41076Off Market
A local agent can set up tours, give advice and negotiate with sellers.
A local lender can help you make sure your offer is ready when you are.
Similar homes
- $269,9003 bd1 ba1.1k sqft2161 Uhl Rd, Cold Spring, KY 41076For Sale
 MLS ID #645150, Charles Wilson, Huff Realty - CC. NKMLS
 - $265,0003 bd3 ba1.1k sqft3335 Stevie Ln, Cincinnati, OH 45239For Sale
 MLS ID #1889071, Sasi R Pullalarevu, Plum Tree Realty. Cincy MLS
 - $299,0003 bd1 ba1.4k sqft10061 Persimmon Grove Pike, Alexandria, KY 41001For Sale
 MLS ID #645743, Rachelle Wilson, e-Merge Real Estate Victory. NKMLS
 - $274,9004 bd1 ba1.2k sqft1719 Sanborn Dr, Cincinnati, OH 45215For Sale
 MLS ID #1888605, Brian M Vickers, Jamestown C.A.R.E.S.. Cincy MLS
 - $299,9003 bd2 ba1.2k sqft2893 State Route 222, Bethel, OH 45106For SaleMLS ID #1883537, Christina L. Krieger, Alegna Realty, LLC. Cincy MLS
- $299,0003 bd1 ba1k sqft8660 Koszo Dr, Cincinnati, OH 45255For SaleMLS ID #1889508, Samantha M Kroener, ERA REAL Solutions Realty, LLC. Cincy MLS
- $274,0003 bd1 ba1.1k sqft1937 Kinney Ave, Cincinnati, OH 45207For SaleMLS ID #1891225, Brian R. McDonough, Comey & Shepherd. Cincy MLS
- $285,0003 bd2 ba1.6k sqft1304 Coolidge Ave, Cincinnati, OH 45230For SaleMLS ID #1889784, Praveen Karthikeyan, Opendoor Brokerage LLC. Cincy MLS
- $279,9004 bd2 ba1.5k sqft4435 Festive Ct, Cincinnati, OH 45245For SaleMLS ID #1884870, Scott A. Marvin, Team Results Realty. Cincy MLS
- $305,0003 bd2 ba864 sqft5816 Kennedy Ave, Cincinnati, OH 45213For SaleMLS ID #1890811, Susan K Welsh, Coldwell Banker Realty. Cincy MLS
- $324,9003 bd2 ba1.2k sqft3237 Jenny Lind Rd, Amelia, OH 45102For SaleMLS ID #1890320, Taylor L. Arthur, Keller Williams Advisors. Cincy MLS
- $269,5003 bd3 ba1k sqft1760 Montague Rd, Covington, KY 41011For SaleMLS ID #645513, Anthony Giglio, ListWithFreedom.com. NKMLS
- $249,9004 bd2 ba1.5k sqft461 Warner St, Cincinnati, OH 45219For SaleMLS ID #1890196, Maria L Nicolls, Hoeting, REALTORS. Cincy MLS
- $269,5004 bd2 ba1.7k sqft1200 Covedale Ave, Cincinnati, OH 45238For SaleMLS ID #1889286, Nick G Guetle, Cincinnati Boardwalk, Inc.. Cincy MLS
- $289,9004 bd1 ba1.2k sqft6053 Catherine Dr, Milford, OH 45150For Sale By Owner
- $305,0003 bd2 ba1.3k sqft4245 Roselawn Ave, Batavia, OH 45103For SaleMLS ID #1890106, Phillip A. Knabe, Right Time Realty. Cincy MLS
- $325,0003 bd3 ba1.1k sqft425 Shannon Dr, Edgewood, KY 41017For SaleMLS ID #645547, Stephany Parker, Berkshire Hathaway HomeService. NKMLS
- $230,0003 bd2 ba1.8k sqft2566 Jackson Pike, Batavia, OH 45103For SaleMLS ID #1891063, Steven B Parcell, Community Realty. Cincy MLS
- $289,9003 bd2 ba1.5k sqft401 Benham St, Dayton, KY 41074For SaleMLS ID #643098, Chris Russell, Plum Tree Realty. NKMLS
- $265,0004 bd3 ba1.6k sqft1127 W North Bend Rd, Cincinnati, OH 45224For SaleMLS ID #1883783, Taylor L Young, Keller Williams Pinnacle Group. Cincy MLS
