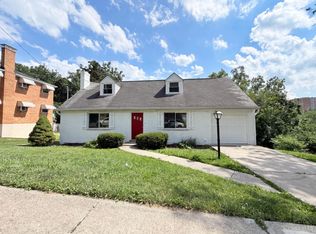
Brick Ranch nestled in a cul-de-sac. The first floor offers three bedrooms and a family room. Eat-in kitchen and walkout to a rear deck. The finished lower level adds two additional bedrooms, a full bath, and a rec room. Recent updates include new HVAC, hot water heater, newer roof, new deck, and driveway. Bathrooms feature tile finishes. The 2-car garage includes a 15x11 storage/workroom. Approximately 2,300 finished sq ft. Move-in ready. Come and see it today!
For sale
Price cut: $20K (7/22)
$379,900
5569 Goldcrest Dr, Cincinnati, OH 45238
5beds
1,659sqft
:
Get pre-qualified$2,797/mo
Single Family Residence
Built in 1972
0.32 Acres Lot
$-- Zestimate®
$229/sqft
$-- HOA
What's special
- 47 days |
- 597 |
- 21 |
Zillow last checked:
Listing updated:
Listed by:
Dick Gilbert 513-604-3396,
Huff Realty 513-574-2300
Source: Cincy MLS,MLS#: 1880655 Originating MLS: Cincinnati Area Multiple Listing Service
Originating MLS: Cincinnati Area Multiple Listing Service
Facts & features
Interior
Bedrooms & bathrooms
- Bedrooms: 5
- Bathrooms: 3
- Full bathrooms: 3
Primary bedroom
- Features: Bath Adjoins, Wall-to-Wall Carpet
- Level: First
- Area: 180
- Dimensions: 15 x 12
Bedroom 2
- Level: First
- Area: 108
- Dimensions: 12 x 9
Bedroom 3
- Level: First
- Area: 150
- Dimensions: 15 x 10
Bedroom 4
- Level: Lower
- Area: 144
- Dimensions: 12 x 12
Bedroom 5
- Level: Lower
- Area: 110
- Dimensions: 11 x 10
Primary bathroom
- Features: Shower, Tile Floor
Bathroom 1
- Features: Full
- Level: First
Bathroom 2
- Features: Full
- Level: First
Bathroom 3
- Features: Full
- Level: Lower
Dining room
- Area: 0
- Dimensions: 0 x 0
Family room
- Features: Fireplace, Wood Floor
- Area: 300
- Dimensions: 20 x 15
Kitchen
- Features: Eat-in Kitchen, Tile Floor, Walkout, Wood Cabinets, Marble/Granite/Slate
- Area: 130
- Dimensions: 13 x 10
Living room
- Features: Walkout, Wood Floor
- Area: 270
- Dimensions: 18 x 15
Office
- Area: 0
- Dimensions: 0 x 0
Heating
- Forced Air, Gas
Cooling
- Central Air
Appliances
- Included: Dishwasher, Dryer, Disposal, Microwave, Oven/Range, Refrigerator, Washer, Gas Water Heater
Features
- Ceiling Fan(s)
- Windows: Double Hung, Vinyl
- Basement: Full,Finished,Glass Blk Wind,Laminate Floor
- Number of fireplaces: 1
- Fireplace features: Brick, Wood Burning, Family Room
Interior area
- Total structure area: 1,659
- Total interior livable area: 1,659 sqft
Property
Parking
- Total spaces: 1
- Parking features: On Street, Driveway, Garage Door Opener
- Garage spaces: 1
- Has uncovered spaces: Yes
Features
- Levels: One
- Stories: 1
- Patio & porch: Deck
Lot
- Size: 0.32 Acres
- Dimensions: 54 x 216
- Features: Cul-De-Sac, Less than .5 Acre
Details
- Parcel number: 5500143043600
Construction
Type & style
- Home type: SingleFamily
- Architectural style: Ranch
- Property subtype: Single Family Residence
Materials
- Brick
- Foundation: Concrete Perimeter
- Roof: Shingle
Condition
- New construction: No
- Year built: 1972
Utilities & green energy
- Electric: 220 Volts
- Gas: Natural
- Sewer: Public Sewer
- Water: Public
- Utilities for property: Cable Connected
Community & HOA
Community
- Security: Smoke Alarm
- Subdivision: West Cove Estates
HOA
- Has HOA: No
Location
- Region: Cincinnati
Financial & listing details
- Price per square foot: $229/sqft
- Tax assessed value: $218,550
- Annual tax amount: $4,010
- Date on market: 5/26/2026
- Listing terms: No Special Financing
- Road surface type: Paved
Estimated market value
Not available
Estimated sales range
Not available
Not available
Price history
| Date | Event | Price |
|---|---|---|
| 7/22/2026 | Price change | $379,900-5%$229/sqft |
Source:  Cincy MLS #1880655 Report a problem Cincy MLS #1880655 Report a problem | ||
| 7/7/2026 | Price change | $399,900-5.9%$241/sqft |
Source: Cincy MLS #1880655 Report a problem | ||
| 6/22/2026 | Listed for sale | $424,900$256/sqft |
Source: Cincy MLS #1880655 Report a problem | ||
| 6/10/2026 | Listing removed | $424,900$256/sqft |
Source:  Huff Realty #1880655 Report a problem Huff Realty #1880655 Report a problem | ||
| 5/26/2026 | Listed for sale | $424,900+93.1%$256/sqft |
Source: Cincy MLS #1880655 Report a problem | ||
| 2/5/2026 | Sold | $220,000-18.5%$133/sqft |
Source: Cincy MLS #1861866 Report a problem | ||
| 11/25/2025 | Pending sale | $269,900$163/sqft |
Source: Cincy MLS #1861866 Report a problem | ||
| 11/14/2025 | Listed for sale | $269,900$163/sqft |
Source: Cincy MLS #1861866 Report a problem | ||
Public tax history
| Year | Property taxes | Tax assessment |
|---|---|---|
| 2024 | $3,906 -3.1% | $76,493 |
| 2023 | $4,033 +41.5% | $76,493 +57.7% |
| 2022 | $2,850 +8.5% | $48,503 |
| 2021 | $2,627 | $48,503 |
| 2020 | $2,627 +3.4% | $48,503 +12% |
| 2019 | $2,541 +5% | $43,306 |
| 2018 | $2,419 | $43,306 |
| 2017 | $2,419 +4.1% | $43,306 -3.6% |
| 2016 | $2,324 | $44,919 |
| 2015 | $2,324 -0.7% | $44,919 |
| 2014 | $2,341 +1.9% | $44,919 -1% |
| 2013 | $2,296 -0.1% | $45,374 |
| 2012 | $2,298 +3.1% | $45,374 |
| 2011 | $2,230 -4.2% | $45,374 -7.9% |
| 2010 | $2,327 +3.9% | $49,256 |
| 2009 | $2,239 +2.1% | $49,256 |
| 2008 | $2,193 +16.6% | $49,256 -2% |
| 2007 | $1,881 -16.5% | $50,260 |
| 2006 | $2,254 -0.5% | $50,260 |
| 2005 | $2,266 -4.8% | $50,260 +2.9% |
| 2003 | $2,379 +7.8% | $48,825 |
| 2002 | $2,206 +1.9% | $48,825 +9.6% |
| 2001 | $2,165 +2.9% | $44,555 |
| 2000 | $2,104 | $44,555 |
Find assessor info on the county website
Monthly payment
Est. payment
Payment breakdown
Explore the cost of this home by adjusting the details. Changes won't be saved.Climate risks
Neighborhood: 45238
Nearby schools
GreatSchools rating
- 6/10Covedale Elementary SchoolGrades: PK-6Distance: 1.3 mi
- 3/10James N. Gamble Montessori High SchoolGrades: 7-12Distance: 1.6 mi
- 3/10Western Hills University High SchoolGrades: 7-12Distance: 1.6 mi
- $334,7004 bd2 ba2k sqft5573 Goldcrest Dr, Cincinnati, OH 45238Off Market
- $343,5004 bd3 ba2.1k sqft2233 Peppermint Ln, Cincinnati, OH 45238Off Market
- $316,4005 bd2 ba2.2k sqft5577 Goldcrest Dr, Cincinnati, OH 45238Off Market
- $145,0001 bd1 ba1.4k sqft2229 Peppermint Ln, Cincinnati, OH 45238Sold
- $180,1003 bd2 ba2k sqft2394 Madonna Dr, Cincinnati, OH 45238Sold
- $276,8005 bd2 ba1.3k sqft2384 Madonna Dr, Cincinnati, OH 45238Off Market
- $306,7004 bd3 ba1.9k sqft5581 Goldcrest Dr, Cincinnati, OH 45238Off Market
- $348,1004 bd3 ba2.4k sqft5570 Goldcrest Dr, Cincinnati, OH 45238Off Market
A local agent can set up tours, give advice and negotiate with sellers.
A local lender can help you make sure your offer is ready when you are.
Similar homes
- $399,9003 bd3 ba1.7k sqft6331 Starridge Ct, Cincinnati, OH 45248For Sale

 MLS ID #1887575, Ashley Rentrop, Plum Tree Realty. Cincy MLS
 - $379,9004 bd3 ba1.8k sqft3040 Werkridge Dr, Cincinnati, OH 45248For Sale
 MLS ID #1880639, Dick Gilbert, Huff Realty. Cincy MLS
 - $339,0004 bd3 ba2.1k sqft678 Lullaby Ct, Cincinnati, OH 45238For Sale
 MLS ID #1886056, Justin Sexton, Howard Hanna Real Estate Serv. Cincy MLS
 - $380,0004 bd3 ba1.2k sqft577 Lowell Ave, Cincinnati, OH 45220For Sale
 MLS ID #1883019, Daniel J. Beirne, Opendoor Brokerage LLC. Cincy MLS
 - $--3 bd2 ba1.6k sqft5465 Childs Ave, Cincinnati, OH 45248AuctionAuction.com 1
- $348,9003 bd2 ba1.5k sqft4286 Ebenezer Rd, Green Township, OH 45248For Sale
 MLS ID #226024254, Sherri McGregor, Keller Williams Greater Cols. Columbus and Central Ohio Regional MLS
 - $299,0004 bd3 ba1.8k sqft3209 Autumn Ln, Cincinnati, OH 45239For SaleMLS ID #1887972, Victor Theile, Keller Williams Advisors. Cincy MLS
- $359,0005 bd3 ba1.9k sqft3517 Susan Lewis Dr, Erlanger, KY 41018For SaleMLS ID #642900, William Dehlinger, Delta Realty. NKMLS
- $219,9003 bd2 ba950 sqft3291 Tulsa Ct, Cincinnati, OH 45238For SaleMLS ID #1884593, Dick Gilbert, Huff Realty. Cincy MLS
- $389,9004 bd2 ba1.3k sqft6825 Esther Ln, Cincinnati, OH 45243For SaleMLS ID #1887903, Kimberly A. Price, Plum Tree Realty. Cincy MLS
- $224,5002 bd2 ba1k sqft3347 Gerold Dr, Cincinnati, OH 45238For SaleMLS ID #1885512, Sharon L Altman, Platinum Service Realty. Cincy MLS
- $424,9003 bd4 ba1.9k sqft320 Harmony Dr, Harrison, OH 45030For SaleMLS ID #1886943, Julie M. Inderhees, Plum Tree Realty. Cincy MLS
- $399,0003 bd2 ba1.7k sqft2924 Parkwalk Dr, Cincinnati, OH 45239For SaleMLS ID #1883958, Andrew W Zestermann, Federle, Inc.. Cincy MLS
- $249,9003 bd2 ba1.1k sqft5338 Foley Rd, Cincinnati, OH 45238For SaleMLS ID #1881026, Nicholas Huscroft, Chosen Real Estate Group. Cincy MLS
- $350,0005 bd3 ba2.3k sqft1949 Independence Rd, Independence, KY 41051For SaleMLS ID #644326, Jane Ashcraft-West, RE/MAX Victory + Affiliates. NKMLS
- $374,9003 bd2 ba1.6k sqft11542 Carolina Trace Rd, Harrison, OH 45030For SaleMLS ID #1885554, Brian Losekamp, Cornerstone Realty, Inc.. Cincy MLS
- $375,0003 bd2 ba1.8k sqft3723 Brotherton Rd, Cincinnati, OH 45209For SaleMLS ID #1886582, Tyler A. Smith, RE/MAX United Associates. Cincy MLS
- $234,9003 bd2 ba1.3k sqft4849 Prosperity Pl, Cincinnati, OH 45238For SaleMLS ID #1883604, April M Myers, Keller Williams Advisors. Cincy MLS
- $330,0004 bd3 ba2.1k sqft2054 Bridgette Ln, Hebron, KY 41048For SaleMLS ID #644095, Curt Curley, Huff Realty - Florence. NKMLS
- $220,0003 bd2 ba1.4k sqft1151 Rulison Ave, Cincinnati, OH 45238For SaleMLS ID #1880153, Nicole N. Hart, Hartland Management & Realty. Cincy MLS
