More than meets the eye.. Unique Mother's suite, AIR BNB apartment ! Ranch home is 4 bedrooms, 2 baths. Apartment is 1 bedroom, 1 bath. On a wooded lot, wildlife in the woods, quiet, dead end street :)
Many possibilities
For sale
Price cut: $10K (6/9)
$359,000
3517 Susan Lewis Dr, Erlanger, KY 41018
5beds
1,917sqft
Single Family Residence, Residential
Built in 1959
0.51 Acres Lot
$349,400 Zestimate®
$187/sqft
$-- HOA
What's special
- 61 days |
- 1,920 |
- 69 |
Zillow last checked:
Listing updated:
Listed by:
William Dehlinger 859-393-5544,
Delta Realty
Source: NKMLS,MLS#: 642900
Facts & features
Interior
Bedrooms & bathrooms
- Bedrooms: 5
- Bathrooms: 3
- Full bathrooms: 3
Primary bedroom
- Features: Ceiling Fan(s), Hardwood Floors
- Level: First
- Area: 154
- Dimensions: 14 x 11
Bedroom 2
- Features: Carpet Flooring
- Level: First
- Area: 110
- Dimensions: 11 x 10
Bedroom 3
- Features: Carpet Flooring
- Level: First
- Area: 110
- Dimensions: 11 x 10
Bedroom 4
- Features: Laminate Flooring
- Level: Lower
- Area: 143
- Dimensions: 13 x 11
Bedroom 5
- Features: Carpet Flooring
- Level: First
- Area: 121
- Dimensions: 11 x 11
Bathroom 2
- Features: Tile Flooring
- Level: Lower
- Area: 72
- Dimensions: 9 x 8
Bathroom 3
- Description: Apartment
- Features: Tile Flooring
- Level: First
- Area: 40
- Dimensions: 8 x 5
Other
- Description: Exterior Door
- Features: Wood Cabinets
- Level: Lower
- Area: 130
- Dimensions: 13 x 10
Family room
- Features: Fireplace(s)
- Level: Lower
- Area: 228
- Dimensions: 19 x 12
Kitchen
- Description: Apartment
- Features: Wood Cabinets
- Level: First
- Area: 110
- Dimensions: 11 x 10
Laundry
- Features: Tile Flooring
- Level: Lower
- Area: 72
- Dimensions: 9 x 8
Living room
- Description: Apartment
- Features: Hardwood Floors
- Level: First
- Area: 165
- Dimensions: 15 x 11
Other
- Description: Storage Room
- Features: Laminate Flooring
- Level: Lower
- Area: 121
- Dimensions: 11 x 11
Other
- Description: Bar Area
- Features: Ceramic Tile Flooring
- Level: Lower
- Area: 130
- Dimensions: 13 x 10
Primary bath
- Features: Ceramic Tile Flooring
- Level: First
- Area: 56
- Dimensions: 8 x 7
Utility room
- Description: Apartment
- Features: See Remarks
- Level: Lower
- Area: 72
- Dimensions: 9 x 8
Heating
- Forced Air
Cooling
- Central Air
Appliances
- Included: Stainless Steel Appliance(s), Gas Oven, Dishwasher, Dryer, Microwave, Refrigerator, Washer
Features
- Windows: Vinyl Frames
- Has basement: Yes
- Number of fireplaces: 2
- Fireplace features: Gas
Interior area
- Total structure area: 1,917
- Total interior livable area: 1,917 sqft
Property
Parking
- Total spaces: 2
- Parking features: Driveway, Garage Door Opener, Garage Faces Rear, On Street
- Garage spaces: 2
- Has uncovered spaces: Yes
Features
- Levels: One
- Stories: 1
Lot
- Size: 0.51 Acres
- Dimensions: 80 x 220 irregular
Details
- Parcel number: 0152004075.00
Construction
Type & style
- Home type: SingleFamily
- Architectural style: Ranch
- Property subtype: Single Family Residence, Residential
Materials
- Brick
- Foundation: Poured Concrete
- Roof: Shingle
Condition
- New construction: No
- Year built: 1959
Utilities & green energy
- Sewer: Public Sewer
- Water: Public
- Utilities for property: Cable Available, Natural Gas Available, Sewer Available, Water Available
Community & HOA
HOA
- Has HOA: No
Location
- Region: Erlanger
Financial & listing details
- Price per square foot: $187/sqft
- Tax assessed value: $250,000
- Annual tax amount: $3,338
- Date on market: 5/22/2026
- Cumulative days on market: 61 days
Estimated market value
$349,400
$332,000 - $367,000
$1,977/mo
Price history
| Date | Event | Price |
|---|---|---|
| 6/9/2026 | Price change | $359,000-2.7%$187/sqft |
Source:  NKMLS #642900 Report a problem NKMLS #642900 Report a problem | ||
| 5/23/2026 | Listed for sale | $369,000+48.2%$192/sqft |
Source: NKMLS #642900 Report a problem | ||
| 2/22/2021 | Sold | $249,000$130/sqft |
Source: Public Record Report a problem | ||
| 1/8/2021 | Pending sale | $249,000$130/sqft |
Source: Realty Executives Select #545044 Report a problem | ||
| 1/7/2021 | Listed for sale | $249,000+34.6%$130/sqft |
Source: NKMLS #545044 Report a problem | ||
| 2/13/2019 | Sold | $185,000$97/sqft |
Source: Public Record Report a problem | ||
Public tax history
| Year | Property taxes | Tax assessment |
|---|---|---|
| 2024 | $3,338 +2.8% | $250,000 |
| 2023 | $3,248 -9.8% | $250,000 +0.4% |
| 2022 | $3,601 +32.6% | $249,000 +34.6% |
| 2021 | $2,715 -18.8% | $185,000 |
| 2020 | $3,345 | $185,000 +52.9% |
| 2019 | $3,345 +66.4% | $121,000 +10% |
| 2018 | $2,010 | $110,000 |
| 2017 | $2,010 +37.4% | $110,000 |
| 2015 | $1,462 +3% | $110,000 |
| 2014 | $1,419 | $110,000 |
| 2013 | $1,419 | $110,000 |
| 2012 | -- | $110,000 |
| 2011 | -- | $110,000 +10% |
| 2010 | -- | $100,000 |
| 2009 | -- | $100,000 |
| 2008 | -- | $100,000 |
| 2007 | -- | $100,000 |
| 2006 | -- | $100,000 |
| 2005 | -- | $100,000 |
| 2004 | -- | $100,000 |
| 2003 | -- | $100,000 +5.3% |
| 2002 | -- | $95,000 |
| 2001 | -- | $95,000 |
| 2000 | -- | $95,000 |
Find assessor info on the county website
Monthly payment
Est. payment
Payment breakdown
Explore the cost of this home by adjusting the details. Changes won't be saved.Climate risks
Neighborhood: 41018
Nearby schools
GreatSchools rating
- 5/10Arnett Elementary SchoolGrades: PK-5Distance: 0.4 mi
- 5/10Tichenor Middle SchoolGrades: 6-8Distance: 0.8 mi
- 4/10Lloyd High SchoolGrades: 9-12Distance: 0.8 mi
Schools provided by the listing agent
- Elementary: AJ Lindeman Elementary
- Middle: Tichenor Middle School
- High: Lloyd High
Source: NKMLS. This data may not be complete. We recommend contacting the local school district to confirm school assignments for this home.
- $232,3003 bd1 ba792 sqft3515 Susan Lewis Dr, Erlanger, KY 41018Off Market
- $259,1003 bd1 ba1.1k sqft3521 Susan Lewis Dr, Erlanger, KY 41018Off Market
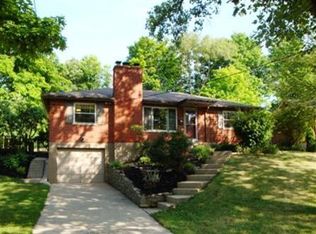
- $282,3003 bd3 ba1k sqft3523 Susan Lewis Dr, Erlanger, KY 41018Off Market
- $245,8003 bd3 ba1.4k sqft3509 Susan Lewis Dr, Erlanger, KY 41018Off Market
- $270,7003 bd2 ba1.4k sqft3514 Susan Lewis Dr, Erlanger, KY 41018Off Market
- $242,0004 bd1 ba1.3k sqft3516 Susan Lewis Dr, Erlanger, KY 41018Off Market
- $242,8004 bd1 ba1.7k sqft3518 Susan Lewis Dr, Erlanger, KY 41018Off Market
- $315,0003 bd2 ba1.7k sqft3512 Susan Lewis Dr, Erlanger, KY 41018Sold
A local agent can set up tours, give advice and negotiate with sellers.
A local lender can help you make sure your offer is ready when you are.
Similar homes
- $350,0005 bd3 ba2.3k sqft1949 Independence Rd, Independence, KY 41051For Sale
 MLS ID #644326, Jane Ashcraft-West, RE/MAX Victory + Affiliates. NKMLS
 - $349,9994 bd3 ba2.1k sqft678 Lullaby Ct, Cincinnati, OH 45238For Sale
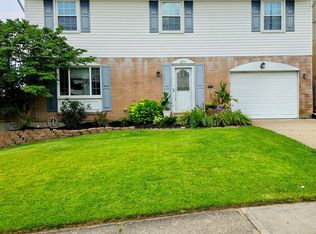
 MLS ID #1886056, Justin Sexton, Howard Hanna Real Estate Serv. Cincy MLS
 - $359,0003 bd3 ba1.7k sqft93 Roselawn Dr, Independence, KY 41051For Sale
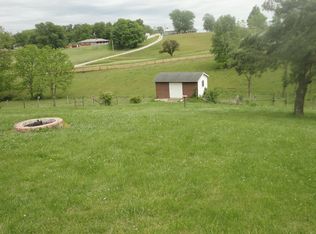 MLS ID #642743, Jean Paul, RE/MAX Victory + Affiliates. NKMLS
 - $217,5003 bd1 ba1k sqft416 Buckner St, Elsmere, KY 41018For Sale
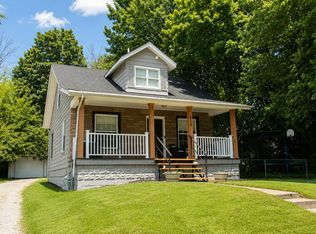 MLS ID #644032, Tamra Minch, eXp Realty, LLC. NKMLS
 - $294,0002 bd1 ba1k sqft3234 Fieldcrest Dr, Erlanger, KY 41018For SaleMLS ID #644104, L. Mike Creekmore, Greenleaf Real Estate. NKMLS
- $335,0004 bd2 ba1.3k sqft773 Scherry Ave, Independence, KY 41051For Sale By Owner
- $249,9004 bd2 ba1.4k sqft7050 Hopeful Rd, Florence, KY 41042For SaleMLS ID #644517, Tammy Stegemiller, Sibcy Cline, REALTORS-Florence. NKMLS
- $379,9004 bd3 ba1.8k sqft3040 Werkridge Dr, Cincinnati, OH 45248For SaleMLS ID #1880639, Dick Gilbert, Huff Realty. Cincy MLS
- $379,0003 bd3 ba2.5k sqft6417 Mapleton Ave, Cincinnati, OH 45233For SaleMLS ID #1885556, Holly S. Maloney, eXp Realty. Cincy MLS
- $330,0004 bd3 ba2.1k sqft2054 Bridgette Ln, Hebron, KY 41048For SaleMLS ID #644095, Curt Curley, Huff Realty - Florence. NKMLS
- $379,0004 bd3 ba2k sqft5169 Dana Harvey Ln, Independence, KY 41051For SaleMLS ID #642153, Cindy Cahill, Cahill Real Estate Services. NKMLS
- $350,0004 bd2 ba1.5k sqft16059 Pfanstiel Rd, De Mossville, KY 41033For SaleMLS ID #644346, Linda Lyons, Huff Realty - CC. NKMLS
- $282,0003 bd2 ba1k sqft267 Merravay Dr, Florence, KY 41042For Sale
 MLS ID #60941, Melissa Goodall, Ross Real Estate Services. AABR
 - $380,0004 bd3 ba1.2k sqft577 Lowell Ave, Cincinnati, OH 45220For SaleMLS ID #1883019, Daniel J. Beirne, Opendoor Brokerage LLC. Cincy MLS
- $267,5004 bd2 ba1.2k sqft32 Ann St, Florence, KY 41042For SaleMLS ID #643899, Kelli Smith, Ken Perry Realty. NKMLS
- $440,0004 bd3 ba2.5k sqft3685 Mockingbird Ln, Alexandria, KY 41001For SaleMLS ID #644761, Carol Jackson, The Realty Place. NKMLS
- $349,9003 bd1 ba1.1k sqft9910 State Road 56, Aurora, IN 47001For SaleMLS ID #1882247, Holly Allen, Fehrman Realty. Cincy MLS
- $369,9004 bd3 ba1.7k sqft2236 Waterway Pl, Union, KY 41091For SaleMLS ID #644424, Karen Campbell, OwnerLand Realty, Inc.. NKMLS
- $249,8003 bd2 ba1.3k sqft29 Orchard Dr, Florence, KY 41042For SaleMLS ID #644662, Jane Ashcraft-West, RE/MAX Victory + Affiliates. NKMLS
- $349,9003 bd2 ba1.5k sqft4286 Ebenezer Rd, Green Township, OH 45248For Sale
 MLS ID #226024254, Sherri McGregor, Keller Williams Greater Cols. Columbus and Central Ohio Regional MLS
