Custom 4-bedroom brick Ranch on a gorgeous lot with two and a half baths and a two-car garage. Features an updated kitchen with granite countertops, tile flooring, and stainless-steel appliances, open to the adjoining family room. New finished lower level includes a rec room and full bath. Updates include vinyl insulated windows, roof, siding on the addition, patio, and insulation (ceiling and walls) on the lower level. New garage door and exterior doors. Approximately 2,900 finished sq ft. Ready to move in!
Pending
Price cut: $20K (7/7)
$379,900
3040 Werkridge Dr, Cincinnati, OH 45248
4beds
1,877sqft
:
Get pre-qualified$2,797/mo
Single Family Residence
Built in 1966
0.55 Acres Lot
$-- Zestimate®
$202/sqft
$-- HOA
What's special
New finished lower levelRec roomTwo-car garageNew garage doorGranite countertopsGorgeous lotUpdated kitchen
- 67 days |
- 1,485 |
- 53 |
Zillow last checked:
Listing updated:
Listed by:
Dick Gilbert 513-604-3396,
Huff Realty 513-574-2300
Source: Cincy MLS,MLS#: 1880639 Originating MLS: Cincinnati Area Multiple Listing Service
Originating MLS: Cincinnati Area Multiple Listing Service
Facts & features
Interior
Bedrooms & bathrooms
- Bedrooms: 4
- Bathrooms: 3
- Full bathrooms: 2
- 1/2 bathrooms: 1
Primary bedroom
- Features: Bath Adjoins, Wood Floor
- Level: First
- Area: 196
- Dimensions: 14 x 14
Bedroom 2
- Level: First
- Area: 99
- Dimensions: 11 x 9
Bedroom 3
- Level: First
- Area: 180
- Dimensions: 15 x 12
Bedroom 4
- Level: First
- Area: 132
- Dimensions: 12 x 11
Bedroom 5
- Area: 0
- Dimensions: 0 x 0
Primary bathroom
- Features: Other
Bathroom 1
- Features: Full
- Level: First
Bathroom 2
- Features: Partial
- Level: First
Bathroom 3
- Features: Full
- Level: Lower
Dining room
- Level: First
- Area: 224
- Dimensions: 16 x 14
Family room
- Area: 255
- Dimensions: 17 x 15
Kitchen
- Features: Pantry, Eat-in Kitchen, Walkout, Wood Cabinets
- Area: 276
- Dimensions: 23 x 12
Living room
- Features: Walkout, Wood Floor
- Area: 242
- Dimensions: 22 x 11
Office
- Area: 0
- Dimensions: 0 x 0
Heating
- Forced Air, Gas
Cooling
- Ceiling Fan(s), Central Air
Appliances
- Included: Dishwasher, Disposal, Microwave, Oven/Range, Refrigerator, Gas Water Heater
Features
- Ceiling Fan(s)
- Windows: Double Hung, Vinyl, Insulated Windows
- Basement: Full
Interior area
- Total structure area: 1,877
- Total interior livable area: 1,877 sqft
Property
Parking
- Total spaces: 2
- Parking features: Off Street, Driveway
- Attached garage spaces: 2
- Has uncovered spaces: Yes
Features
- Levels: One
- Stories: 1
- Has view: Yes
- View description: Trees/Woods
Lot
- Size: 0.55 Acres
- Dimensions: 99 x 243
- Features: .5 to .9 Acres
Details
- Parcel number: 5500253008700
- Zoning description: Residential
- Other equipment: Sump Pump
Construction
Type & style
- Home type: SingleFamily
- Architectural style: Ranch
- Property subtype: Single Family Residence
Materials
- Brick
- Foundation: Concrete Perimeter
- Roof: Shingle
Condition
- New construction: No
- Year built: 1966
Utilities & green energy
- Electric: 220 Volts
- Gas: Natural
- Sewer: Septic Tank
- Water: Public
- Utilities for property: Cable Connected
Community & HOA
Community
- Security: Smoke Alarm
HOA
- Has HOA: No
Location
- Region: Cincinnati
Financial & listing details
- Price per square foot: $202/sqft
- Tax assessed value: $254,750
- Annual tax amount: $5,104
- Date on market: 5/26/2026
- Listing terms: No Special Financing
- Road surface type: Paved
Estimated market value
Not available
Estimated sales range
Not available
Not available
Price history
| Date | Event | Price |
|---|---|---|
| 7/30/2026 | Pending sale | $379,900$202/sqft |
Source:  Cincy MLS #1880639 Report a problem Cincy MLS #1880639 Report a problem | ||
| 7/7/2026 | Price change | $379,900-5%$202/sqft |
Source: Cincy MLS #1880639 Report a problem | ||
| 6/20/2026 | Price change | $399,900-5.9%$213/sqft |
Source: Cincy MLS #1880639 Report a problem | ||
| 5/26/2026 | Listed for sale | $424,900-3.4%$226/sqft |
Source: Cincy MLS #1880639 Report a problem | ||
| 5/26/2026 | Listing removed | $439,899$234/sqft |
Source: Cincy MLS #1879513 Report a problem | ||
| 5/9/2026 | Price change | $439,899-2.2%$234/sqft |
Source: Cincy MLS #1877741 Report a problem | ||
| 4/17/2026 | Listed for sale | $449,900+114.2%$240/sqft |
Source: Cincy MLS #1875531 Report a problem | ||
| 11/25/2025 | Sold | $210,000-16%$112/sqft |
Source: Cincy MLS #1855096 Report a problem | ||
| 11/12/2025 | Pending sale | $250,000$133/sqft |
Source: Cincy MLS #1855096 Report a problem | ||
| 10/20/2025 | Price change | $250,000-10.7%$133/sqft |
Source: Cincy MLS #1855096 Report a problem | ||
| 9/15/2025 | Listed for sale | $279,900+93%$149/sqft |
Source: Cincy MLS #1855096 Report a problem | ||
| 7/8/2016 | Sold | $145,000-3.3%$77/sqft |
Source: Cincy MLS #1483425 Report a problem | ||
| 3/23/2016 | Pending sale | $150,000$80/sqft |
Source: RE/MAX Victory #1483425 Report a problem | ||
| 2/19/2016 | Listed for sale | $150,000$80/sqft |
Source: RE/MAX Victory #1459148 Report a problem | ||
| 2/10/2016 | Pending sale | $150,000$80/sqft |
Source: RE/MAX Victory #1459148 Report a problem | ||
| 1/1/2016 | Price change | $150,000+0.1%$80/sqft |
Source: RE/MAX Victory #1459148 Report a problem | ||
| 9/30/2015 | Listed for sale | $149,900$80/sqft |
Source: RE/MAX Victory #1459148 Report a problem | ||
| 8/3/2015 | Pending sale | $149,900$80/sqft |
Source: RE/MAX Victory #1459148 Report a problem | ||
| 7/22/2015 | Listed for sale | $149,900-3.3%$80/sqft |
Source: RE/MAX Victory #1459148 Report a problem | ||
| 2/3/2015 | Listing removed | $155,000$83/sqft |
Source: Comey & Shepherd, Realtors #1411441 Report a problem | ||
| 8/2/2014 | Price change | $155,000-3.1%$83/sqft |
Source: Comey & Shepherd Realtors #1411441 Report a problem | ||
| 7/11/2014 | Listed for sale | $160,000$85/sqft |
Source: Comey & Shepherd Realtors #1411441 Report a problem | ||
Public tax history
| Year | Property taxes | Tax assessment |
|---|---|---|
| 2024 | $4,714 -0.8% | $89,163 |
| 2023 | $4,751 +32.8% | $89,163 +56.9% |
| 2022 | $3,578 +15.3% | $56,840 |
| 2021 | $3,103 | $56,840 |
| 2020 | $3,103 -1.6% | $56,840 +12% |
| 2019 | $3,152 +10% | $50,750 |
| 2018 | $2,866 | $50,750 0% |
| 2017 | $2,866 -9% | $50,751 -20.9% |
| 2016 | $3,148 | $64,124 |
| 2015 | $3,148 -0.2% | $64,124 |
| 2014 | $3,153 +5.8% | $64,124 -1% |
| 2013 | $2,980 +9.6% | $64,775 |
| 2012 | $2,719 +2.3% | $64,775 |
| 2011 | $2,657 -13.2% | $64,775 -15.4% |
| 2010 | $3,062 +2.5% | $76,549 |
| 2009 | $2,987 +2.4% | $76,549 |
| 2008 | $2,916 +8.9% | $76,549 +4% |
| 2007 | $2,678 -4% | $73,605 |
| 2006 | $2,789 -0.5% | $73,605 |
| 2005 | $2,805 +12% | $73,605 +18.8% |
| 2003 | $2,504 -0.8% | $61,950 |
| 2002 | $2,524 +3.8% | $61,950 +9.6% |
| 2001 | $2,432 +2.6% | $56,525 |
| 2000 | $2,369 | $56,525 |
Find assessor info on the county website
Monthly payment
Est. payment
Payment breakdown
Explore the cost of this home by adjusting the details. Changes won't be saved.Climate risks
Neighborhood: 45248
Getting around
0 / 100
No Nearby TransitNearby schools
GreatSchools rating
- 7/10John Foster Dulles Elementary SchoolGrades: PK-5Distance: 0.7 mi
- 8/10Rapid Run Middle SchoolGrades: 6-8Distance: 2.1 mi
- 5/10Oak Hills High SchoolGrades: 9-12Distance: 0.5 mi
- $281,8003 bd1 ba1.3k sqft3056 Werkridge Dr, Cincinnati, OH 45248Off Market
- $341,0003 bd2 ba1.6k sqft3026 Werkridge Dr, Cincinnati, OH 45248Off Market
- $280,9003 bd1 ba1.3k sqft3068 Werkridge Dr, Cincinnati, OH 45248Off Market
- $371,1004 bd2 ba1.7k sqft3010 Werkridge Dr, Cincinnati, OH 45248Off Market
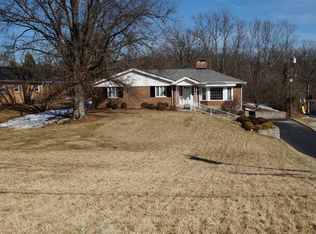
- $304,4003 bd1 ba1.4k sqft3035 Werkridge Dr, Cincinnati, OH 45248Off Market
- $599,9004 bd4 ba2.8k sqft3072 Werkridge Dr, Cincinnati, OH 45248Pending
- $355,8003 bd2 ba1.9k sqft3047 Werkridge Dr, Cincinnati, OH 45248Off Market
- $343,4003 bd2 ba1.7k sqft3019 Werkridge Dr, Cincinnati, OH 45248Off Market
A local agent can set up tours, give advice and negotiate with sellers.
A local lender can help you make sure your offer is ready when you are.
Similar homes
- $399,9003 bd3 ba1.7k sqft6331 Starridge Ct, Cincinnati, OH 45248For Sale

 MLS ID #1887575, Ashley Rentrop, Plum Tree Realty. Cincy MLS
 - $379,9005 bd3 ba1.6k sqft5569 Goldcrest Dr, Cincinnati, OH 45238For Sale
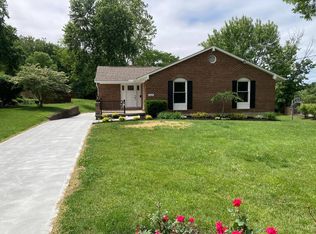 MLS ID #1880655, Dick Gilbert, Huff Realty. Cincy MLS
 - $360,0004 bd4 ba2.2k sqft688 Buff Ct, Cincinnati, OH 45231For Sale
 MLS ID #1888922, Gwen Ritchie, Huff Realty. Cincy MLS
 - $285,0003 bd3 ba1.8k sqft2715 Powell Dr, Cincinnati, OH 45211For Sale
 MLS ID #1888417, Beverly K Pearson, Plum Tree Realty. Cincy MLS
 - $339,0004 bd3 ba2.1k sqft678 Lullaby Ct, Cincinnati, OH 45238For SaleMLS ID #1886056, Justin Sexton, Howard Hanna Real Estate Serv. Cincy MLS
- $380,0004 bd3 ba2.4k sqft4074 E Kemper Rd, Cincinnati, OH 45241For SaleMLS ID #1888585, Daisy Jimenez-Fabian, Fortune Vine Realty. Cincy MLS
- $287,9004 bd2 ba1.3k sqft3645 Edgebrook Dr, Cincinnati, OH 45248For SaleMLS ID #1875865, April M Myers, Keller Williams Advisors. Cincy MLS
- $264,9003 bd2 ba1.5k sqft7160 River Rd, Cincinnati, OH 45233For SaleMLS ID #1888427, Ryan Casey, RE/MAX Preferred Group. Cincy MLS
- $314,9003 bd3 ba2.2k sqft5419 Cindy Ln, Cincinnati, OH 45239For SaleMLS ID #1886971, Joe Knab, RE/MAX Preferred Group. Cincy MLS
- $349,9004 bd3 ba1.8k sqft9454 Stinchcomb Ln, Guilford, IN 47022For SaleMLS ID #207873, Cindy Lattire. MLS of Southeastern Indiana
- $350,0003 bd3 ba1.7k sqft1600 Barnsdale Ct, Cincinnati, OH 45230For SaleMLS ID #1888439, Larry A Whited Sr., www.WEBMLS.net. Cincy MLS
- $369,9003 bd4 ba2.6k sqft445 Ivy Hill Dr, Lawrenceburg, IN 47025For SaleMLS ID #207855, Todd Bischoff. MLS of Southeastern Indiana
- $337,4003 bd2 ba1.3k sqft4424 Simpson Ave, Cincinnati, OH 45227For SaleMLS ID #1888986, Thomas J. VanSteenkiste, Real Estate Professionals, LLC. Cincy MLS
- $289,9003 bd2 ba1.1k sqft8033 Jordan Rd, Cleves, OH 45002For SaleMLS ID #1878562, Cindy Bond, Huff Realty. Cincy MLS
- $374,9003 bd2 ba1.6k sqft11542 Carolina Trace Rd, Harrison, OH 45030For SaleMLS ID #1885554, Brian Losekamp, Cornerstone Realty, Inc.. Cincy MLS
- $295,0004 bd4 ba1.7k sqft3413 Fyffe Ave, Cincinnati, OH 45211For SaleMLS ID #1881255, Oscar Palacio, Plum Tree Realty. Cincy MLS
- $379,0005 bd4 ba1.5k sqft1998 Fairfax Ave, Cincinnati, OH 45207For SaleMLS ID #1848111, Gordon G Green, eXp Realty. Cincy MLS
- $365,0003 bd2 ba1.8k sqft3723 Brotherton Rd, Cincinnati, OH 45209For SaleMLS ID #1886582, Tyler A. Smith, RE/MAX United Associates. Cincy MLS
- $350,0006 bd4 ba2.5k sqft3380 N Bend Rd, Cincinnati, OH 45239For SaleMLS ID #1881503, William S Reed, Keller Williams Seven Hills Re. Cincy MLS
- $399,0004 bd2 ba2.4k sqft2728 Silverleaf Ave, Cincinnati, OH 45212For SaleMLS ID #1883942, Larry Carter, eXp Realty. Cincy MLS
