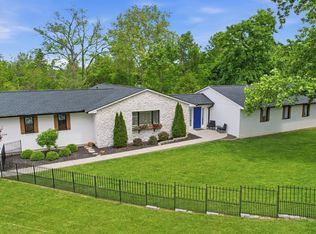
Completely renovated from top to bottom-2026!This 2567 sq ft exceptional property offers the perfect blend of privacy,space,& modern finishes.Situated on nearly 3 acres in Green Twp,this rare setting provides room to relax,entertain, enjoy the outdoors.The open concept layout boasts large rooms with vaulted ceilings,built to capture the solar concept-very efficient,perfect for both everyday living & guests.The home features 3+ bedrooms, 3 full baths, and state of the art updates throughout.The spacious layout includes a chef's kitchen, 1st floor laundry & steaming station,2 atriums, walkout to the deck,creating seamless indoor-outdoor living & a great space for entertaining. An attached 2-car garage is complemented by a detached garage/workshop, providing additional space for projects, equipment, storage,or she-shed.Located within the Oak Hills Local School District and tucked away on a private drive, this property combines modern updates, versatile outbuildings,and a peaceful setting.
Pending
Price cut: $50K (7/2)
$599,900
3072 Werkridge Dr, Cincinnati, OH 45248
4beds
2,822sqft
:
Get pre-qualified$4,379/mo
Single Family Residence
Built in 1984
2.8 Acres Lot
$-- Zestimate®
$213/sqft
$-- HOA
What's special
Open concept layoutSpacious layoutWalkout to the deck
- 39 days |
- 2,422 |
- 127 |
Likely to sell faster than
Zillow last checked:
Listing updated:
Listed by:
Julia Packer P Wesselkamper 513-720-4496,
Coldwell Banker Realty 513-891-8500
Source: Cincy MLS,MLS#: 1884238 Originating MLS: Cincinnati Area Multiple Listing Service
Originating MLS: Cincinnati Area Multiple Listing Service
Facts & features
Interior
Bedrooms & bathrooms
- Bedrooms: 4
- Bathrooms: 4
- Full bathrooms: 3
- 1/2 bathrooms: 1
Primary bedroom
- Features: Bath Adjoins, Vaulted Ceiling(s), Walk-In Closet(s), Dressing Area, Fireplace
- Level: First
- Area: 425
- Dimensions: 25 x 17
Bedroom 2
- Level: Lower
- Area: 2310
- Dimensions: 15 x 154
Bedroom 3
- Level: Lower
- Area: 196
- Dimensions: 14 x 14
Bedroom 4
- Level: Lower
- Area: 168
- Dimensions: 14 x 12
Bedroom 5
- Area: 0
- Dimensions: 0 x 0
Primary bathroom
- Features: Tile Floor, Double Vanity, Tub
Bathroom 1
- Features: Full
- Level: Upper
Bathroom 2
- Features: Full
- Level: Lower
Bathroom 3
- Features: Full
- Level: Lower
Bathroom 4
- Features: Partial
- Level: First
Dining room
- Features: Chandelier, Walkout, Wood Floor
- Level: First
- Area: 140
- Dimensions: 14 x 10
Family room
- Features: Walkout, Wall-to-Wall Carpet, Fireplace
- Area: 408
- Dimensions: 24 x 17
Kitchen
- Features: Butler's Pantry, Pantry, Quartz Counters, Counter Bar, Eat-in Kitchen, Tile Floor, Gourmet, Kitchen Island, Marble/Granite/Slate
- Area: 280
- Dimensions: 28 x 10
Living room
- Features: Walkout, Wood Floor
- Area: 350
- Dimensions: 25 x 14
Office
- Level: Lower
- Area: 98
- Dimensions: 14 x 7
Heating
- Electric
Cooling
- Central Air
Appliances
- Included: Dishwasher, Dryer, Electric Cooktop, Oven/Range, Refrigerator, Washer, Wine Cooler, Other, Electric Water Heater
Features
- High Ceilings, Ceiling Fan(s), Recessed Lighting
- Windows: Picture, Double Hung, Insulated Windows
- Basement: Full,Finished,Walk-Out Access,WW Carpet
- Fireplace features: Basement, Family Room, Master Bedroom
Interior area
- Total structure area: 2,822
- Total interior livable area: 2,822 sqft
Property
Parking
- Total spaces: 4
- Parking features: Driveway, Garage Door Opener
- Attached garage spaces: 4
- Has uncovered spaces: Yes
Features
- Levels: One
- Stories: 1
- Patio & porch: Deck, Porch
- Exterior features: Yard Lights
- Has view: Yes
- View description: Trees/Woods
Lot
- Size: 2.8 Acres
- Features: Wooded, 1 to 4.9 Acres
- Residential vegetation: Partially Wooded
Details
- Additional structures: Shed(s), Workshop
- Parcel number: 5500253016400
- Zoning description: Residential
Construction
Type & style
- Home type: SingleFamily
- Architectural style: Contemporary/Modern,Transitional
- Property subtype: Single Family Residence
Materials
- Brick
- Foundation: Concrete Perimeter
- Roof: Shingle
Condition
- New construction: No
- Year built: 1984
Utilities & green energy
- Gas: None
- Sewer: Aerobic Septic, Septic Tank
- Water: Public
Community & HOA
HOA
- Has HOA: No
Location
- Region: Cincinnati
Financial & listing details
- Price per square foot: $213/sqft
- Tax assessed value: $390,880
- Annual tax amount: $6,606
- Date on market: 6/24/2026
- Listing terms: No Special Financing
Estimated market value
Not available
Estimated sales range
Not available
Not available
Price history
| Date | Event | Price |
|---|---|---|
| 7/24/2026 | Pending sale | $599,900$213/sqft |
Source:  Cincy MLS #1884238 Report a problem Cincy MLS #1884238 Report a problem | ||
| 7/2/2026 | Price change | $599,900-7.7%$213/sqft |
Source: Cincy MLS #1884238 Report a problem | ||
| 6/24/2026 | Listed for sale | $649,900+116.6%$230/sqft |
Source: Cincy MLS #1884238 Report a problem | ||
| 12/5/2025 | Sold | $300,000-20.8%$106/sqft |
Source: Cincy MLS #1853822 Report a problem | ||
| 10/24/2025 | Pending sale | $379,000$134/sqft |
Source: Cincy MLS #1853822 Report a problem | ||
| 10/16/2025 | Price change | $379,000-5%$134/sqft |
Source: Cincy MLS #1853822 Report a problem | ||
| 10/2/2025 | Price change | $399,000-5.9%$141/sqft |
Source: Cincy MLS #1853822 Report a problem | ||
| 9/18/2025 | Price change | $424,000-3.4%$150/sqft |
Source: Cincy MLS #1853822 Report a problem | ||
| 9/12/2025 | Price change | $439,000-2.2%$156/sqft |
Source: Cincy MLS #1853822 Report a problem | ||
| 9/4/2025 | Listed for sale | $449,000$159/sqft |
Source: Cincy MLS #1853822 Report a problem | ||
Public tax history
| Year | Property taxes | Tax assessment |
|---|---|---|
| 2024 | $6,462 -0.6% | $136,808 |
| 2023 | $6,500 +25.3% | -- |
| 2022 | $5,189 +10% | $95,057 |
| 2021 | $4,718 | $95,057 +0% |
| 2020 | $4,718 +3.3% | $95,056 +12% |
| 2019 | $4,568 +6.1% | $84,872 |
| 2018 | $4,305 | $84,872 |
| 2017 | $4,305 -0.3% | $84,872 +0.4% |
| 2016 | $4,319 | $84,498 |
| 2015 | $4,319 -0.1% | $84,498 |
| 2014 | $4,325 +9.4% | $84,498 +2% |
| 2013 | $3,953 +9.6% | $82,842 |
| 2012 | $3,607 +2.2% | $82,842 |
| 2011 | $3,529 -13.1% | $82,842 -16% |
| 2010 | $4,064 +2.3% | $98,571 |
| 2009 | $3,970 +2.4% | $98,571 |
| 2008 | $3,877 +8.7% | $98,571 +4% |
| 2007 | $3,565 +7% | $94,780 |
| 2006 | $3,331 -0.7% | $94,780 |
| 2005 | $3,355 -3.6% | $94,780 +2.8% |
| 2003 | $3,481 -1.1% | $92,155 |
| 2002 | $3,518 -0.8% | $92,155 +9.6% |
| 2001 | $3,546 +0.5% | $84,105 |
| 2000 | $3,529 | $84,105 |
Find assessor info on the county website
Monthly payment
Est. payment
Payment breakdown
Explore the cost of this home by adjusting the details. Changes won't be saved.Climate risks
Neighborhood: 45248
Nearby schools
GreatSchools rating
- 7/10John Foster Dulles Elementary SchoolGrades: PK-5Distance: 0.8 mi
- 8/10Rapid Run Middle SchoolGrades: 6-8Distance: 2.2 mi
- 5/10Oak Hills High SchoolGrades: 9-12Distance: 0.5 mi
- $280,3003 bd1 ba1.3k sqft3056 Werkridge Dr, Cincinnati, OH 45248Off Market
- $393,5003 bd2 ba1.6k sqft6205 Werk Rd, Cincinnati, OH 45248Off Market
- $379,9004 bd3 ba1.8k sqft3040 Werkridge Dr, Cincinnati, OH 45248Pending

- $279,5003 bd1 ba1.3k sqft3068 Werkridge Dr, Cincinnati, OH 45248Off Market
- $339,2003 bd2 ba1.6k sqft3026 Werkridge Dr, Cincinnati, OH 45248Off Market
- $481,4003 bd2 ba3.5k sqft6207 Werk Rd, Cincinnati, OH 45248Off Market
- $368,5004 bd2 ba1.7k sqft3010 Werkridge Dr, Cincinnati, OH 45248Off Market
- $500,200-- bd1 ba1.7k sqft6203 Werk Rd, Cincinnati, OH 45248Off Market
A local agent can set up tours, give advice and negotiate with sellers.
A local lender can help you make sure your offer is ready when you are.
Similar homes
- $600,0004 bd4 ba1.9k sqft3319 Cherryview Ct, North Bend, OH 45052For Sale

 MLS ID #1882506, Robyn Feld, Pivot Realty Group, LLC. Cincy MLS
 - $399,9003 bd3 ba1.7k sqft6331 Starridge Ct, Cincinnati, OH 45248For Sale
 MLS ID #1887575, Ashley Rentrop, Plum Tree Realty. Cincy MLS
 - $529,9994 bd3 ba2.9k sqft6594 Springdale Rd, Cincinnati, OH 45247For Sale
 MLS ID #1887614, Dianna Caldwell, eXp Realty. Cincy MLS
 - $517,5003 bd4 ba2.5k sqft8221 Springleaf Lake Dr, Cincinnati, OH 45247For Sale
 MLS ID #1887808, John C. O'Maley, JMG Ohio. Cincy MLS
 - $588,0004 bd3 ba3k sqft12994 Pavilion Ct, Union, KY 41091For SaleMLS ID #645233, Rogier Slingerland, Comey & Shepherd, LLC. NKMLS
- $600,0005 bd5 ba3.2k sqft1103 Ashton Ct, Union, KY 41091For SaleMLS ID #645181, Melissa Van Treeck, Simple Fee Realty. NKMLS
- $664,9003 bd3 ba2.1k sqft5716 Pioneer Ridge Ln, Lawrenceburg, IN 47025For SaleMLS ID #207279, David Hartman. MLS of Southeastern Indiana
- $443,9003 bd4 ba3.2k sqft6000 Cleves Warsaw Pike, Cincinnati, OH 45233For SaleMLS ID #1885054, Lisa M Gosney, OwnerLand Realty, Inc.. Cincy MLS
- $479,0004 bd3 ba2.2k sqft2794 Buckridge Dr, Cincinnati, OH 45233For SaleMLS ID #1886316, Sarah A. Copeland, Keller Williams Advisors. Cincy MLS
- $579,9004 bd3 ba2.7k sqft215 Compton Rd, Cincinnati, OH 45215For SaleMLS ID #1885796, Jason A. Sheppard, Coldwell Banker Realty. Cincy MLS
- $584,9004 bd3 ba2.4k sqft1016 Valley Ln, Cincinnati, OH 45229For SaleMLS ID #1882557, Kelly Little, Plum Tree Realty. Cincy MLS
- $735,0004 bd4 ba3.7k sqft7784 Glen Eden Ln, Cincinnati, OH 45244For SaleMLS ID #1888743, Jennifer Drescher, Cincy Flat Fee, LLC. Cincy MLS
- $689,0004 bd4 ba2.5k sqft795 Windings Ln, Cincinnati, OH 45220For SaleMLS ID #1885754, Robert DiTomassi, Comey & Shepherd. Cincy MLS
- $599,0003 bd3 ba2.2k sqft1623 Dexter Ave, Cincinnati, OH 45206For SaleMLS ID #11836967, Nicholas Rabin, Homeshake.com. My State MLS
- $689,0004 bd4 ba3.7k sqft3135 Williams Creek Dr, Cincinnati, OH 45244For SaleMLS ID #1886270, Hillary Justice, Coldwell Banker Realty. Cincy MLS
- $799,0004 bd2 ba2.5k sqft407 Lafayette Ave, Cincinnati, OH 45220For SaleMLS ID #1885115, Robert DiTomassi, Comey & Shepherd. Cincy MLS
- $609,9004 bd3 ba2.9k sqft21474 Abbys Dr, Lawrenceburg, IN 47025For SaleMLS ID #207495, Brad Feldhaus. MLS of Southeastern Indiana
- $639,0005 bd4 ba3.2k sqft11675 New Biddinger Rd, Harrison, OH 45030For SaleMLS ID #1869314, Regina M. Hamilton, Sibcy Cline, Inc.. Cincy MLS
- $598,9005 bd4 ba3.1k sqft2435 Preservation Way, Florence, KY 41042For SaleMLS ID #644482, Adam Hayhow, Coldwell Banker Realty. NKMLS
- $650,0004 bd3 ba3.4k sqft168 Fleming Rd, Cincinnati, OH 45215For SaleMLS ID #1880771, Robin B. Creighton, Coldwell Banker Realty. Cincy MLS
