Step into worry free living with this 3 year old 4 bed 3 bath home on a wooded lot in Woodridge Estates. A floor plan you will fall in love with featuring a 2 story great room open to the kitchen with SS appliances, custom cabinetry, walk in pantry and coffee bar/desk. A second living room with high ceilings for endless possibilities, movie room or golf simulator. Unfinished lower level with walkout and rough in. Located in Lawrenceburg IN just minutes to the Highway, Downtown Lawrenceburg or Bright.
For sale
Price cut: $5K (7/28)
$609,900
21474 Abbys Dr, Lawrenceburg, IN 47025
4beds
2,984sqft
:
Get pre-qualified$3,956/mo
Single Family Residence
Built in 2023
0.62 Acres Lot
$604,700 Zestimate®
$204/sqft
$-- HOA
What's special
Wooded lotWalk in pantryCustom cabinetry
- 58 days |
- 835 |
- 24 |
Zillow last checked:
Listing updated:
Listed by:
Brad Feldhaus,
Coldwell Banker Realty
Source: MLS of Southeastern Indiana,MLS#: 207495
Facts & features
Interior
Bedrooms & bathrooms
- Bedrooms: 4
- Bathrooms: 3
- Full bathrooms: 2
- 1/2 bathrooms: 1
Primary bedroom
- Level: Second
- Area: 270
- Dimensions: 18 x 15
Bedroom 2
- Level: Second
- Area: 156
- Dimensions: 13 x 12
Bedroom 3
- Level: Second
- Area: 132
- Dimensions: 12 x 11
Bedroom 4
- Level: Second
- Area: 132
- Dimensions: 12 x 11
Bedroom 5
- Area: 0
- Dimensions: 0 x 0
Bathroom 1
- Description: Full
- Level: Second
Bathroom 2
- Description: Full
- Level: Second
Bathroom 3
- Description: Partial
- Level: First
Dining room
- Area: 0
- Dimensions: 0 x 0
Family room
- Area: 0
- Dimensions: 0 x 0
Kitchen
- Area: 0
- Dimensions: 0 x 0
Living room
- Area: 0
- Dimensions: 0 x 0
Office
- Area: 0
- Dimensions: 0 x 0
Heating
- Forced Air, Natural Gas
Cooling
- Central Air
Appliances
- Included: Gas Water Heater
Features
- Windows: Double Hung, Insulated Windows
- Basement: Full
- Has fireplace: Yes
- Fireplace features: Stone, Gas
Interior area
- Total structure area: 4,332
- Total interior livable area: 2,984 sqft
- Finished area below ground: 0
Property
Parking
- Total spaces: 2
- Parking features: Garage Faces Side, Attached, Driveway, Concrete
- Attached garage spaces: 2
- Has uncovered spaces: Yes
Features
- Levels: Three Or More
- Stories: 3
- Frontage length: 0.00
Lot
- Size: 0.62 Acres
Details
- Parcel number: 150613200007054020
Construction
Type & style
- Home type: SingleFamily
- Architectural style: Transitional
- Property subtype: Single Family Residence
Materials
- Wood Siding
- Foundation: Concrete Perimeter
- Roof: Shingle
Condition
- New construction: No
- Year built: 2023
Utilities & green energy
- Gas: Natural
- Sewer: Public Sewer
- Water: Public
Community & HOA
Community
- Subdivision: Woodridge Estate
HOA
- Amenities included: Landscaping
Location
- Region: Lawrenceburg
Financial & listing details
- Price per square foot: $204/sqft
- Tax assessed value: $316,200
- Annual tax amount: $2,550
- Date on market: 6/5/2026
- Road surface type: Blacktop
Estimated market value
$604,700
$574,000 - $635,000
$2,954/mo
Price history
| Date | Event | Price |
|---|---|---|
| 7/28/2026 | Price change | $609,900-0.8%$204/sqft |
Source: MLS of Southeastern Indiana #207495 Report a problem | ||
| 7/16/2026 | Price change | $614,900-0.8%$206/sqft |
Source: MLS of Southeastern Indiana #207495 Report a problem | ||
| 7/10/2026 | Price change | $619,900-0.8%$208/sqft |
Source: MLS of Southeastern Indiana #207495 Report a problem | ||
| 6/5/2026 | Listed for sale | $625,000+20.2%$209/sqft |
Source: MLS of Southeastern Indiana #207495 Report a problem | ||
| 12/20/2023 | Listing removed | -- |
Source:  Cincy MLS #1764149 Report a problem Cincy MLS #1764149 Report a problem | ||
| 7/26/2023 | Sold | $519,900$174/sqft |
Source: Cincy MLS #1773911 Report a problem | ||
| 6/30/2023 | Pending sale | $519,900$174/sqft |
Source: Cincy MLS #1773911 Report a problem | ||
| 6/27/2023 | Price change | $519,900-5.5%$174/sqft |
Source: Cincy MLS #1773911 Report a problem | ||
| 6/1/2023 | Listed for sale | $549,900-3.4%$184/sqft |
Source: Cincy MLS #1773911 Report a problem | ||
| 4/9/2023 | Listing removed | $569,000$191/sqft |
Source: Cincy MLS #1764149 Report a problem | ||
| 2/13/2023 | Listed for sale | $569,000$191/sqft |
Source: Cincy MLS #1764149 Report a problem | ||
Public tax history
| Year | Property taxes | Tax assessment |
|---|---|---|
| 2025 | $3,023 +51.7% | $316,200 +2.4% |
| 2024 | $1,992 +294.7% | $308,900 +37.3% |
| 2023 | $505 -3.8% | $224,900 +697.5% |
| 2022 | $525 +2519.7% | $28,200 |
| 2021 | $20 | $28,200 |
| 2020 | -- | -- |
Find assessor info on the county website
Monthly payment
Est. payment
Payment breakdown
Explore the cost of this home by adjusting the details. Changes won't be saved.Climate risks
Neighborhood: 47025
Getting around
1 / 100
Car-DependentNearby schools
GreatSchools rating
- 7/10Bright Elementary SchoolGrades: K-5Distance: 3.8 mi
- 9/10East Central Middle SchoolGrades: 6-8Distance: 10 mi
- 10/10East Central High SchoolGrades: 9-12Distance: 10.1 mi
Schools provided by the listing agent
- Elementary: Bright Elementary
- High: East Central High Sc
- District: Sunman Dearborn
Source: MLS of Southeastern Indiana. This data may not be complete. We recommend contacting the local school district to confirm school assignments for this home.
- $222,1004 bd2 ba2.2k sqft215 A & B Vine St, Lawrenceburg, IN 47025Off Market
- $18,500-- bd-- ba-- sqftState Route 46, Lawrenceburg, IN 47025Off Market
- $7,700-- bd-- ba-- sqftGoldie Ct, Lawrenceburg, IN 47025Off Market
- $7,600-- bd-- ba-- sqftGoldie Ct, Lawrenceburg, IN 47025Off Market
- $2,400-- bd-- ba-- sqftSneakville & Stateline Rd, Lawrenceburg, IN 47025Off Market
- $7,900-- bd-- ba-- sqftPacific Place Estates & Park, Lawrenceburg, IN 47025Off Market
- $10,300-- bd-- ba-- sqftEinsel & Park Place Ests, Lawrenceburg, IN 47025Off Market
- $1,700-- bd-- ba-- sqftHarvest Rdg, Lawrenceburg, IN 47025Off Market
- $6,200-- bd-- ba-- sqftBond Rd, Lawrenceburg, IN 47025Off Market
A local agent can set up tours, give advice and negotiate with sellers.
A local lender can help you make sure your offer is ready when you are.
Similar homes
- $664,9003 bd3 ba2.1k sqft5716 Pioneer Ridge Ln, Lawrenceburg, IN 47025For Sale
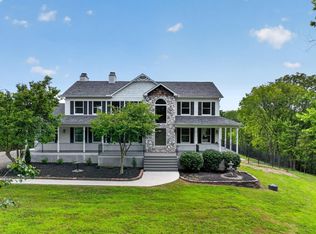 MLS ID #207279, David Hartman. MLS of Southeastern Indiana
 - $599,9005 bd4 ba4.4k sqft1753 Cove Cir E, Lawrenceburg, IN 47025For Sale
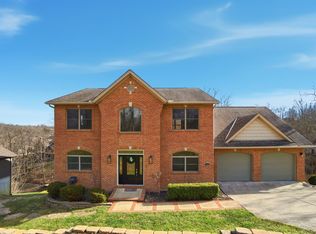
 MLS ID #1873195, Adam J Hayhow, Coldwell Banker Realty. Cincy MLS
 - $599,9004 bd4 ba3.1k sqft8728 Eden Ct, Union, KY 41091For Sale
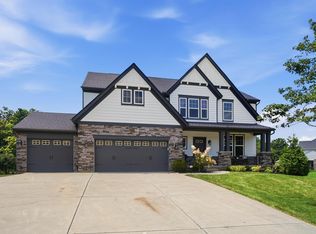 MLS ID #645248, Brenda Krimmer, eXp Realty, LLC. NKMLS
 - $569,9003 bd3 ba2.9k sqft31 Pebble Beach Ln, Lawrenceburg, IN 47025For Sale
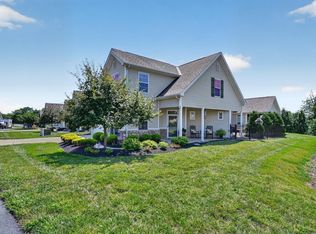 MLS ID #207974, Kathy Patterson. MLS of Southeastern Indiana
 - $619,9004 bd5 ba3.1k sqft8604 Treeline Dr, Florence, KY 41042For SaleMLS ID #645269, Dawn Craven, Coldwell Banker Realty FM. NKMLS
- $795,0004 bd4 ba3.1k sqft1438 Cliftmont Cir, Lawrenceburg, IN 47025For SaleMLS ID #207881, Paige Wurtz. MLS of Southeastern Indiana
- $625,0004 bd4 ba1.9k sqft3319 Cherryview Ct, North Bend, OH 45052For SaleMLS ID #1882506, Robyn Feld, Pivot Realty Group, LLC. Cincy MLS
- $649,9004 bd3 ba1.8k sqft6504 Cannondale Dr, Burlington, KY 41005For SaleMLS ID #645112, Doug Mayberry, Huff Realty - Florence. NKMLS
- $619,9994 bd3 ba3.2k sqft9350 Westfield Ln, Union, KY 41091For SaleMLS ID #643966, Team Sanders, Sibcy Cline, REALTORS-Florence. NKMLS
- $624,9005 bd3 ba3.4k sqft6501 Cannondale Dr, Burlington, KY 41005For SaleMLS ID #643955, Patrick Tenoever, Sibcy Cline, REALTORS-Florence. NKMLS
- $539,9994 bd3 ba2.9k sqft6594 Springdale Rd, Cincinnati, OH 45247For SaleMLS ID #1887614, Dianna Caldwell, eXp Realty. Cincy MLS
- $559,0005 bd4 ba3.9k sqft8380 Orleans Blvd, Union, KY 41091For SaleMLS ID #645271, Doug Mayberry, Huff Realty - Florence. NKMLS
- $639,9005 bd5 ba2.4k sqft2850 Buckridge Dr, Cincinnati, OH 45233For SaleMLS ID #1871245, Thomas L Taulbee, Pivot Realty Group, LLC. Cincy MLS
- $598,9005 bd4 ba3.1k sqft2435 Preservation Way, Florence, KY 41042For SaleMLS ID #644482, Adam Hayhow, Coldwell Banker Realty. NKMLS
- $479,0004 bd3 ba2.2k sqft2794 Buckridge Dr, Cincinnati, OH 45233For SaleMLS ID #1886316, Sarah A. Copeland, Keller Williams Advisors. Cincy MLS
- $534,9004 bd3 ba2.9k sqft2176 Ridgeline Dr, Hebron, KY 41048For SaleMLS ID #643662, Lori Taylor, Coldwell Banker Realty FM. NKMLS
- $539,0004 bd4 ba3.4k sqft8397 Saint Louis Blvd, Union, KY 41091For SaleMLS ID #643896, Kathy Sandel, Coldwell Banker Realty FM. NKMLS
- $517,5003 bd4 ba2.5k sqft8221 Springleaf Lake Dr, Cincinnati, OH 45247For SaleMLS ID #1887808, John C. O'Maley, JMG Ohio. Cincy MLS
- from $359,8903 bd2 ba1.7k sqftSanibel Plan, The Crossing At Tanners Creek, Lawrenceburg, IN 47025New ConstructionMaronda Homes
- $689,0004 bd4 ba2.5k sqft795 Windings Ln, Cincinnati, OH 45220For SaleMLS ID #1885754, Robert DiTomassi, Comey & Shepherd. Cincy MLS
