Huge beautiful 5BR, 4.5BA home in Deer Run with a 3 car garage. Also view an amazing covered front porch leads to large open concept floorplan. Wide open kitchen with a dining room or eat in option adjacent. This home features 2 first floor bedrooms with full baths adjoining. The kitchen has SS appliances, granite countertops and a butler's pantry. Walk out to a huge Trex deck. The second floor features 2BR a full bath and an amazing loft. The basement is finished with bar including the wet bar, plenty of storage, a 5th BR and a bonus office space. You can entertain inside or outside in this home. Paved walking trails wind thru community.
For sale
Price cut: $4.1K (5/8)
$639,900
2850 Buckridge Dr, Cincinnati, OH 45233
5beds
2,476sqft
:
Get pre-qualified$4,705/mo
Single Family Residence
Built in 2022
0.3 Acres Lot
$-- Zestimate®
$258/sqft
$83/mo HOA
What's special
- 147 days |
- 213 |
- 5 |
Zillow last checked:
Listing updated:
Listed by:
Thomas L Taulbee 513-520-4291,
Pivot Realty Group, LLC 513-288-3828
Source: Cincy MLS,MLS#: 1871245 Originating MLS: Cincinnati Area Multiple Listing Service
Originating MLS: Cincinnati Area Multiple Listing Service
Facts & features
Interior
Bedrooms & bathrooms
- Bedrooms: 5
- Bathrooms: 5
- Full bathrooms: 4
- 1/2 bathrooms: 1
Primary bedroom
- Features: Bath Adjoins
- Level: First
- Area: 324
- Dimensions: 18 x 18
Bedroom 2
- Level: First
- Area: 324
- Dimensions: 18 x 18
Bedroom 3
- Level: Second
- Area: 270
- Dimensions: 15 x 18
Bedroom 4
- Level: Second
- Area: 270
- Dimensions: 18 x 15
Bedroom 5
- Level: Lower
- Area: 270
- Dimensions: 15 x 18
Primary bathroom
- Features: Shower, Double Vanity
Bathroom 1
- Features: Full
- Level: First
Bathroom 2
- Features: Full
- Level: First
Bathroom 3
- Features: Full
- Level: Second
Bathroom 4
- Features: Full
- Level: Lower
Dining room
- Area: 0
- Dimensions: 0 x 0
Family room
- Area: 0
- Dimensions: 0 x 0
Kitchen
- Features: Butler's Pantry, Pantry, Counter Bar, Eat-in Kitchen, Vinyl Floor, Walkout, Wood Cabinets, Marble/Granite/Slate
- Area: 360
- Dimensions: 24 x 15
Living room
- Features: Wall-to-Wall Carpet, Window Treatment
- Area: 378
- Dimensions: 21 x 18
Office
- Features: Wall-to-Wall Carpet
- Level: Lower
- Area: 168
- Dimensions: 12 x 14
Heating
- Forced Air, Gas
Cooling
- Central Air
Appliances
- Included: Dishwasher, Disposal, Gas Cooktop, Microwave, Oven/Range, Refrigerator, Electric Water Heater
Features
- Windows: Double Hung, Vinyl
- Basement: Full,Finished,Vinyl Floor,Walk-Out Access
Interior area
- Total structure area: 2,476
- Total interior livable area: 2,476 sqft
Property
Parking
- Total spaces: 3
- Parking features: On Street, Driveway
- Garage spaces: 3
- Has uncovered spaces: Yes
Features
- Levels: Two
- Stories: 2
- Patio & porch: Deck
Lot
- Size: 0.3 Acres
- Features: Less than .5 Acre
Details
- Parcel number: 5700054011400
- Zoning description: Residential
Construction
Type & style
- Home type: SingleFamily
- Architectural style: Traditional
- Property subtype: Single Family Residence
Materials
- Brick, Vinyl Siding
- Foundation: Concrete Perimeter
- Roof: Shingle
Condition
- New construction: No
- Year built: 2022
Utilities & green energy
- Gas: Natural
- Sewer: Public Sewer
- Water: Public
Community & HOA
Community
- Subdivision: MT
HOA
- Has HOA: Yes
- Services included: Community Landscaping
- HOA fee: $1,000 annually
- HOA name: Deer Run HOA
Location
- Region: Cincinnati
Financial & listing details
- Price per square foot: $258/sqft
- Tax assessed value: $563,110
- Annual tax amount: $9,168
- Date on market: 3/12/2026
- Listing terms: No Special Financing
Estimated market value
Not available
Estimated sales range
Not available
Not available
Price history
| Date | Event | Price |
|---|---|---|
| 5/8/2026 | Price change | $639,900-0.6%$258/sqft |
Source:  Cincy MLS #1871245 Report a problem Cincy MLS #1871245 Report a problem | ||
| 3/12/2026 | Price change | $644,000-0.8%$260/sqft |
Source: Cincy MLS #1871245 Report a problem | ||
| 2/9/2026 | Price change | $649,000-1.5%$262/sqft |
Source: Cincy MLS #1862516 Report a problem | ||
| 11/20/2025 | Price change | $659,000+19.4%$266/sqft |
Source: Cincy MLS #1862516 Report a problem | ||
| 10/25/2022 | Pending sale | $552,090$223/sqft |
Source: Cincy MLS #1756898 Report a problem | ||
| 10/24/2022 | Sold | $552,090$223/sqft |
Source: Public Record Report a problem | ||
Public tax history
| Year | Property taxes | Tax assessment |
|---|---|---|
| 2024 | $9,168 +1.8% | $197,089 +2% |
| 2023 | $9,004 +363.8% | $193,232 +513.4% |
| 2022 | $1,941 | $31,500 |
| 2021 | -- | -- |
Find assessor info on the county website
Monthly payment
Est. payment
Payment breakdown
Explore the cost of this home by adjusting the details. Changes won't be saved.Climate risks
Neighborhood: 45233
Nearby schools
GreatSchools rating
- 8/10Taylor Middle SchoolGrades: 5-8Distance: 3.7 mi
- 7/10Taylor High SchoolGrades: 9-12Distance: 3.7 mi
- 8/10Three Rivers ElementaryGrades: PK-4Distance: 3.8 mi
- $748,2274 bd3 ba-- sqft2897 Buckridge Dr, Cincinnati, OH 45233Sold

- $681,0075 bd4 ba-- sqft2877 Buckridge Dr, Cincinnati, OH 45233Sold
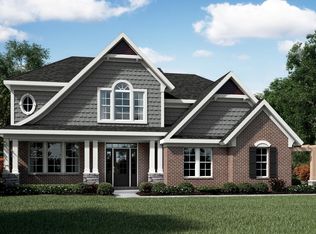
- $704,450-- bd3 ba2.7k sqft2861 Buckridge Dr, Cincinnati, OH 45233Off Market
- $535,0005 bd4 ba3k sqft2814 Buckridge Dr, Cincinnati, OH 45233Sold

- $687,7002 bd2 ba1.9k sqft2705 Buckridge Dr, Cincinnati, OH 45233Off Market
- $525,1004 bd2 ba2.3k sqft3069 Barnbougle Dr, Cincinnati, OH 45233Off Market
- $524,9004 bd3 ba2.3k sqft7716 Carnoustie Ct, Cincinnati, OH 45233New Construction
- $536,400-- bd2 ba2.1k sqft7420 Pickway Dr, Cincinnati, OH 45233Off Market
A local agent can set up tours, give advice and negotiate with sellers.
A local lender can help you make sure your offer is ready when you are.
Similar homes
- $479,0004 bd3 ba2.2k sqft2794 Buckridge Dr, Cincinnati, OH 45233For Sale

 MLS ID #1886316, Sarah A. Copeland, Keller Williams Advisors. Cincy MLS
 - $510,0004 bd3 ba2.1k sqft1291 Heather Rdg, Cincinnati, OH 45233For Sale
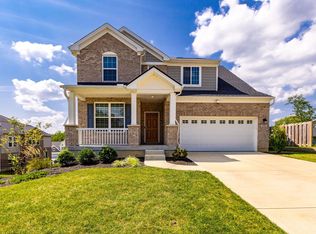 MLS ID #1888709, Sanatan Patel, RE/MAX United Associates. Cincy MLS
 - $619,9004 bd5 ba3.1k sqft8604 Treeline Dr, Florence, KY 41042For Sale
 MLS ID #645315, Dawn Craven, Coldwell Banker Realty FM. NKMLS
 - $394,9002 bd2 ba1.5k sqft3037 Barnbougle Dr, Cincinnati, OH 45233For Sale
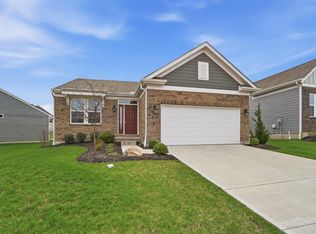 MLS ID #1888796, Adam J Hayhow, Coldwell Banker Realty. Cincy MLS
 - $459,0004 bd3 ba1.9k sqft1460 Ebenezer Rd, Cincinnati, OH 45233For SaleMLS ID #1884142, Cynda T Parkinson, eXp Realty. Cincy MLS
- $500,0004 bd3 ba3.1k sqft2239 Daybloom Ct, Hebron, KY 41048For SaleMLS ID #645317, Melissa Jakubowski, eXp Realty, LLC. NKMLS
- $399,9004 bd3 ba2.9k sqft3484 Constitution Ct, Cincinnati, OH 45248For SaleMLS ID #1888227, Danielle S. Lumpkin, DSL Real Estate Services. Cincy MLS
- $624,9005 bd3 ba3.4k sqft6501 Cannondale Dr, Burlington, KY 41005For SaleMLS ID #643955, Patrick Tenoever, Sibcy Cline, REALTORS-Florence. NKMLS
- $489,0003 bd3 ba2k sqft3366 Wildrose Ln, Burlington, KY 41005For SaleMLS ID #645290, Christina Franxman, Sibcy Cline, REALTORS-Florence. NKMLS
- $325,0003 bd2 ba3.5k sqft7208 Wesselman Rd, Cleves, OH 45002For SaleMLS ID #1889201, Anne V Bedinghaus, Coldwell Banker Realty. Cincy MLS
- $520,0004 bd4 ba2.5k sqft6545 Cannondale Dr, Burlington, KY 41005For SaleMLS ID #645393, Aimee Pelletier, Sibcy Cline, REALTORS-Florence. NKMLS
- $599,0004 bd4 ba3k sqft1125 Maxwell Dr, Union, KY 41091For SaleMLS ID #644915, Adrean Henson, KW Seven Hills Realty. NKMLS
- $439,5004 bd3 ba2.2k sqft300 Katiebud Dr, Cincinnati, OH 45238For SaleMLS ID #1880520, Chad Warman, Keller Williams Seven Hills Re. Cincy MLS
- $617,5004 bd3 ba3.2k sqft9350 Westfield Ln, Union, KY 41091For SaleMLS ID #643966, Team Sanders, Sibcy Cline, REALTORS-Florence. NKMLS
- $517,5003 bd4 ba2.5k sqft8221 Springleaf Lake Dr, Cincinnati, OH 45247For SaleMLS ID #1887808, John C. O'Maley, JMG Ohio. Cincy MLS
- $534,9004 bd3 ba2.9k sqft2176 Ridgeline Dr, Hebron, KY 41048For SaleMLS ID #643662, Lori Taylor, Coldwell Banker Realty FM. NKMLS
- $649,9005 bd4 ba2.8k sqft202 Stonycreek Ct, Cold Spring, KY 41076For SaleMLS ID #644158, Jim Schack, RE/MAX Victory + Affiliates. NKMLS
- $598,9005 bd4 ba3.1k sqft2435 Preservation Way, Florence, KY 41042For SaleMLS ID #644482, Adam Hayhow, Coldwell Banker Realty. NKMLS
- $430,0004 bd3 ba2k sqft8407 Lakevalley Dr, Cincinnati, OH 45247For SaleMLS ID #1888815, Michael R Waggoner, Keller Williams Advisors. Cincy MLS
- $489,0004 bd4 ba2.7k sqft2443 Wernz Dr, Hebron, KY 41048For SaleMLS ID #642990, Mckensi Madden, Huff Realty - Ft. Mitchell. NKMLS
