Welcome home to this like-new gem in the highly desirable Treetops community! Just 3 years old, this spacious 4-bedroom, 2 full and 2 half bath home offers the perfect blend of modern design, comfort, and functionality -- without the wait of new construction.
The beautifully remodeled kitchen serves as the heart of the home, featuring stylish finishes, a stunning wet bar, and a built-in beverage fridge -- perfect for keeping family favorites on hand and entertaining guests in style. Luxury vinyl flooring flows throughout the main level, adding both durability and everyday livability for busy family life.
Upstairs, a versatile loft space is ideal for a kids' playroom, gaming area, home office, or quiet study nook -- room to grow with you. Step outside to your own private backyard retreat, complete with a self-sustaining saltwater hot tub, cozy firepit area for evenings together, and a full irrigation system to keep the lawn looking its best year-round.
The driveway has also been widened to comfortably fit a third car -- ideal for a new driver in the family, guests, or extra parking when you need it.
Tucked in a warm, welcoming neighborhood just a short walk to the elementary school, this home offers a rare combination of comfort, community, and location. Move-in ready and packed with upgrades, this one truly checks all the boxes -- come see why it's the perfect place to call home.
For sale
Price cut: $10.9K (6/28)
$489,000
2443 Wernz Dr, Hebron, KY 41048
4beds
2,749sqft
:
Get pre-qualified$3,168/mo
Single Family Residence, Residential
Built in 2023
10,454 Square Feet Lot
$-- Zestimate®
$178/sqft
$-- HOA
What's special
Stylish finishesSelf-sustaining saltwater hot tubCozy firepit areaBeautifully remodeled kitchenVersatile loft spaceFull irrigation systemBuilt-in beverage fridge
- 56 days |
- 442 |
- 28 |
Zillow last checked:
Listing updated:
Listed by:
Mckensi Madden 859-640-5000,
Huff Realty - Ft. Mitchell
Source: NKMLS,MLS#: 642990
Facts & features
Interior
Bedrooms & bathrooms
- Bedrooms: 4
- Bathrooms: 4
- Full bathrooms: 3
- 1/2 bathrooms: 1
Primary bedroom
- Features: Bath Adjoins, Ceiling Fan(s), Carpet Flooring, Walk-In Closet(s)
- Level: Second
- Area: 240
- Dimensions: 16 x 15
Bedroom 2
- Features: Carpet Flooring, Ceiling Fan(s)
- Level: Second
- Area: 132
- Dimensions: 11 x 12
Bedroom 3
- Features: Carpet Flooring
- Level: Second
- Area: 121
- Dimensions: 11 x 11
Bedroom 4
- Features: Carpet Flooring
- Level: Second
- Area: 121
- Dimensions: 11 x 11
Bathroom 2
- Features: Full Finished Bath, Shower, Tub
- Level: Upper
- Area: 45
- Dimensions: 9 x 5
Bathroom 3
- Features: Full Finished Half Bath, Luxury Vinyl Flooring
- Level: First
- Area: 30
- Dimensions: 6 x 5
Bathroom 4
- Features: Full Finished Half Bath, Laminate Flooring
- Level: Lower
- Area: 30
- Dimensions: 6 x 5
Family room
- Features: Carpet Flooring, Recessed Lighting
- Level: Lower
- Area: 450
- Dimensions: 30 x 15
Kitchen
- Features: Kitchen Island, Luxury Vinyl Flooring, Walk-Out Access
- Level: First
- Area: 135
- Dimensions: 15 x 9
Laundry
- Features: Utility Sink, Luxury Vinyl Flooring
- Level: Second
- Area: 48
- Dimensions: 8 x 6
Living room
- Features: Built-in Features, Ceiling Fan(s), Luxury Vinyl Flooring
- Level: First
- Area: 270
- Dimensions: 18 x 15
Loft
- Features: Carpet Flooring
- Level: Second
- Area: 150
- Dimensions: 15 x 10
Office
- Features: French Doors, Luxury Vinyl Flooring
- Level: First
- Area: 110
- Dimensions: 11 x 10
Primary bath
- Features: Ceramic Tile Flooring, Double Vanity, Shower, Tile Flooring
- Level: Second
- Area: 81
- Dimensions: 9 x 9
Heating
- Has Heating (Unspecified Type)
Cooling
- Central Air
Appliances
- Included: Other, See Remarks, Stainless Steel Appliance(s), Electric Oven, Gas Cooktop, Convection Oven, Dishwasher, Disposal, Microwave, Refrigerator, Tankless Water Heater
- Laundry: Laundry Room, Upper Level
Features
- See Remarks, Kitchen Island, Wet Bar, Walk-In Closet(s), Storage, Smart Thermostat, Pantry, Open Floorplan, Granite Counters, Entrance Foyer, Double Vanity, Dry Bar, Crown Molding, Built-in Features, Ceiling Fan(s), Recessed Lighting
- Doors: Multi Panel Doors
- Windows: Vinyl Frames
Interior area
- Total structure area: 2,749
- Total interior livable area: 2,749 sqft
Property
Parking
- Total spaces: 2
- Parking features: Attached, Driveway, Garage, Garage Faces Front, Off Street
- Attached garage spaces: 2
- Has uncovered spaces: Yes
Features
- Levels: Two
- Stories: 2
- Patio & porch: Covered, Patio, Porch
- Exterior features: Fire Pit
- Has spa: Yes
- Spa features: Heated
- Has view: Yes
- View description: Neighborhood
Lot
- Size: 10,454 Square Feet
- Dimensions: 75 x 140
- Features: Sprinklers In Front, Sprinklers In Rear
Details
- Additional structures: Shed(s)
- Parcel number: 035.0016276.00
- Zoning description: Residential
- Other equipment: Sump Pump, Dehumidifier
Construction
Type & style
- Home type: SingleFamily
- Architectural style: Traditional
- Property subtype: Single Family Residence, Residential
Materials
- Brick, Vinyl Siding
- Foundation: Poured Concrete
- Roof: Shingle
Condition
- Existing Structure
- New construction: No
- Year built: 2023
Utilities & green energy
- Sewer: Public Sewer
- Water: Public
- Utilities for property: Natural Gas Available, Sewer Available, Water Available
Community & HOA
HOA
- Has HOA: No
Location
- Region: Hebron
Financial & listing details
- Price per square foot: $178/sqft
- Tax assessed value: $411,900
- Annual tax amount: $4,353
- Date on market: 5/28/2026
- Cumulative days on market: 141 days
- Road surface type: Paved
Estimated market value
Not available
Estimated sales range
Not available
Not available
Price history
| Date | Event | Price |
|---|---|---|
| 6/28/2026 | Price change | $489,000-2.2%$178/sqft |
Source:  NKMLS #642990 Report a problem NKMLS #642990 Report a problem | ||
| 5/28/2026 | Price change | $499,900-1.8%$182/sqft |
Source: NKMLS #642990 Report a problem | ||
| 4/10/2026 | Price change | $509,000-1.9%$185/sqft |
Source: NKMLS #640307 Report a problem | ||
| 3/30/2026 | Price change | $519,000-1.1%$189/sqft |
Source: NKMLS #640307 Report a problem | ||
| 3/18/2026 | Price change | $525,000-0.9%$191/sqft |
Source: NKMLS #640307 Report a problem | ||
| 3/4/2026 | Price change | $530,000+28.7%$193/sqft |
Source: NKMLS #640307 Report a problem | ||
| 2/16/2023 | Pending sale | $411,900$150/sqft |
Source: NKMLS #610396 Report a problem | ||
| 1/5/2023 | Listed for sale | $411,900$150/sqft |
Source: NKMLS #610396 Report a problem | ||
Public tax history
| Year | Property taxes | Tax assessment |
|---|---|---|
| 2024 | $4,353 +683.4% | $411,900 +815.3% |
| 2023 | $556 | $45,000 |
Find assessor info on the county website
Monthly payment
Est. payment
Payment breakdown
Explore the cost of this home by adjusting the details. Changes won't be saved.Climate risks
Neighborhood: 41048
Nearby schools
GreatSchools rating
- 8/10Thornwilde Elementary SchoolGrades: PK-5Distance: 0.3 mi
- 9/10Conner Middle SchoolGrades: 6-8Distance: 3 mi
- 8/10Conner High SchoolGrades: 9-12Distance: 3 mi
Schools provided by the listing agent
- Elementary: Thornwilde
- Middle: Conner Middle School
- High: Conner Senior High
Source: NKMLS. This data may not be complete. We recommend contacting the local school district to confirm school assignments for this home.
- $435,0004 bd4 ba2.5k sqft2402 Wernz Dr, Hebron, KY 41048Sold

- $376,8453 bd3 ba-- sqft2407 Wernz Dr, Hebron, KY 41048Sold
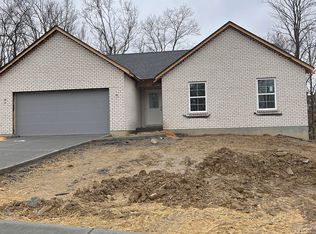
- $380,0004 bd3 ba2k sqft2406 Wernz Dr, Hebron, KY 41048Sold

- $405,7004 bd2 ba2.2k sqft2400 Treetop Ln, Hebron, KY 41048Off Market
- $396,4003 bd3 ba1.5k sqft2396 Treetop Ln, Hebron, KY 41048Off Market
- $393,9004 bd4 ba2.3k sqft2406 Treetop Ln, Hebron, KY 41048Off Market
- $395,5004 bd2 ba2.2k sqft1904 Boxwood Way, Hebron, KY 41048Off Market
- $425,8004 bd3 ba2.3k sqft2423 Treetop, Hebron, KY 41048Off Market
A local agent can set up tours, give advice and negotiate with sellers.
A local lender can help you make sure your offer is ready when you are.
Similar homes
- $425,0004 bd4 ba2.6k sqft2708 Perth Ct, Hebron, KY 41048For Sale
 MLS ID #644366, Kathy Santangelo, Coldwell Banker Realty FM. NKMLS
 - $450,0004 bd3 ba3k sqft3209 Chloe Ct, Hebron, KY 41048For Sale
 MLS ID #643530, Amanda Wilson, Keller Williams Realty Service. NKMLS
 - $454,0004 bd4 ba3.6k sqft2053 Wedgewood Ln, Hebron, KY 41048For Sale
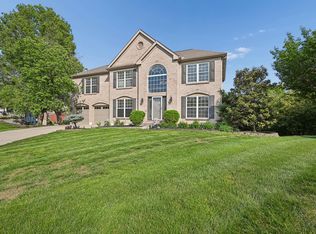 MLS ID #641902, Kathy Sandel, Coldwell Banker Realty FM. NKMLS
 - $534,9004 bd3 ba2.9k sqft2176 Ridgeline Dr, Hebron, KY 41048For Sale
 MLS ID #643662, Lori Taylor, Coldwell Banker Realty FM. NKMLS
 - $484,9004 bd3 ba2.2k sqft2794 Buckridge Dr, Cincinnati, OH 45233For Sale
 MLS ID #1886316, Sarah A. Copeland, Keller Williams Advisors. Cincy MLS
 - $485,0004 bd4 ba3.1k sqft4970 Middle Creek Rd, Burlington, KY 41005For SaleMLS ID #644253, Cara Miller Aliff, Huff Realty - Florence. NKMLS
- $330,0004 bd3 ba2.1k sqft2054 Bridgette Ln, Hebron, KY 41048For SaleMLS ID #644095, Curt Curley, Huff Realty - Florence. NKMLS
- $439,5004 bd3 ba2.2k sqft300 Katiebud Dr, Cincinnati, OH 45238For SaleMLS ID #1880520, Chad Warman, Keller Williams Seven Hills Re. Cincy MLS
- $520,0004 bd4 ba2.9k sqft8187 Heatherwood Dr, Florence, KY 41042For SaleMLS ID #643763, Ariel Sizemore, Keller Williams Realty Service. NKMLS
- $459,9004 bd3 ba3.1k sqft6596 Gordon Blvd, Union, KY 41091For SaleMLS ID #644089, Missy Bricking, Keller Williams Realty Service. NKMLS
- $500,0005 bd4 ba3.1k sqft136 O Fallon Ave, Bellevue, KY 41073For SaleMLS ID #644722, Wesley VanWinkle, Huff Realty - Florence. NKMLS
- $499,9005 bd4 ba2.7k sqft4624 Donegal Ave, Union, KY 41091For SaleMLS ID #644434, Debbie Steiner, Huff Realty - Florence. NKMLS
- $514,9005 bd5 ba2.5k sqft1153 Appomattox Dr, Florence, KY 41042For SaleMLS ID #643681, Shane Achor, Coldwell Banker Realty. NKMLS
- $519,9004 bd4 ba3k sqft1111 Bayswater Dr, Union, KY 41091For SaleMLS ID #644738, Greg Ryan, Huff Realty - Florence. NKMLS
- $429,0004 bd4 ba2.5k sqft10324 Stonewall Ct, Independence, KY 41051For SaleMLS ID #644818, Matthew Miller, Resource Realty Partners. NKMLS
- $499,9004 bd4 ba3.2k sqft10108 Brandsteade Ct, Union, KY 41091For SaleMLS ID #643409, Nikki Culbertson, Culbertson Real Estate Group. NKMLS
- $515,0004 bd3 ba2.2k sqft2064 Periwinkle Ct, Crescent Springs, KY 41017For SaleMLS ID #644569, Susan Huff, Huff Realty - Florence. NKMLS
- $459,0004 bd3 ba2.3k sqft10870 War Admiral Dr, Union, KY 41091For SaleMLS ID #644353, The Vories Team, Keller Williams Realty Service. NKMLS
- $500,0004 bd4 ba3.5k sqft10882 War Admiral Dr, Union, KY 41091For SaleMLS ID #643458, Team Sanders, Sibcy Cline, REALTORS-Florence. NKMLS
- $490,0005 bd4 ba2.5k sqft6672 Gordon Blvd, Union, KY 41091For SaleMLS ID #641903, Amy Miller, Simple Fee Realty. NKMLS
