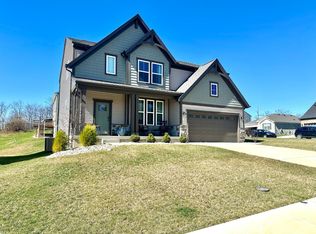
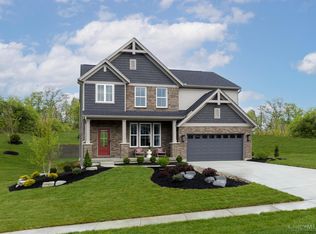
Welcome home to the Drees Saxon floor plan in sought-after Heather Ridge! This thoughtfully designed home offers an open-concept first floor perfect for everyday living and entertaining, complemented by a formal dining room for special occasions and holiday gatherings. Step outside to your private deck -- ideal for morning coffee or evening relaxation. Nestled in a prime location, Heather Ridge puts you minutes from shopping, parks, and dining, with an easy commute to downtown Cincinnati. Don't miss this opportunity to make this beautiful home yours!
For sale
Price cut: $10.1K (9/4)
$499,900
1291 Heather Rdg, Cincinnati, OH 45233
4beds
2,157sqft
Single Family Residence
Built in 2023
9,443 Square Feet Lot
$-- Zestimate®
$232/sqft
$48/mo HOA
What's special
Private deckOpen-concept first floorFormal dining room
- 50 days
- 498
- 22
Zillow last checked:
Listing updated:
Listed by:
Sanatan Patel 513-304-1551,
RE/MAX United Associates 513-655-2300
Source: Cincy MLS,MLS#: 1888709 Originating MLS: Cincinnati Area Multiple Listing Service
Originating MLS: Cincinnati Area Multiple Listing Service
Facts & features
Interior
Bedrooms & bathrooms
- Bedrooms: 4
- Bathrooms: 3
- Full bathrooms: 2
- 1/2 bathrooms: 1
Primary bedroom
- Features: Walk-In Closet(s), Wall-to-Wall Carpet
- Level: Second
- Area: 221
- Dimensions: 17 x 13
Bedroom 2
- Level: Second
- Area: 121
- Dimensions: 11 x 11
Bedroom 3
- Level: Second
- Area: 132
- Dimensions: 11 x 12
Bedroom 4
- Level: Second
- Area: 168
- Dimensions: 14 x 12
Bedroom 5
- Area: 0
- Dimensions: 0 x 0
Primary bathroom
- Features: Shower
Bathroom 1
- Features: Full
- Level: Second
Bathroom 2
- Features: Full
- Level: Second
Bathroom 3
- Features: Partial
- Level: First
Dining room
- Features: Laminate Floor
- Level: First
- Area: 154
- Dimensions: 14 x 11
Family room
- Area: 0
- Dimensions: 0 x 0
Kitchen
- Features: Pantry, Quartz Counters, Counter Bar, Eat-in Kitchen, Kitchen Island, Laminate Floor, Other
- Area: 135
- Dimensions: 15 x 9
Living room
- Area: 0
- Dimensions: 0 x 0
Office
- Area: 0
- Dimensions: 0 x 0
Heating
- Electric, ENERGY STAR Qualified Equipment, Forced Air, Heat Pump
Cooling
- SEER Rated 13-15, Ceiling Fan(s), Central Air, ENERGY STAR Qualified Equipment
Appliances
- Included: Dishwasher, ENERGY STAR Qualified Appliances, Disposal, Microwave, Oven/Range, Electric Water Heater
Features
- High Ceilings, Ceiling Fan(s), Tech Wiring
- Doors: Multi Panel Doors
- Windows: Low Emissivity Windows, Double Pane Windows, ENERGY STAR Qualified Windows, Gas Filled
- Basement: Full,Bath/Stubbed,Concrete,Unfinished,Walk-Out Access
Interior area
- Total structure area: 2,157
- Total interior livable area: 2,157 sqft
Video & virtual tour
Property
Parking
- Total spaces: 2
- Parking features: Driveway, Garage Door Opener
- Attached garage spaces: 2
- Has uncovered spaces: Yes
Features
- Levels: Two
- Stories: 2
- Patio & porch: Deck, Patio, Porch
Lot
- Size: 9,443 Square Feet
Details
- Parcel number: 5400120103600
- Zoning description: Residential
Construction
Type & style
- Home type: SingleFamily
- Architectural style: Transitional
- Property subtype: Single Family Residence
Materials
- Brick, Vinyl Siding
- Foundation: Concrete Perimeter
- Roof: Shingle
Condition
- New construction: No
- Year built: 2023
Details
- Warranty included: Yes
Utilities & green energy
- Gas: Natural
- Sewer: Public Sewer
- Water: Public
- Utilities for property: Cable Connected
Community & HOA
Community
- Security: Carbon Monoxide Detector(s), Smoke Alarm
HOA
- Has HOA: Yes
- Services included: Community Landscaping
- HOA fee: $575 annually
- HOA name: Stonegate Property
Location
- Region: Cincinnati
Financial & listing details
- Price per square foot: $232/sqft
- Annual tax amount: $9,398
- Date on market: 8/6/2026
- Listing terms: No Special Financing
Estimated market value
Not available
Estimated sales range
Not available
Not available
Price history
| Date | Event | Price |
|---|---|---|
| 9/4/2026 | Price change | $499,900-2%$232/sqft |
Source:  Cincy MLS #1888709 Report a problem Cincy MLS #1888709 Report a problem | ||
| 8/6/2026 | Listed for sale | $510,000+12.7%$236/sqft |
Source: Cincy MLS #1888709 Report a problem | ||
| 10/27/2023 | Sold | $452,500-1.6%$210/sqft |
Source: Cincy MLS #1773855 Report a problem | ||
| 9/20/2023 | Pending sale | $459,900$213/sqft |
Source: Cincy MLS #1773855 Report a problem | ||
| 6/1/2023 | Listed for sale | $459,900$213/sqft |
Source: Cincy MLS #1773855 Report a problem | ||
Public tax history
Tax history is unavailable.
Monthly payment
Est. payment
Payment breakdown
Explore the cost of this home by adjusting the details. Changes won't be saved.Climate risks
Neighborhood: 45233
Similar homes
- $439,9004 bd3 ba2.2k sqft2794 Buckridge Dr, Cincinnati, OH 45233For Sale
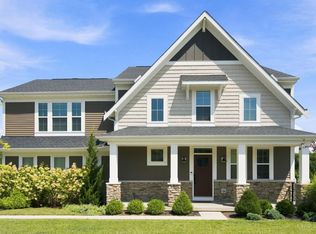
 MLS ID #1891910, Rakesh Ram, Coldwell Banker Realty. Cincy MLS
 - $500,0003 bd4 ba2.5k sqft8221 Springleaf Lake Dr, Cincinnati, OH 45247For Sale
 MLS ID #1887808, John C. O'Maley, JMG Ohio. Cincy MLS
 - $639,9005 bd5 ba2.4k sqft2850 Buckridge Dr, Cincinnati, OH 45233For Sale
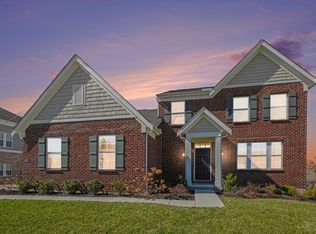 MLS ID #1871245, Thomas L Taulbee, Pivot Realty Group, LLC. Cincy MLS
 - $324,9003 bd4 ba2.2k sqft188 Monitor Ave, Cincinnati, OH 45233For Sale
 MLS ID #1890715, Adam Sanregret, Keller Williams Advisors. Cincy MLS
 - $394,9002 bd2 ba1.5k sqft3037 Barnbougle Dr, Cincinnati, OH 45233For SaleMLS ID #1888796, Adam J Hayhow, Coldwell Banker Realty. Cincy MLS
- $575,0003 bd3 ba2.2k sqft1623 Dexter Ave, Cincinnati, OH 45206New ConstructionMLS ID #1895087, Elizabeth F Abner, eXp Realty. Cincy MLS
- $375,0003 bd3 ba2.4k sqft7412 Hunters Creek Ln, Cincinnati, OH 45247For SaleMLS ID #1892410, Michael R. Wallet, Keller Williams Seven Hills Re. Cincy MLS
- $449,0004 bd4 ba2.9k sqft972 Wittshire Ln, Cincinnati, OH 45255For SaleMLS ID #1893973, Biagio DiGiovanni, Weichert, REALTORS - R.E. 1790. Cincy MLS
- $359,9004 bd3 ba2k sqft4101 Turf Ln, Cincinnati, OH 45211For SaleMLS ID #1887949, Chad M. Hastie, Coldwell Banker Realty. Cincy MLS
- $430,0004 bd5 ba2.1k sqft805 Halesworth Dr, Cincinnati, OH 45240New ConstructionMLS ID #1894967, Brandon M Willis, Keller Williams Seven Hills Re. Cincy MLS
