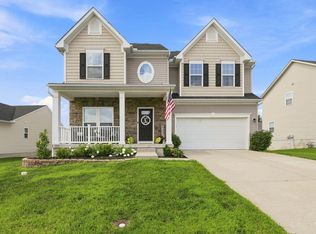
Stunning 3-bedroom, 2.5-bath home offering amazing views and a private, park-like setting! This pristine property features an inviting open layout with the eat-in kitchen flowing seamlessly into the living room, creating an ideal space for everyday living and entertaining. The kitchen boasts stainless steel appliances, a large pantry, and center island, with walk-out access to the back patio where you can relax and take in the peaceful surroundings. Upstairs, you'll find a spacious family/bonus room, cozy primary suite, and generously sized laundry room. The full basement offers excellent potential with a bathroom rough-in already in place, ready to be finished for additional living space, recreation, or storage. A wonderful home that combines comfort, functionality, and beautiful surroundings!
For sale
Price cut: $25K (10/20)
$350,000
7412 Hunters Creek Ln, Cincinnati, OH 45247
3beds
2,426sqft
Single Family Residence
Built in 2016
0.37 Acres Lot
$344,200 Zestimate®
$144/sqft
$33/mo HOA
What's special
Private park-like settingAmazing viewsCozy primary suiteInviting open layoutFull basementPeaceful surroundingsCenter island
- 66 days
- 1,203
- 104
Zillow last checked:
Listing updated:
Listed by:
Michael R. Wallet 513-266-6714,
Keller Williams Seven Hills Re 513-371-5070,
Peter D Chabris,
Keller Williams Seven Hills Re
Source: Cincy MLS,MLS#: 1892410 Originating MLS: Cincinnati Area Multiple Listing Service
Facts & features
Interior
Bedrooms & bathrooms
- Bedrooms: 3
- Bathrooms: 3
- Full bathrooms: 2
- 1/2 bathrooms: 1
Primary bedroom
- Features: Bath Adjoins, Walk-In Closet(s), Wall-to-Wall Carpet
- Level: Second
- Area: 168
- Dimensions: 12 x 14
Bedroom 2
- Level: Second
- Area: 132
- Dimensions: 12 x 11
Bedroom 3
- Level: Second
- Area: 156
- Dimensions: 12 x 13
Bedroom 4
- Area: 0
- Dimensions: 0 x 0
Bedroom 5
- Area: 0
- Dimensions: 0 x 0
Primary bathroom
- Features: Double Vanity, Tub w/Shower
Bathroom 1
- Features: Full
- Level: Second
Bathroom 2
- Features: Full
- Level: Second
Bathroom 3
- Features: Partial
- Level: First
Dining room
- Area: 0
- Dimensions: 0 x 0
Family room
- Area: 0
- Dimensions: 0 x 0
Kitchen
- Features: Pantry, Eat-in Kitchen, Tile Floor, Wood Cabinets
- Area: 182
- Dimensions: 13 x 14
Living room
- Features: Wall-to-Wall Carpet
- Area: 224
- Dimensions: 16 x 14
Office
- Area: 0
- Dimensions: 0 x 0
Heating
- Forced Air, Gas
Cooling
- Ceiling Fan(s), Central Air
Appliances
- Included: Dishwasher, Dryer, Disposal, Oven/Range, Refrigerator, Washer, Electric Water Heater
Features
- Doors: Multi Panel Doors
- Windows: Double Hung, Vinyl, Insulated Windows
- Basement: Full,Bath Full Rough-In,Concrete,Unfinished,Framed
Interior area
- Total structure area: 2,426
- Total interior livable area: 2,426 sqft
Video & virtual tour
Property
Parking
- Total spaces: 2
- Parking features: On Street, Driveway, Garage Door Opener
- Attached garage spaces: 2
- Has uncovered spaces: Yes
Features
- Levels: Two
- Stories: 2
- Fencing: Wood
- Has view: Yes
- View description: Valley
Lot
- Size: 0.37 Acres
- Features: Less than .5 Acre
Details
- Parcel number: 5100440042600
- Zoning description: Residential
Construction
Type & style
- Home type: SingleFamily
- Architectural style: Traditional
- Property subtype: Single Family Residence
Materials
- Brick, Vinyl Siding
- Foundation: Concrete Perimeter
- Roof: Shingle
Condition
- New construction: No
- Year built: 2016
Utilities & green energy
- Gas: Natural
- Sewer: Public Sewer
- Water: Public
Community & HOA
HOA
- Has HOA: Yes
- HOA fee: $400 annually
- HOA name: Eclipse community
Location
- Region: Cincinnati
Financial & listing details
- Price per square foot: $144/sqft
- Tax assessed value: $254,970
- Annual tax amount: $5,552
- Date on market: 9/4/2026
- Listing terms: No Special Financing
Estimated market value
$344,200
$327,000 - $361,000
$3,125/mo
Price history
| Date | Event | Price |
|---|---|---|
| 10/20/2026 | Price change | $350,000-6.7%$144/sqft |
Source:  Cincy MLS #1892410 Report a problem | ||
| 9/4/2026 | Listed for sale | $375,000+47.1%$155/sqft |
Source: Cincy MLS #1892410 Report a problem | ||
| 7/28/2020 | Sold | $255,000+18.6%$105/sqft |
Source: Cincy MLS #1664808 Report a problem | ||
| 6/15/2016 | Sold | $215,000$89/sqft |
Source: Cincy MLS #1468053 Report a problem | ||
Public tax history
| Year | Property taxes | Tax assessment |
|---|---|---|
| 2024 | $4,793 -0.6% | $89,240 |
| 2023 | $4,821 -10.6% | $89,240 +9.8% |
| 2022 | $5,394 -0.2% | $81,270 |
| 2021 | $5,403 | $81,270 |
| 2020 | $5,403 +13.2% | $81,270 +8% |
| 2019 | $4,771 -13.6% | $75,250 |
| 2018 | $5,519 +16.4% | $75,250 |
| 2017 | $4,744 | $75,250 |
| 2016 | -- | -- |
Find assessor info on the county website
Monthly payment
Est. payment
Payment breakdown
Explore the cost of this home by adjusting the details. Changes won't be saved.Climate risks
Neighborhood: Taylors Creek
- $30-- bd-- ba-- sqft7412 Hunters Creek Ln, Cincinnati, OH 45247Off Market
- $349,1003 bd2 ba1.8k sqft7412 Hunters Creek Ln, Colerain Twp, OH 45247Off Market
- $488,9003 bd4 ba3k sqft7416 Hunters Creek Ln, Cincinnati, OH 45247Off Market
- $364,200-- bd2 ba2.1k sqft7420 Hunters Creek Ln, Cincinnati, OH 45247Off Market
Similar homes
- $400,0003 bd4 ba2.7k sqft7477 Hunters Creek Ln, Cincinnati, OH 45247For Sale

 MLS ID #1897719, Kevin E Hildebrand, eXp Realty. Cincy MLS
- $329,0004 bd3 ba2.2k sqft6029 Waldway Ln, Cincinnati, OH 45224For Sale
 MLS ID #1899459, Kristie Morris, Sibcy Cline, Inc.. Cincy MLS
- $515,0004 bd4 ba2.9k sqft8127 Valley Crossing Dr, Cincinnati, OH 45247For Sale
 MLS ID #1897318, Julie Rose, Coldwell Banker Realty. Cincy MLS
- $349,9003 bd3 ba2.1k sqft1023 Meadowbrook Ct, Hebron, KY 41048For Sale
 MLS ID #647902, Linda Mildon, RE/MAX Victory + Affiliates. NKMLS
- $389,9004 bd3 ba1.7k sqft10564 Atterbury Dr, Harrison, OH 45030For SaleMLS ID #1897461, Edmund R Ferrall, Comey & Shepherd. Cincy MLS
- $320,0004 bd3 ba1.6k sqft9648 Fallshill Cir, Cincinnati, OH 45231For SaleMLS ID #1894714, Denise M Taylor, eXp Realty. Cincy MLS
- $324,9004 bd4 ba2.2k sqft188 Monitor Ave, Cincinnati, OH 45233For SaleMLS ID #1890715, Adam Sanregret, Keller Williams Advisors. Cincy MLS
- $399,9003 bd3 ba2.1k sqft9427 Morris Dr, Harrison, OH 45030For SaleMLS ID #1895205, Chelsae M. Clemons, Coldwell Banker Realty. Cincy MLS
- $379,9003 bd3 ba1.7k sqft5291 Cleves Warsaw Rd, Cincinnati, OH 45238For SaleMLS ID #1896042, Ronald A Bisher, Coldwell Banker Realty. Cincy MLS
- $399,9004 bd4 ba2.1k sqft10765 Stone Ridge Way, Harrison, OH 45030For SaleMLS ID #1897618, Amber N Rouse, Lohmiller Real Estate. Cincy MLS
- $339,9004 bd3 ba1.9k sqft11554 Lincolnshire Dr, Cincinnati, OH 45240For SaleMLS ID #1893723, Ibrahim M. Farhan, RE/MAX Preferred Group. Cincy MLS
- $325,0004 bd3 ba2.7k sqft3007 Struble Rd, Cincinnati, OH 45251For SaleMLS ID #1893055, Malik Clark, Real of Ohio. Cincy MLS
- $399,5004 bd3 ba1.9k sqft10545 Franklin Dr, Harrison, OH 45030For SaleMLS ID #1897792, Kathie L. Smith, Sibcy Cline, Inc.. Cincy MLS
- $249,0003 bd1 ba1.3k sqft3753 Hermes Dr, Cincinnati, OH 45247For SaleMLS ID #1896480, Sarah Nare, The Six Realty, LLC. Cincy MLS
- $333,0004 bd3 ba1.7k sqft12067 Brookway Dr, Cincinnati, OH 45240For SaleMLS ID #1885389, Rakesh Ram, Coldwell Banker Realty. Cincy MLS
- $389,9004 bd4 ba2.6k sqft20972 Bellemeade Dr, Lawrenceburg, IN 47025For SaleMLS ID #1899152, Maura K. Cagney-Tipton, Coldwell Banker Realty. Cincy MLS
- $484,9004 bd3 ba2.9k sqft6770 Wesselman Rd, Cleves, OH 45002For SaleMLS ID #1893709, Rick Ayers, RE/MAX Preferred Group. Cincy MLS
- $359,9994 bd3 ba2k sqft1439 Longacre Dr, Cincinnati, OH 45240For SaleMLS ID #1886938, Apryll R Fambro-Watkins, Keller Williams Advisors. Cincy MLS
- $294,9003 bd2 ba1.9k sqft3283 Linsan Dr, Cincinnati, OH 45239For SaleMLS ID #1897245, Jason A. Sheppard, Coldwell Banker Realty. Cincy MLS
- $379,9004 bd3 ba2.8k sqft1581 Lemontree Dr, Cincinnati, OH 45240For SaleMLS ID #1883961, Robert L. Snyder, Triumph Realty, Inc. Cincy MLS
