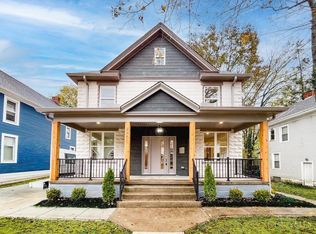
Completely renovated in 2026, this 4-bedroom, 3.5-bath Madisonville home offers approx. 2,129 sq. ft. of redesigned living space while preserving original character. Renovation includes new plumbing, electrical, mechanicals, windows, framing, drywall and reconfigured floor plans, plus refinished original main-level hardwoods. The open first floor features a statement fireplace, chef's kitchen with large island, stainless appliances, professional-style range/hood, first-floor bedroom, full bath and laundry. Upstairs, the primary suite offers a sitting/dressing area, walk-in closet, private rooftop deck access, soaking tub, walk-in shower and double vanity. Covered porch, fenced yard, detached 3-car garage, off-street parking and tax abatement through 2032. Walk to the Madisonville business district with easy highway, dining and shopping access.
For sale
Price cut: $44.5K (10/13)
$475,000
4414 Whetsel Ave, Cincinnati, OH 45227
4beds
2,129sqft
Single Family Residence
Built in 1908
9,016 Square Feet Lot
$-- Zestimate®
$223/sqft
$-- HOA
What's special
Fenced yardFirst-floor bedroomOpen first floorCovered porchRefinished original main-level hardwoodsPreserving original characterStainless appliances
- 49 days
- 569
- 51
Zillow last checked:
Listing updated:
Listed by:
William G Becker 513-277-9722,
Coldwell Banker Realty 513-891-8500
Source: Cincy MLS,MLS#: 1891668 Originating MLS: Cincinnati Area Multiple Listing Service
Originating MLS: Cincinnati Area Multiple Listing Service
Facts & features
Interior
Bedrooms & bathrooms
- Bedrooms: 4
- Bathrooms: 4
- Full bathrooms: 3
- 1/2 bathrooms: 1
Primary bedroom
- Features: Bath Adjoins, Sitting Room, Walk-In Closet(s), Walkout, Dressing Area, Wall-to-Wall Carpet
- Level: First
- Area: 100
- Dimensions: 10 x 10
Bedroom 2
- Level: First
- Area: 96
- Dimensions: 8 x 12
Bedroom 3
- Level: Second
- Area: 130
- Dimensions: 13 x 10
Bedroom 4
- Level: Third
- Area: 435
- Dimensions: 29 x 15
Bedroom 5
- Area: 0
- Dimensions: 0 x 0
Primary bathroom
- Features: Marb/Gran/Slate, Shower, Double Vanity, Tile Floor, Tub
Bathroom 1
- Features: Full
- Level: Second
Bathroom 2
- Features: Full
- Level: First
Bathroom 3
- Features: Full
- Level: Second
Bathroom 4
- Features: Partial
- Level: Basement
Dining room
- Area: 0
- Dimensions: 0 x 0
Family room
- Area: 0
- Dimensions: 0 x 0
Kitchen
- Area: 100
- Dimensions: 10 x 10
Living room
- Area: 0
- Dimensions: 0 x 0
Office
- Area: 0
- Dimensions: 0 x 0
Heating
- Forced Air, Gas
Cooling
- Central Air
Appliances
- Included: Microwave, Oven/Range, Dishwasher, Refrigerator, Disposal, Gas Water Heater
Features
- High Ceilings, Natural Woodwork
- Windows: Vinyl
- Basement: Full,Concrete,Unfinished
- Number of fireplaces: 1
- Fireplace features: Inoperable
Interior area
- Total structure area: 2,129
- Total interior livable area: 2,129 sqft
Property
Parking
- Total spaces: 3
- Parking features: Concrete, Driveway
- Garage spaces: 3
- Has uncovered spaces: Yes
Features
- Stories: 3
- Exterior features: Balcony
- Fencing: Privacy,Wood
- Has view: Yes
- View description: City
Lot
- Size: 9,016 Square Feet
- Dimensions: 60 x 150
- Features: Less than .5 Acre
Details
- Parcel number: 0370001005800
- Zoning description: Residential
Construction
Type & style
- Home type: SingleFamily
- Architectural style: Traditional
- Property subtype: Single Family Residence
Materials
- Vinyl Siding, Wood Siding
- Foundation: Stone
- Roof: Shingle
Condition
- New construction: No
- Year built: 1908
Utilities & green energy
- Gas: At Street
- Sewer: At Street
- Water: Public
Community & HOA
Community
- Subdivision: Madisonville
HOA
- Has HOA: No
Location
- Region: Cincinnati
Financial & listing details
- Price per square foot: $223/sqft
- Tax assessed value: $211,710
- Annual tax amount: $4,552
- Date on market: 8/26/2026
- Listing terms: No Special Financing
Estimated market value
Not available
Estimated sales range
Not available
Not available
Price history
| Date | Event | Price |
|---|---|---|
| 10/13/2026 | Price change | $475,000-8.6%$223/sqft |
Source:  Cincy MLS #1891668 Report a problem Cincy MLS #1891668 Report a problem | ||
| 9/30/2026 | Price change | $519,500-3.7%$244/sqft |
Source: Cincy MLS #1891668 Report a problem | ||
| 9/17/2026 | Price change | $539,500-3.6%$253/sqft |
Source: Cincy MLS #1891668 Report a problem | ||
| 8/26/2026 | Listed for sale | $559,500+179.8%$263/sqft |
Source: Cincy MLS #1891668 Report a problem | ||
| 2/12/2026 | Listing removed | $3,000$1/sqft |
Source: Zillow Rentals Report a problem | ||
| 2/4/2026 | Listed for rent | $3,000$1/sqft |
Source: Zillow Rentals Report a problem | ||
| 2/21/2025 | Sold | $200,000$94/sqft |
Source: Public Record Report a problem | ||
Public tax history
| Year | Property taxes | Tax assessment |
|---|---|---|
| 2025 | $4,707 +0.1% | $74,099 |
| 2024 | $4,701 -0.2% | $74,099 |
| 2023 | $4,709 +63.8% | $74,099 +82.6% |
| 2022 | $2,874 -3.9% | $40,583 |
| 2021 | $2,990 +5.7% | $40,583 +0% |
| 2020 | $2,830 -2.1% | $40,582 +13% |
| 2019 | $2,890 +9% | $35,914 |
| 2018 | $2,651 | $35,914 |
| 2017 | $2,651 +8.1% | $35,914 +4% |
| 2016 | $2,453 +5% | $34,531 |
| 2015 | $2,336 -0.5% | $34,531 |
| 2014 | $2,349 +1.3% | $34,531 +3% |
| 2013 | $2,319 +2.3% | $33,527 |
| 2012 | $2,268 +1.5% | $33,527 |
| 2011 | $2,234 +10.9% | $33,527 +2.2% |
| 2010 | $2,014 +1.7% | $32,809 |
| 2009 | $1,980 +1.5% | $32,809 |
| 2008 | $1,951 +5% | $32,809 -8% |
| 2007 | $1,859 +1.1% | $35,665 |
| 2006 | $1,838 -1.1% | $35,665 |
| 2005 | $1,859 +8% | $35,665 +17.9% |
| 2003 | $1,721 +6.7% | $30,240 |
| 2002 | $1,613 +4.7% | $30,240 +11.6% |
| 2001 | $1,541 +2.8% | $27,090 |
| 2000 | $1,498 | $27,090 |
Find assessor info on the county website
Monthly payment
Est. payment
Payment breakdown
Explore the cost of this home by adjusting the details. Changes won't be saved.Climate risks
Neighborhood: Madisonville

Similar homes
- $499,9004 bd3 ba2.4k sqft4607 Erie Ave, Cincinnati, OH 45227For Sale

 MLS ID #1885233, Rebecca L Gilley, Coldwell Banker Realty, Anders. Cincy MLS
 - $430,0003 bd3 ba1.4k sqft4610 Winona Ter, Cincinnati, OH 45227For Sale
 MLS ID #1896777, Taylor M. DeVito, Coldwell Banker Realty, Anders. Cincy MLS
 - $499,9004 bd2 ba1.8k sqft3787 Hyde Park Ave, Cincinnati, OH 45209For Sale
 MLS ID #1897322, Jamie L. Cain, Record Year Realty. Cincy MLS
 - $609,9004 bd4 ba2.1k sqft5017 Kenwood Rd, Cincinnati, OH 45227For Sale
 MLS ID #1896984, Scott Fogt, Berkshire Hathaway HomeService. Cincy MLS
 - $379,9003 bd3 ba1.5k sqft5325 Owasco St, Cincinnati, OH 45227For SaleMLS ID #1889767, Nicole L Isgrig, Sibcy Cline, Inc.. Cincy MLS
- $299,9004 bd3 ba1.9k sqft5452 Ehrling Rd, Cincinnati, OH 45227For SaleMLS ID #1894035, Rachel L Nieman, Century 21 Thacker & Assoc.. Cincy MLS
- $460,0004 bd3 ba2.2k sqft2508 Moundview Dr, Cincinnati, OH 45212For SaleMLS ID #1896376, Brian Bourne, Kopf Hunter Haas. Cincy MLS
- $450,0004 bd3 ba2.2k sqft4211 Smith Rd, Cincinnati, OH 45212For SaleMLS ID #1891248, Joshua J Honken, Keller Williams Seven Hills Re. Cincy MLS
- $479,9003 bd3 ba2k sqft6272 Rogers Park Pl, Cincinnati, OH 45213For SaleMLS ID #1887161, Matt B. Ostendorf, Renovated Realty, LLC. Cincy MLS
- $360,0003 bd2 ba1.2k sqft6925 Windward St, Cincinnati, OH 45227For SaleMLS ID #1892518, Nicholas Motz, eXp Realty. Cincy MLS
- $449,0003 bd2 ba1.8k sqft3734 Woodland Ave, Cincinnati, OH 45209For SaleMLS ID #1890037, Robert C Speckert, eXp Realty. Cincy MLS
- $429,9004 bd3 ba2.4k sqft9197 Long Ln, Cincinnati, OH 45231For SaleMLS ID #1895987, Monika Deroussel, eXp Realty. Cincy MLS
- $499,0004 bd3 ba2.7k sqft2067 Forestcrest Way, Cincinnati, OH 45244For SaleMLS ID #1896149, Robert C Speckert, eXp Realty. Cincy MLS
- $439,9003 bd2 ba2k sqft349 Tusculum Ave, Cincinnati, OH 45226For SaleMLS ID #1887661, Firas H Asha, Real of Ohio. Cincy MLS
- $257,0002 bd1 ba1.1k sqft3989 Germania Ave, Cincinnati, OH 45227For SaleMLS ID #1889994, Laura M. Faz, Coldwell Banker Realty. Cincy MLS
- $580,0003 bd3 ba2.1k sqft3112 Linview Ave, Cincinnati, OH 45208For SaleMLS ID #1889769, Cindy A Bowen, Coldwell Banker Realty. Cincy MLS
- $459,0004 bd2 ba2.1k sqft3021 Melrose Ave, Cincinnati, OH 45206For SaleMLS ID #1893379, Joanna L. Haehnle, Comey & Shepherd. Cincy MLS
- $474,0004 bd4 ba2.9k sqft8042 Quail Meadow Ln, West Chester, OH 45069For SaleMLS ID #1890394, Chuda Mainali, Red 1 Realty, LLC. Cincy MLS
- $369,9953 bd3 ba1.5k sqft6514 Tyne Ave, Cincinnati, OH 45213For SaleMLS ID #1895159, Lesli D Norris, Coldwell Banker Realty. Cincy MLS
- $419,0004 bd4 ba2k sqft5809 Lathrop Pl, Cincinnati, OH 45224For SaleMLS ID #1891963, Matthew Zimerman, Real of Ohio. Cincy MLS
