This stunning home boast the best of timeless charm paired with modern amenities. The primary suit is oversized for homes in the area, gorgeous new bathroom adjoins, has attached office, nursury or second walkin closest. Built in shelving offers amply closet space. Custom new wood cabinets, under cabinet lighting, with quartz tops tie well with the dark original wood floors. Original plaster crown molding is highlighted all around the large Livingroom that opens up to a covered porch. The attention to detail in the concrete columns or the original fireplace mantel are exceptional! New full bathroom on first floor has been completely remodeled. New driveway!
For sale
Price cut: $20K (8/4)
$499,900
6272 Rogers Park Pl, Cincinnati, OH 45213
3beds
2,003sqft
Single Family Residence
Built in 1935
7,492 Square Feet Lot
$-- Zestimate®
$250/sqft
$-- HOA
What's special
Quartz topsGorgeous new bathroomCustom new wood cabinetsDark original wood floorsNew drivewayUnder cabinet lightingOriginal plaster crown molding
- 30 days |
- 1,377 |
- 65 |
Zillow last checked:
Listing updated:
Listed by:
Matt B. Ostendorf 513-673-0606,
Renovated Realty, LLC 513-673-0606
Source: Cincy MLS,MLS#: 1887161 Originating MLS: Cincinnati Area Multiple Listing Service
Originating MLS: Cincinnati Area Multiple Listing Service
Facts & features
Interior
Bedrooms & bathrooms
- Bedrooms: 3
- Bathrooms: 3
- Full bathrooms: 2
- 1/2 bathrooms: 1
Primary bedroom
- Features: Bath Adjoins, Walk-In Closet(s), Dressing Area, Wall-to-Wall Carpet, Sitting Room
- Level: Second
- Area: 270
- Dimensions: 18 x 15
Bedroom 2
- Level: First
- Area: 195
- Dimensions: 15 x 13
Bedroom 3
- Level: First
- Area: 154
- Dimensions: 14 x 11
Bedroom 4
- Area: 0
- Dimensions: 0 x 0
Bedroom 5
- Area: 0
- Dimensions: 0 x 0
Primary bathroom
- Features: Shower, Tile Floor, Double Vanity, Marb/Gran/Slate
Bathroom 1
- Features: Full
- Level: Second
Bathroom 2
- Features: Full
- Level: First
Bathroom 3
- Features: Partial
- Level: Lower
Dining room
- Features: Chandelier, Wood Floor
- Level: First
- Area: 168
- Dimensions: 14 x 12
Family room
- Features: Concrete Floor
- Area: 180
- Dimensions: 15 x 12
Kitchen
- Features: Pantry, Quartz Counters, Tile Floor, Wood Cabinets
- Area: 126
- Dimensions: 14 x 9
Living room
- Features: Fireplace
- Area: 240
- Dimensions: 20 x 12
Office
- Level: Second
- Area: 143
- Dimensions: 13 x 11
Heating
- Forced Air, Gas
Cooling
- Ceiling Fan(s), Central Air
Appliances
- Included: Dishwasher, Disposal, Microwave, Oven/Range, Refrigerator, Gas Water Heater
Features
- Crown Molding
- Windows: Vinyl
- Basement: Full,Partially Finished,Concrete,Walk-Out Access
- Number of fireplaces: 1
- Fireplace features: Dummy, Inoperable, Living Room
Interior area
- Total structure area: 2,003
- Total interior livable area: 2,003 sqft
Video & virtual tour
Property
Parking
- Total spaces: 1
- Parking features: Garage
- Garage spaces: 1
Features
- Levels: Two
- Stories: 2
- Patio & porch: Covered Deck/Patio
- Fencing: Privacy,Wood
- Has view: Yes
- View description: City
Lot
- Size: 7,492 Square Feet
- Dimensions: 50 x 150
- Features: Less than .5 Acre
Details
- Parcel number: 1280004004500
Construction
Type & style
- Home type: SingleFamily
- Architectural style: Cape Cod,Tudor
- Property subtype: Single Family Residence
Materials
- Brick, Stone
- Foundation: Concrete Perimeter
- Roof: Slate
Condition
- New construction: No
- Year built: 1935
Utilities & green energy
- Gas: Natural
- Sewer: Public Sewer
- Water: Public
Community & HOA
HOA
- Has HOA: No
Location
- Region: Cincinnati
Financial & listing details
- Price per square foot: $250/sqft
- Tax assessed value: $186,810
- Annual tax amount: $4,032
- Date on market: 7/16/2026
- Listing terms: No Special Financing
Estimated market value
Not available
Estimated sales range
Not available
Not available
Price history
| Date | Event | Price |
|---|---|---|
| 8/4/2026 | Price change | $499,900-3.8%$250/sqft |
Source:  Cincy MLS #1887161 Report a problem Cincy MLS #1887161 Report a problem | ||
| 7/24/2026 | Price change | $519,900-1.9%$260/sqft |
Source: Cincy MLS #1887161 Report a problem | ||
| 7/16/2026 | Listed for sale | $529,900+130.4%$265/sqft |
Source: Cincy MLS #1887161 Report a problem | ||
| 4/2/2026 | Sold | $230,000+91.8%$115/sqft |
Source: Public Record Report a problem | ||
| 11/24/2014 | Sold | $119,900-4.1%$60/sqft |
Source: Cincy MLS #1403921 Report a problem | ||
| 10/29/2014 | Pending sale | $124,999$62/sqft |
Source: Comey & Shepherd Realtors #1403921 Report a problem | ||
| 8/27/2014 | Listed for sale | $124,999$62/sqft |
Source: Comey & Shepherd Realtors #1403921 Report a problem | ||
| 8/9/2014 | Pending sale | $124,999$62/sqft |
Source: Comey & Shepherd Realtors #1403921 Report a problem | ||
| 7/30/2014 | Price change | $124,999-3.8%$62/sqft |
Source: Comey & Shepherd Realtors #1403921 Report a problem | ||
| 5/22/2014 | Listed for sale | $129,900+6.8%$65/sqft |
Source: Comey & Shepherd Realtors #1403921 Report a problem | ||
| 4/30/2003 | Sold | $121,600+18.1%$61/sqft |
Source: Cincy MLS #824592 Report a problem | ||
| 4/28/2000 | Sold | $103,000$51/sqft |
Source: Cincy MLS #693522 Report a problem | ||
Public tax history
| Year | Property taxes | Tax assessment |
|---|---|---|
| 2024 | $4,005 -0.5% | $65,384 |
| 2023 | $4,026 +23.4% | $65,384 +37.9% |
| 2022 | $3,263 +0.9% | $47,422 |
| 2021 | $3,233 | $47,422 |
| 2020 | $3,233 -2% | $47,422 +13% |
| 2019 | $3,300 +10.9% | $41,965 |
| 2018 | $2,976 | $41,965 |
| 2017 | $2,976 +23.9% | $41,965 +13.5% |
| 2016 | $2,403 | $36,964 |
| 2015 | $2,403 +0.4% | $36,964 |
| 2014 | $2,393 +38.1% | $36,964 +5% |
| 2013 | $1,733 +1.6% | $35,203 |
| 2012 | $1,705 +3.7% | $35,203 |
| 2011 | $1,645 -17.7% | $35,203 -17.3% |
| 2010 | $1,998 +4.4% | $42,560 |
| 2009 | $1,914 +0.6% | $42,560 |
| 2008 | $1,902 +14.4% | $42,560 |
| 2007 | $1,663 -6.4% | $42,560 |
| 2006 | $1,776 +12.1% | $42,560 |
| 2005 | $1,584 -14.8% | $42,560 +21.7% |
| 2003 | $1,859 +5.5% | $34,965 |
| 2002 | $1,761 +10% | $34,965 +17.3% |
| 2001 | $1,602 +3.4% | $29,820 |
| 2000 | $1,549 | $29,820 |
Find assessor info on the county website
Monthly payment
Est. payment
Payment breakdown
Explore the cost of this home by adjusting the details. Changes won't be saved.Climate risks
Neighborhood: Kennedy Heights
Nearby schools
GreatSchools rating
- 5/10Pleasant Ridge Montessori SchoolGrades: PK-7Distance: 0.8 mi
- 5/10Shroder Paideia High SchoolGrades: 8-12Distance: 1.5 mi
- 3/10Woodward Career Technical High SchoolGrades: 7-12Distance: 2.6 mi
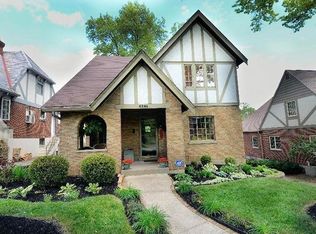
- $399,3003 bd2 ba7.4k sqft6268 Rogers Park Pl, Cincinnati, OH 45213Off Market
- $492,5004 bd3 ba3.5k sqft6270 Rogers Park Pl, Cincinnati, OH 45213Off Market

- $457,1005 bd3 ba2k sqft6264 Rogers Park Pl, Cincinnati, OH 45213Off Market
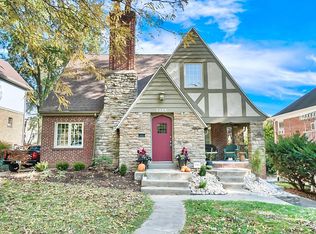
- $--1 bd1 ba750 sqft6500 Montgomery Rd APT 2, Cincinnati, OH 45213Off Market
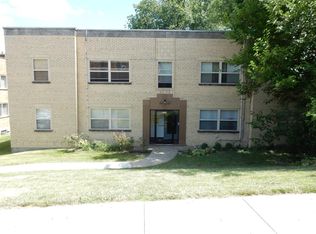
- $--2 bd1 ba750 sqft6500 Montgomery Rd, Cincinnati, OH 45213Off Market
- $302,000-- bd-- ba2.2k sqft6260 Rogers Park Pl, Cincinnati, OH 45213Off Market
- $--2 bd1 ba1.3k sqft6260 Rogers Park Pl #1, Cincinnati, OH 45213Off Market
- $--2 bd1 ba900 sqft6260 Rogers Park Pl UNIT 0, Cincinnati, OH 45213Off Market
A local agent can set up tours, give advice and negotiate with sellers.
Similar homes
- $389,0003 bd3 ba1.5k sqft6514 Tyne Ave, Cincinnati, OH 45213For Sale

 MLS ID #1888645, Rebecca Sequeira, Coldwell Banker Realty. Cincy MLS
 - $499,0003 bd2 ba1.8k sqft3734 Woodland Ave, Cincinnati, OH 45209For Sale
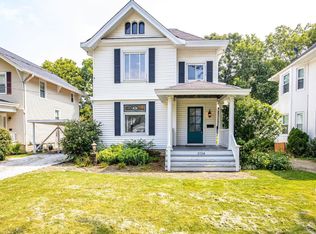 MLS ID #1890037, Robert C Speckert, eXp Realty. Cincy MLS
 - $489,0003 bd4 ba1.9k sqft6205 Chandler St, Cincinnati, OH 45227For Sale
 MLS ID #1887490, Mark Mayer, Comey & Shepherd. Cincy MLS
 - $549,9003 bd2 ba1.5k sqft2800 Minot Ave, Cincinnati, OH 45209For Sale
 MLS ID #1889198, Rakesh Ram, Coldwell Banker Realty. Cincy MLS
 - $499,9005 bd4 ba2.2k sqft3931 Leyman Dr, Cincinnati, OH 45229For SaleMLS ID #1878791, Nikki M Hayden, Private Real Estate Collection. Cincy MLS
- $475,0004 bd3 ba2.8k sqft7859 Ayerdayl Ln, Cincinnati, OH 45255For SaleMLS ID #1890171, Brittney Lovdal, Keller Williams Advisors. Cincy MLS
- $275,0004 bd2 ba2k sqft5866 Kennedy Ave, Cincinnati, OH 45213For SaleMLS ID #1875089, Dustin R Hensley, Keller Williams Pinnacle Group. Cincy MLS
- $449,9003 bd3 ba2.2k sqft1207 Isis Ave, Cincinnati, OH 45208For SaleMLS ID #1884703, Rick J Finn, Coldwell Banker Realty. Cincy MLS
- $499,0003 bd2 ba2.1k sqft2920 Portsmouth Ave, Cincinnati, OH 45208For SaleMLS ID #1882741, Jessica K Lieberman Jones, Sibcy Cline, Inc.. Cincy MLS
- $425,0003 bd2 ba1.6k sqft3445 Oak View Pl, Cincinnati, OH 45209For SaleMLS ID #1884323, David Roth, Keller Williams Advisors Rlty. Cincy MLS
- $449,0003 bd3 ba2.9k sqft3647 E Galbraith Rd, Cincinnati, OH 45236For SaleMLS ID #1875084, Dustin R Hensley, Keller Williams Pinnacle Group. Cincy MLS
- $460,0003 bd2 ba2k sqft349 Tusculum Ave, Cincinnati, OH 45226For SaleMLS ID #1887661, Firas H Asha, Real of Ohio. Cincy MLS
- $475,0004 bd2 ba1.7k sqft3333 S Sterling Way, Cincinnati, OH 45209For SaleMLS ID #1883149, Gayle A Rothmeeler, eXp Realty. Cincy MLS
- $379,9003 bd3 ba1.5k sqft5325 Owasco St, Cincinnati, OH 45227For SaleMLS ID #1889767, Nicole L Isgrig, Sibcy Cline, Inc.. Cincy MLS
- $319,9003 bd2 ba1.6k sqft6301 Cambridge Ave, Cincinnati, OH 45230For SaleMLS ID #1890179, Emily Kowalchik, Keller Williams Pinnacle Group. Cincy MLS
- $375,0004 bd3 ba1.3k sqft5520 Davies Pl, Cincinnati, OH 45227For SaleMLS ID #1888273, Celeste Rousseau, Keller Williams Seven Hills Re. Cincy MLS
- $359,9003 bd3 ba1.8k sqft2169 Glenside Ave, Cincinnati, OH 45212For SaleMLS ID #1884152, Judy L. Dause, Keller Williams Seven Hills Re. Cincy MLS
- $434,0003 bd3 ba2.1k sqft4214 Cherry St, Cincinnati, OH 45223For SaleMLS ID #1881964, Nicole A. Rankin, Coldwell Banker Realty. Cincy MLS
- $450,0004 bd2 ba1.3k sqft10250 Kerrianna Dr, Cincinnati, OH 45242For SaleMLS ID #1885247, Torri A Grace, Coldwell Banker Realty. Cincy MLS
- $395,0004 bd3 ba2.1k sqft2280 Highland Ave, Cincinnati, OH 45212For SaleMLS ID #1884756, Peter Craft, Lou Park Realty. Cincy MLS
