Completely remodeled with care, all permits pulled with city of Norwood, tax abated 10 years. All new Water Supply, Plumbing Drain, Electric, completely insulated, all new walls drywall. Everything new. Radon System. Nice Off street parking pad in the back yard and Stamped Patio. Large front porch to enjoy quiet evenings, 4 bedrooms and 2.5 bathrooms, amazing new eat in, fully equipped kitchen. Huge 3rd floor bonus room, with a dedicated Laundry room. No expense spared on the his remodel. All new siding, roof and gutters. Owner Agent.
For sale
Price cut: $55K (7/31)
$395,000
2280 Highland Ave, Cincinnati, OH 45212
4beds
2,151sqft
:
Get pre-qualified$2,909/mo
Single Family Residence
Built in 1907
-- sqft lot
$-- Zestimate®
$184/sqft
$-- HOA
What's special
Dedicated laundry roomCompletely remodeled with careCompletely insulatedStamped patioRadon system
- 37 days |
- 447 |
- 40 |
Zillow last checked:
Listing updated:
Listed by:
Peter Craft 513-505-9100,
Lou Park Realty 513-428-9798
Source: Cincy MLS,MLS#: 1884756 Originating MLS: Cincinnati Area Multiple Listing Service
Originating MLS: Cincinnati Area Multiple Listing Service
Facts & features
Interior
Bedrooms & bathrooms
- Bedrooms: 4
- Bathrooms: 3
- Full bathrooms: 2
- 1/2 bathrooms: 1
Primary bedroom
- Features: Bath Adjoins, Walk-In Closet(s), Dressing Area, Wood Floor
- Level: Second
- Area: 168
- Dimensions: 14 x 12
Bedroom 2
- Level: Second
- Area: 110
- Dimensions: 11 x 10
Bedroom 3
- Level: Second
- Area: 100
- Dimensions: 10 x 10
Bedroom 4
- Level: Third
- Area: 144
- Dimensions: 12 x 12
Bedroom 5
- Area: 0
- Dimensions: 0 x 0
Primary bathroom
- Features: Tile Floor, Double Vanity, Marb/Gran/Slate
Bathroom 1
- Features: Full
- Level: Second
Bathroom 2
- Features: Full
- Level: Third
Dining room
- Level: First
- Area: 156
- Dimensions: 12 x 13
Family room
- Features: Fireplace, Wood Floor
- Area: 168
- Dimensions: 12 x 14
Kitchen
- Features: Solid Surface Ctr, Eat-in Kitchen, Tile Floor, Walkout, Kitchen Island, Wood Cabinets, Marble/Granite/Slate
- Area: 168
- Dimensions: 14 x 12
Living room
- Area: 0
- Dimensions: 0 x 0
Office
- Level: Third
- Area: 144
- Dimensions: 12 x 12
Heating
- Forced Air, Gas, Gas Furn EF Rtd 95%+
Cooling
- SEER Rated 13-15, Ceiling Fan(s), Central Air
Appliances
- Included: Dishwasher, Dryer, Disposal, Gas Cooktop, Oven/Range, Refrigerator, Washer, Gas Water Heater, Tankless Water Heater
Features
- Natural Woodwork, Vaulted Ceiling(s), Ceiling Fan(s), Recessed Lighting
- Windows: Low Emissivity Windows, Double Pane Windows, Vinyl, Skylight(s)
- Basement: Full,Concrete,Glass Blk Wind
- Number of fireplaces: 1
- Fireplace features: Inoperable, Family Room
Interior area
- Total structure area: 2,151
- Total interior livable area: 2,151 sqft
Property
Parking
- Parking features: Off Street, Driveway
- Has uncovered spaces: Yes
Accessibility
- Accessibility features: No Accessibility Features, Handrails
Features
- Stories: 3
- Patio & porch: Patio
- Fencing: Wood
Lot
- Features: Less than .5 Acre
- Topography: Sloping
Details
- Parcel number: 6510014009700
- Zoning description: Residential
- Other equipment: Radon System
Construction
Type & style
- Home type: SingleFamily
- Architectural style: Traditional
- Property subtype: Single Family Residence
Materials
- Brick, Fiber Cement
- Foundation: Block
- Roof: Shingle,Membrane
Condition
- New construction: No
- Year built: 1907
Utilities & green energy
- Electric: 220 Volts
- Gas: Natural
- Sewer: Public Sewer
- Water: Public
Community & HOA
HOA
- Has HOA: No
Location
- Region: Cincinnati
Financial & listing details
- Price per square foot: $184/sqft
- Tax assessed value: $208,460
- Annual tax amount: $3,892
- Date on market: 6/26/2026
- Listing terms: No Special Financing
Estimated market value
Not available
Estimated sales range
Not available
Not available
Price history
| Date | Event | Price |
|---|---|---|
| 7/31/2026 | Price change | $395,000-12.2%$184/sqft |
Source:  Cincy MLS #1884756 Report a problem Cincy MLS #1884756 Report a problem | ||
| 6/26/2026 | Listed for sale | $450,000+614.3%$209/sqft |
Source: Cincy MLS #1884756 Report a problem | ||
| 9/20/2012 | Sold | $63,000-12.5%$29/sqft |
Source: Cincy MLS #1319589 Report a problem | ||
| 8/2/2012 | Price change | $72,000-4%$33/sqft |
Source: Coldwell Banker West Shell - Union Centre Regional Office #1319589 Report a problem | ||
| 7/4/2012 | Listed for sale | $75,000+63%$35/sqft |
Source: Coldwell Banker West Shell - Union Centre Regional Office #1319589 Report a problem | ||
| 1/24/2012 | Listing removed | $46,000$21/sqft |
Source: Coldwell Banker West Shell - Union Centre Regional Office #1287106 Report a problem | ||
| 11/9/2011 | Price change | $46,000-3.2%$21/sqft |
Source: Coldwell Banker West Shell - Union Centre Regional Office #1287106 Report a problem | ||
| 10/30/2011 | Price change | $47,500-3.1%$22/sqft |
Source: Coldwell Banker West Shell - Union Centre Regional Office #1287106 Report a problem | ||
| 10/4/2011 | Price change | $49,000-5.8%$23/sqft |
Source: Coldwell Banker West Shell - Union Centre Regional Office #1287106 Report a problem | ||
| 9/20/2011 | Price change | $52,000-5.5%$24/sqft |
Source: Coldwell Banker West Shell - Union Centre Regional Office #1287106 Report a problem | ||
| 8/31/2011 | Price change | $55,000-7.6%$26/sqft |
Source: Coldwell Banker West Shell - Union Centre Regional Office #1287106 Report a problem | ||
| 8/23/2011 | Price change | $59,500+8.2%$28/sqft |
Source: Coldwell Banker West Shell #1281901 Report a problem | ||
| 6/28/2011 | Price change | $55,000-7.6%$26/sqft |
Source: Coldwell Banker West Shell - Union Centre Regional Office #1269591 Report a problem | ||
| 5/21/2011 | Listed for sale | $59,500+85.9%$28/sqft |
Source: Coldwell Banker West Shell - Union Centre Regional Office #1269591 Report a problem | ||
| 5/9/2011 | Sold | $32,000$15/sqft |
Source: Cincy MLS #1224028 Report a problem | ||
| 3/19/2011 | Price change | $32,000-50%$15/sqft |
Source: Coldwell Banker West Shell - Union Centre Regional Office #1224028 Report a problem | ||
| 5/28/2010 | Listed for sale | $64,000-55.1%$30/sqft |
Source: Coldwell Banker West Shell #1224028 Report a problem | ||
| 11/5/2007 | Sold | $142,472+54.9%$66/sqft |
Source: Cincy MLS #1084986 Report a problem | ||
| 6/13/2005 | Sold | $92,000+22.7%$43/sqft |
Source: Public Record Report a problem | ||
| 9/13/2002 | Sold | $75,000$35/sqft |
Source: Public Record Report a problem | ||
Public tax history
| Year | Property taxes | Tax assessment |
|---|---|---|
| 2024 | $3,892 -0.5% | $72,961 |
| 2023 | $3,913 +70.7% | $72,961 +103.2% |
| 2022 | $2,292 +3.4% | $35,910 |
| 2021 | $2,215 | $35,910 |
| 2020 | $2,215 +4.7% | $35,910 +14% |
| 2019 | $2,116 +6.5% | $31,500 |
| 2018 | $1,988 -25.9% | $31,500 -26% |
| 2017 | $2,684 +109.9% | $42,582 +93.1% |
| 2016 | $1,279 | $22,051 |
| 2015 | $1,279 -0.1% | $22,051 |
| 2014 | $1,280 +98.9% | $22,051 +96.9% |
| 2013 | $643 -2.4% | $11,201 |
| 2012 | $659 +3.7% | $11,201 |
| 2011 | $636 -72.5% | $11,201 -77.5% |
| 2010 | $2,313 -0.1% | $49,875 |
| 2009 | $2,316 +5.4% | $49,875 |
| 2008 | $2,197 +84.4% | $49,875 +90% |
| 2007 | $1,191 -2.9% | $26,250 |
| 2006 | $1,226 +3.4% | $26,250 |
| 2005 | $1,186 -37.3% | $26,250 -32.7% |
| 2003 | $1,890 +1.4% | $38,990 |
| 2002 | $1,864 +13.3% | $38,990 +16.4% |
| 2001 | $1,645 +3.5% | $33,495 |
| 2000 | $1,590 | $33,495 |
Find assessor info on the county website
Monthly payment
Est. payment
Payment breakdown
Explore the cost of this home by adjusting the details. Changes won't be saved.Climate risks
Neighborhood: 45212
Nearby schools
GreatSchools rating
- 5/10Sharpsburg Primary SchoolGrades: PK-5Distance: 0.7 mi
- 6/10Norwood Middle SchoolGrades: 6-8Distance: 0.6 mi
- 5/10Norwood High SchoolGrades: 9-12Distance: 0.6 mi
- $--1 bd1 ba500 sqft2280 Highland Ave APT 3, Norwood, OH 45212Off Market

- $--1 bd1 ba850 sqft2280 Highland Ave APT 2, Norwood, OH 45212Off Market

- $--1 bd1 ba-- sqft2280 Highland Ave APT 1, Norwood, OH 45212Off Market
- $313,5004 bd3 ba2k sqft2276 Highland Ave, Cincinnati, OH 45212Off Market

- $347,4003 bd3 ba1.7k sqft2284 Highland Ave, Cincinnati, OH 45212Off Market
- $284,7004 bd2 ba1.3k sqft5037 Marion Ave, Cincinnati, OH 45212Off Market
- $210,9004 bd2 ba1.3k sqft2272 Highland Ave, Cincinnati, OH 45212Off Market
- $364,7002 bd1 ba950 sqft5039 Marion Ave, Cincinnati, OH 45212Off Market
A local agent can set up tours, give advice and negotiate with sellers.
A local lender can help you make sure your offer is ready when you are.
Similar homes
- $339,5004 bd3 ba2.1k sqft4922 Marion Ave, Norwood, OH 45212For Sale
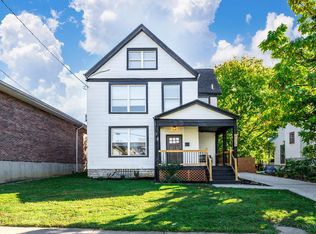
 MLS ID #1883662, Cory D. Allen, Keynote Realty. Cincy MLS
 - $399,0004 bd2 ba1.8k sqft3950 Regent Ave, Cincinnati, OH 45212For Sale
 MLS ID #1885916, Robert DiTomassi, Comey & Shepherd. Cincy MLS
 - $399,9006 bd3 ba2.7k sqft1709 Sherman Ave, Cincinnati, OH 45212For Sale
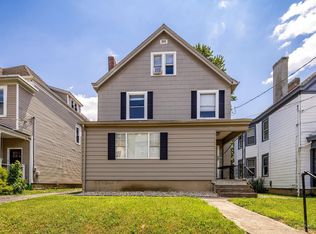 MLS ID #1888913, Zakir Muradov, 3CRE Residential Advisors, LLC. Cincy MLS
 - $359,9003 bd3 ba1.8k sqft2169 Glenside Ave, Cincinnati, OH 45212For Sale
 MLS ID #1884152, Judy L. Dause, Keller Williams Seven Hills Re. Cincy MLS
 - $385,0004 bd2 ba1.6k sqft5300 Stewart Ave, Cincinnati, OH 45227For SaleMLS ID #1888942, Kelly A Gibbs, Comey & Shepherd. Cincy MLS
- $499,9004 bd3 ba2.2k sqft4211 Smith Rd, Cincinnati, OH 45212For SaleMLS ID #1885973, Erika Bussard, Keller Williams Advisors. Cincy MLS
- $325,0005 bd2 ba1.8k sqft1906 Mentor Ave, Cincinnati, OH 45212For SaleMLS ID #1887472, Walter B. Gibler, Coldwell Banker Realty. Cincy MLS
- $399,9003 bd2 ba1.6k sqft2006 Breen St, Cincinnati, OH 45208For SaleMLS ID #1888791, J. Bryan Williams, Keller Williams Advisors. Cincy MLS
- $375,0004 bd3 ba1.3k sqft5520 Davies Pl, Cincinnati, OH 45227For SaleMLS ID #1888273, Celeste Rousseau, Keller Williams Seven Hills Re. Cincy MLS
- $399,9004 bd4 ba2.4k sqft2028 Burnet Ave, Cincinnati, OH 45219For SaleMLS ID #1883624, Rachael E Seidel, Keller Williams Advisors. Cincy MLS
- $300,0003 bd1 ba1.1k sqft2424 Lysle Ln, Cincinnati, OH 45212For SaleMLS ID #1883600, Carol Niehaus, Comey & Shepherd. Cincy MLS
- $375,0004 bd4 ba2.8k sqft1236 Regent Ave, Cincinnati, OH 45237For SaleMLS ID #1883026, Hannah K. Wang, Sibcy Cline, Inc.. Cincy MLS
- $355,0004 bd2 ba1.8k sqft516 Grandview Ave, Bellevue, KY 41073For SaleMLS ID #645267, Lorrie Hayes, Keller Williams Pinnacle Group. NKMLS
- $380,0004 bd3 ba2.4k sqft4074 E Kemper Rd, Cincinnati, OH 45241For SaleMLS ID #1888585, Daisy Jimenez-Fabian, Fortune Vine Realty. Cincy MLS
- $395,0003 bd3 ba1.5k sqft5325 Owasco St, Cincinnati, OH 45227For SaleMLS ID #1884044, Nicole L Isgrig, Sibcy Cline, Inc.. Cincy MLS
- $399,9002 bd2 ba1.5k sqft3106 Markbreit Ave, Cincinnati, OH 45209For SaleMLS ID #1887529, Laura M. Faz, Coldwell Banker Realty. Cincy MLS
- $439,0003 bd2 ba1.3k sqft3097 Linwood Ave, Cincinnati, OH 45208For SaleMLS ID #1888352, Jane A Dorger, Comey & Shepherd. Cincy MLS
- $360,0003 bd2 ba1.6k sqft4217 Brownway Ave, Cincinnati, OH 45209For SaleMLS ID #1885448, Katie Slonim, Keller Williams Advisors. Cincy MLS
- $374,9003 bd2 ba1.7k sqft249 McCullough St, Cincinnati, OH 45226For SaleMLS ID #1881542, Lee G. Robinson, Robinson Sotheby's Internat'l. Cincy MLS
- $345,0004 bd2 ba1.3k sqft1007 W Loveland Ave, Loveland, OH 45140For SaleMLS ID #1888388, Gina A Dubell-Smith, eXp Realty. Cincy MLS
