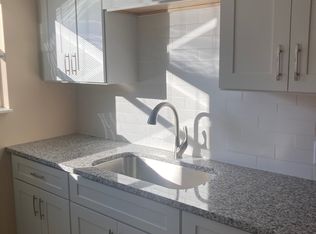
Welcome to 5809 Lathrop, a beautifully renovated 4-bedroom, 3.5-bath home completely redone from top to bottom with permitted improvements. This move-in-ready property features a modern open-concept layout, fresh LVP flooring and new carpet throughout, and thoughtful updates designed for comfortable living. The spacious primary suite offers a large private bathroom and oversized walk-in closet. With four bedrooms, three full baths, and an additional half bath, there is plenty of space for family, guests, or a home office. Outside, enjoy a large, flat, fully fenced yard with plenty of room to entertain, relax, or play. The detached oversized 2-car garage and additional carport provide exceptional parking and storage. Tax abatement eligible! This property may qualify for a 15-year tax abatement, providing thousands of dollars in potential annual property tax savings for an eligible owner. This is a must see!
For sale
Price cut: $19K (10/16)
$399,999
5809 Lathrop Pl, Cincinnati, OH 45224
4beds
2,062sqft
Single Family Residence
Built in 1890
7,318 Square Feet Lot
$-- Zestimate®
$194/sqft
$-- HOA
What's special
Four bedroomsAdditional carportAdditional half bathBeautifully renovatedSpacious primary suiteModern open-concept layoutExceptional parking and storage
- 50 days
- 283
- 22
Zillow last checked:
Listing updated:
Listed by:
Matthew Zimerman 513-550-2385,
Real of Ohio 330-807-1303
Source: Cincy MLS,MLS#: 1891963 Originating MLS: Cincinnati Area Multiple Listing Service
Originating MLS: Cincinnati Area Multiple Listing Service
Facts & features
Interior
Bedrooms & bathrooms
- Bedrooms: 4
- Bathrooms: 4
- Full bathrooms: 3
- 1/2 bathrooms: 1
Primary bedroom
- Features: Bath Adjoins, Walk-In Closet(s)
- Level: Second
- Area: 195
- Dimensions: 13 x 15
Bedroom 2
- Level: Second
- Area: 121
- Dimensions: 11 x 11
Bedroom 3
- Level: Third
- Area: 144
- Dimensions: 9 x 16
Bedroom 4
- Level: Third
- Area: 176
- Dimensions: 16 x 11
Bedroom 5
- Area: 0
- Dimensions: 0 x 0
Primary bathroom
- Features: Built-In Shower Seat, Shower, Tile Floor, Marb/Gran/Slate
Bathroom 1
- Features: Full
- Level: Second
Bathroom 2
- Features: Full
- Level: Second
Bathroom 3
- Features: Full
- Level: Third
Bathroom 4
- Features: Partial
- Level: First
Dining room
- Level: First
- Area: 196
- Dimensions: 14 x 14
Family room
- Area: 0
- Dimensions: 0 x 0
Kitchen
- Features: Quartz Counters, Vinyl Floor, Wood Cabinets, Laminate Floor
- Area: 160
- Dimensions: 10 x 16
Living room
- Features: Laminate Floor
- Area: 195
- Dimensions: 13 x 15
Office
- Area: 0
- Dimensions: 0 x 0
Heating
- Forced Air
Cooling
- Ceiling Fan(s), Central Air
Appliances
- Included: Oven/Range, Refrigerator, Gas Water Heater
Features
- Windows: Vinyl
- Basement: Full,Unfinished
Interior area
- Total structure area: 2,062
- Total interior livable area: 2,062 sqft
Property
Parking
- Total spaces: 3
- Parking features: On Street, Driveway
- Garage spaces: 2
- Carport spaces: 1
- Covered spaces: 3
- Has uncovered spaces: Yes
Features
- Stories: 3
Lot
- Size: 7,318 Square Feet
- Features: Less than .5 Acre
Details
- Parcel number: 2290004002000
- Zoning description: Residential
Construction
Type & style
- Home type: SingleFamily
- Architectural style: Traditional
- Property subtype: Single Family Residence
Materials
- Vinyl Siding
- Foundation: Stone
- Roof: Shingle
Condition
- New construction: No
- Year built: 1890
Utilities & green energy
- Gas: Natural
- Sewer: Public Sewer
- Water: Public
Community & HOA
HOA
- Has HOA: No
Location
- Region: Cincinnati
Financial & listing details
- Price per square foot: $194/sqft
- Tax assessed value: $165,670
- Annual tax amount: $3,582
- Date on market: 8/27/2026
- Listing terms: No Special Financing
Estimated market value
Not available
Estimated sales range
Not available
Not available
Price history
| Date | Event | Price |
|---|---|---|
| 10/16/2026 | Price change | $399,999-4.5%$194/sqft |
Source:  Cincy MLS #1891963 Report a problem Cincy MLS #1891963 Report a problem | ||
| 8/27/2026 | Listed for sale | $419,000+264.3%$203/sqft |
Source: Cincy MLS #1891963 Report a problem | ||
| 7/30/2025 | Sold | $115,000$56/sqft |
Source: Public Record Report a problem | ||
Public tax history
| Year | Property taxes | Tax assessment |
|---|---|---|
| 2025 | $3,583 +3% | $57,985 |
| 2024 | $3,480 -2.1% | $57,985 |
| 2023 | $3,555 +95.4% | $57,985 +118.9% |
| 2022 | $1,819 -6.7% | $26,488 |
| 2021 | $1,950 +5.5% | $26,488 |
| 2020 | $1,849 +3.6% | $26,488 +14% |
| 2019 | $1,784 +3.9% | $23,236 0% |
| 2018 | $1,718 | $23,237 |
| 2017 | $1,718 +16.5% | $23,237 +6.8% |
| 2016 | $1,475 | $21,756 |
| 2015 | $1,475 -0.5% | $21,756 |
| 2014 | $1,483 -4.6% | $21,756 -3% |
| 2013 | $1,554 +2.3% | $22,432 |
| 2012 | $1,520 +1.5% | $22,432 |
| 2011 | $1,497 -23.2% | $22,432 -29.4% |
| 2010 | $1,948 +1.7% | $31,763 |
| 2009 | $1,915 +49.9% | $31,763 |
| 2008 | $1,278 +11.5% | $31,763 -2% |
| 2007 | $1,146 -27% | $32,410 |
| 2006 | $1,570 -0.9% | $32,410 |
| 2005 | $1,583 -11.4% | $32,410 -3.5% |
| 2003 | $1,788 +6.7% | $33,600 |
| 2002 | $1,676 -4.2% | $33,600 +1.9% |
| 2001 | $1,750 +3.4% | $32,970 |
| 2000 | $1,692 | $32,970 |
Find assessor info on the county website
Monthly payment
Est. payment
Payment breakdown
Explore the cost of this home by adjusting the details. Changes won't be saved.Climate risks
Neighborhood: College Hill
Similar homes
- $360,0005 bd3 ba2k sqft1526 Marlowe Ave, Cincinnati, OH 45224For Sale
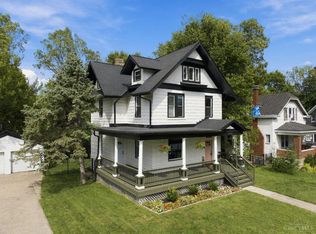
 MLS ID #1894005, Michel C Minella, Coldwell Banker Realty. Cincy MLS
 - $325,0003 bd2 ba2.1k sqft7694 View Place Dr, Cincinnati, OH 45224For Sale
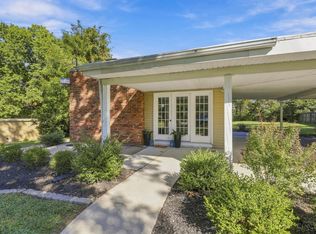 MLS ID #1896501, Alex J Wagner, Coldwell Banker Realty. Cincy MLS
 - $425,0003 bd3 ba1.4k sqft5748 Bramble Ave, Cincinnati, OH 45227For Sale
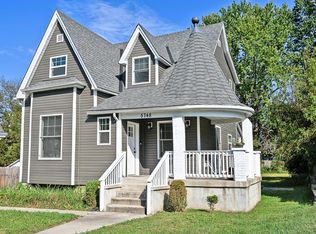 MLS ID #1897464, Jennifer Sarver, Comey & Shepherd. Cincy MLS
 - $279,9003 bd3 ba1.5k sqft939 Venetian Ter, Cincinnati, OH 45224For Sale
 MLS ID #1894462, Jonathan Minerick, homecoin.com. Cincy MLS
 - $399,0004 bd3 ba2.5k sqft6683 Tylersville Rd, West Chester, OH 45069For SaleMLS ID #1896950, Nicholas Motz, eXp Realty. Cincy MLS
- $379,9004 bd3 ba2.8k sqft1581 Lemontree Dr, Cincinnati, OH 45240For SaleMLS ID #1883961, Robert L. Snyder, Triumph Realty, Inc. Cincy MLS
- $349,9004 bd3 ba1.9k sqft11554 Lincolnshire Dr, Cincinnati, OH 45240For SaleMLS ID #1893723, Ibrahim M. Farhan, RE/MAX Preferred Group. Cincy MLS
- $265,0003 bd2 ba1.5k sqft4389 Virginia Ave, Cincinnati, OH 45223For SaleMLS ID #1895616, Brad Acree, Real of Ohio. Cincy MLS
- $347,5004 bd2 ba1.2k sqft2640 Knight Ave, Cincinnati, OH 45212For SaleMLS ID #1895631, Alexander Schafers, RE/MAX United Associates. Cincy MLS
- $475,0004 bd4 ba2.1k sqft4414 Whetsel Ave, Cincinnati, OH 45227For SaleMLS ID #1891668, William G Becker, Coldwell Banker Realty. Cincy MLS
- $450,0004 bd3 ba2.2k sqft4211 Smith Rd, Cincinnati, OH 45212For SaleMLS ID #1891248, Joshua J Honken, Keller Williams Seven Hills Re. Cincy MLS
- $300,0004 bd2 ba2k sqft4851 Paddock Rd, Cincinnati, OH 45237For SaleMLS ID #1896143, Denise M Taylor, eXp Realty. Cincy MLS
- $379,9003 bd3 ba1.5k sqft5325 Owasco St, Cincinnati, OH 45227For SaleMLS ID #1889767, Nicole L Isgrig, Sibcy Cline, Inc.. Cincy MLS
- $349,0005 bd4 ba2.3k sqft3620 Trimble Ave, Cincinnati, OH 45207For SaleMLS ID #1879944, Ethan R Bishop, Keller Williams Seven Hills Re. Cincy MLS
- $399,9003 bd2 ba1.8k sqft2715 Arbor Ave, Cincinnati, OH 45209For SaleMLS ID #1895149, Lee G. Robinson, Robinson Sotheby's Internat'l. Cincy MLS
- $299,9004 bd3 ba1.9k sqft5452 Ehrling Rd, Cincinnati, OH 45227For SaleMLS ID #1894035, Rachel L Nieman, Century 21 Thacker & Assoc.. Cincy MLS
- $357,0004 bd2 ba2.6k sqft1659 Devils Backbone Rd, Cincinnati, OH 45233For SaleMLS ID #1889228, Lori D Woods, Comey & Shepherd. Cincy MLS
- $449,0003 bd2 ba1.8k sqft3734 Woodland Ave, Cincinnati, OH 45209For SaleMLS ID #1890037, Robert C Speckert, eXp Realty. Cincy MLS
- $225,0004 bd2 ba1.3k sqft2837 Sheldon Ave, Cincinnati, OH 45239For SaleMLS ID #1893413, Jillian Sprague, Plum Tree Realty. Cincy MLS
- $289,0003 bd2 ba1.3k sqft4237 Turrill St, Cincinnati, OH 45223For SaleMLS ID #1889164, Andrea Padgett Eble, eXp Realty. Cincy MLS
