Completely renovated in 2023, this beautifully updated 4 bed, 3 bath home blends timeless character with modern design and thoughtful functionality. The open floor plan features soaring ceilings, original natural woodwork, and a chef's kitchen with custom cabinetry, a large island, gas cooktop, double ovens, wine cooler, and an adjoining butler's pantry complete with a second full-size dishwasher for effortless entertaining. The spacious primary suite offers a spa-inspired bath with dual vanities, an oversized double shower, and soaking tub. Outside, enjoy a welcoming covered front porch and a fully fenced backyard with tall privacy fencing and a fire pit, creating the perfect space for entertaining, relaxing, or letting pets play. Conveniently located just minutes from Hyde Park, Oakley, shopping, dining, and downtown Cincinnati, this move-in-ready home offers the perfect blend of historic charm and modern living.
For sale
Price cut: $15.1K (9/17)
$499,900
4607 Erie Ave, Cincinnati, OH 45227
4beds
2,400sqft
Single Family Residence
Built in 1890
7,100 Square Feet Lot
$490,300 Zestimate®
$208/sqft
$-- HOA
What's special
Large islandOpen floor planFire pitSpacious primary suiteSoaring ceilingsWelcoming covered front porchSpa-inspired bath
- 112 days
- 751
- 64
Zillow last checked:
Listing updated:
Listed by:
Rebecca L Gilley 513-252-9566,
Coldwell Banker Realty, Anders 513-474-5000
Source: Cincy MLS,MLS#: 1885233 Originating MLS: Cincinnati Area Multiple Listing Service
Originating MLS: Cincinnati Area Multiple Listing Service
Facts & features
Interior
Bedrooms & bathrooms
- Bedrooms: 4
- Bathrooms: 3
- Full bathrooms: 3
Primary bedroom
- Features: Bath Adjoins, Walk-In Closet(s), Wall-to-Wall Carpet
- Level: Second
- Area: 240
- Dimensions: 16 x 15
Bedroom 2
- Level: Second
- Area: 210
- Dimensions: 15 x 14
Bedroom 3
- Level: Second
- Area: 195
- Dimensions: 15 x 13
Bedroom 4
- Level: First
- Area: 225
- Dimensions: 15 x 15
Bedroom 5
- Area: 0
- Dimensions: 0 x 0
Primary bathroom
- Features: Shower, Double Shower, Tile Floor, Double Vanity, Tub
Bathroom 1
- Features: Full
- Level: Second
Bathroom 2
- Features: Full
- Level: Second
Bathroom 3
- Features: Full
- Level: First
Dining room
- Features: Laminate Floor
- Level: First
- Area: 210
- Dimensions: 15 x 14
Family room
- Area: 0
- Dimensions: 0 x 0
Kitchen
- Features: Butler's Pantry, Solid Surface Ctr, Walkout, Kitchen Island, Wood Cabinets, Laminate Floor
- Area: 208
- Dimensions: 16 x 13
Living room
- Features: Laminate Floor
- Area: 225
- Dimensions: 15 x 15
Office
- Area: 0
- Dimensions: 0 x 0
Heating
- Electric, Forced Air, Gas, Heat Pump
Cooling
- Ceiling Fan(s), Central Air
Appliances
- Included: Dishwasher, Double Oven, Disposal, Gas Cooktop, Refrigerator, Wine Cooler, Electric Water Heater
Features
- High Ceilings, Natural Woodwork
- Doors: Multi Panel Doors
- Windows: Vinyl, Insulated Windows
- Basement: Full,Concrete,Unfinished,Walk-Out Access
Interior area
- Total structure area: 2,400
- Total interior livable area: 2,400 sqft
Property
Parking
- Parking features: Off Street, On Street
- Has uncovered spaces: Yes
Features
- Levels: Two
- Stories: 2
- Exterior features: Fire Pit
- Fencing: Privacy
- Has view: Yes
- View description: City
Lot
- Size: 7,100 Square Feet
- Features: Less than .5 Acre
- Topography: Cleared
Details
- Parcel number: 0360004034500
- Zoning description: Residential
- Other equipment: Radon System
Construction
Type & style
- Home type: SingleFamily
- Architectural style: Colonial,Traditional
- Property subtype: Single Family Residence
Materials
- Fiber Cement
- Foundation: Stone
- Roof: Shingle
Condition
- New construction: No
- Year built: 1890
Utilities & green energy
- Gas: Natural
- Sewer: Public Sewer
- Water: Public
Community & HOA
HOA
- Has HOA: No
Location
- Region: Cincinnati
Financial & listing details
- Price per square foot: $208/sqft
- Tax assessed value: $470,000
- Annual tax amount: $3,654
- Date on market: 7/1/2026
- Listing terms: No Special Financing
Estimated market value
$490,300
$466,000 - $515,000
$2,772/mo
Price history
| Date | Event | Price |
|---|---|---|
| 9/17/2026 | Price change | $499,900-2.9%$208/sqft |
Source:  Cincy MLS #1885233 Report a problem Cincy MLS #1885233 Report a problem | ||
| 8/27/2026 | Price change | $515,000-1%$215/sqft |
Source: Cincy MLS #1885233 Report a problem | ||
| 8/13/2026 | Price change | $520,000-1%$217/sqft |
Source: Cincy MLS #1885233 Report a problem | ||
| 7/16/2026 | Price change | $525,000-0.9%$219/sqft |
Source: Cincy MLS #1885233 Report a problem | ||
| 7/1/2026 | Listed for sale | $530,000+11.6%$221/sqft |
Source: Cincy MLS #1885233 Report a problem | ||
| 9/22/2024 | Listing removed | $475,000+1.1%$198/sqft |
Source:  DABR MLS #901659 Report a problem DABR MLS #901659 Report a problem | ||
| 7/12/2024 | Listing removed | -- |
Source: DABR MLS #901659 Report a problem | ||
| 2/7/2024 | Sold | $470,000-1.1%$196/sqft |
Source: Public Record Report a problem | ||
| 12/21/2023 | Pending sale | $475,000$198/sqft |
Source: DABR MLS #901659 Report a problem | ||
| 12/21/2023 | Listing removed | $475,000$198/sqft |
Source: DABR MLS #901659 Report a problem | ||
| 12/12/2023 | Listed for sale | $475,000-17.4%$198/sqft |
Source: DABR MLS #901659 Report a problem | ||
| 12/11/2023 | Listing removed | -- |
Source: Zillow Rentals Report a problem | ||
| 11/15/2023 | Listed for rent | $3,900-2.5%$2/sqft |
Source: Zillow Rentals Report a problem | ||
| 11/14/2023 | Listing removed | -- |
Source: DABR MLS #899202 Report a problem | ||
| 11/4/2023 | Price change | $575,000+21.2%$240/sqft |
Source: Cincy MLS #1782750 Report a problem | ||
| 11/3/2023 | Listed for rent | $4,000$2/sqft |
Source: DABR MLS #899202 Report a problem | ||
| 10/20/2023 | Price change | $474,500-0.1%$198/sqft |
Source: Cincy MLS #1782750 Report a problem | ||
| 10/8/2023 | Price change | $475,000-4%$198/sqft |
Source: Cincy MLS #1782750 Report a problem | ||
| 9/28/2023 | Price change | $495,000-0.9%$206/sqft |
Source: Cincy MLS #1782750 Report a problem | ||
| 9/18/2023 | Price change | $499,500-2.1%$208/sqft |
Source: Cincy MLS #1782750 Report a problem | ||
| 9/12/2023 | Price change | $510,000-2.9%$213/sqft |
Source: Cincy MLS #1782750 Report a problem | ||
| 9/6/2023 | Listed for sale | $525,000+377.3%$219/sqft |
Source: Cincy MLS #1782750 Report a problem | ||
| 12/27/2022 | Sold | $110,000-8.3%$46/sqft |
Source: Cincy MLS #1751119 Report a problem | ||
| 11/26/2022 | Pending sale | $120,000$50/sqft |
Source: Cincy MLS #1751119 Report a problem | ||
| 11/22/2022 | Listed for sale | $120,000+23.7%$50/sqft |
Source: Cincy MLS #1751119 Report a problem | ||
| 7/8/2022 | Sold | $97,000$40/sqft |
Source: Public Record Report a problem | ||
Public tax history
| Year | Property taxes | Tax assessment |
|---|---|---|
| 2025 | $3,687 -2.7% | $164,500 |
| 2024 | $3,791 +53.6% | $164,500 +327.3% |
| 2023 | $2,469 -5.3% | $38,500 +5.2% |
| 2022 | $2,608 +1.8% | $36,614 |
| 2021 | $2,563 | $36,614 |
| 2020 | $2,563 +3% | $36,614 +13% |
| 2019 | $2,489 +3.9% | $32,403 |
| 2018 | $2,397 | $32,403 0% |
| 2017 | $2,397 +32.9% | $32,404 +22% |
| 2016 | $1,804 | $26,555 |
| 2015 | $1,804 -0.5% | $26,555 |
| 2014 | $1,814 +1.3% | $26,555 +3% |
| 2013 | $1,790 +2.2% | $25,782 |
| 2012 | $1,751 +1.5% | $25,782 |
| 2011 | $1,725 +6.4% | $25,782 -2% |
| 2010 | $1,621 +1.7% | $26,307 |
| 2009 | $1,594 +1.5% | $26,307 |
| 2008 | $1,571 +5% | $26,307 -8% |
| 2007 | $1,496 +1.1% | $28,595 |
| 2006 | $1,480 -1.1% | $28,595 |
| 2005 | $1,496 +6.9% | $28,595 +16.7% |
| 2003 | $1,400 +6.7% | $24,500 |
| 2002 | $1,312 +4.5% | $24,500 +11.5% |
| 2001 | $1,255 +2.9% | $21,980 |
| 2000 | $1,220 | $21,980 |
Find assessor info on the county website
Monthly payment
Est. payment
Payment breakdown
Explore the cost of this home by adjusting the details. Changes won't be saved.Climate risks
Neighborhood: Madisonville
Similar homes
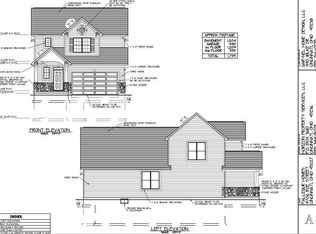
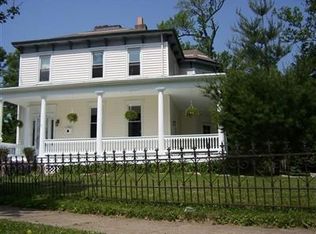
- $475,0004 bd4 ba2.1k sqft4414 Whetsel Ave, Cincinnati, OH 45227For Sale
 MLS ID #1891668, William G Becker, Coldwell Banker Realty. Cincy MLS
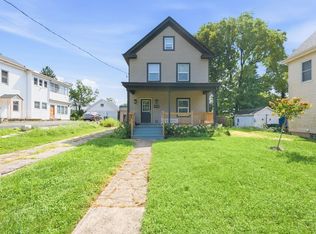
 - $425,0003 bd3 ba1.4k sqft5748 Bramble Ave, Cincinnati, OH 45227For Sale
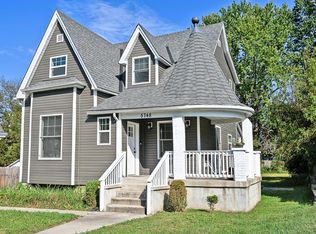 MLS ID #1897464, Jennifer Sarver, Comey & Shepherd. Cincy MLS
 - $415,0003 bd3 ba1.4k sqft4610 Winona Ter, Cincinnati, OH 45227For Sale
 MLS ID #1896777, Taylor M. DeVito, Coldwell Banker Realty, Anders. Cincy MLS
 - $609,9004 bd4 ba2.1k sqft5017 Kenwood Rd, Cincinnati, OH 45227For Sale
 MLS ID #1896984, Scott Fogt, Berkshire Hathaway HomeService. Cincy MLS
 - $495,0004 bd3 ba2.3k sqft7540 Lawyer Rd, Cincinnati, OH 45244For SaleMLS ID #1897459, Krista D. Wagner, eXp Realty. Cincy MLS
- $379,9003 bd3 ba1.5k sqft5325 Owasco St, Cincinnati, OH 45227For SaleMLS ID #1889767, Nicole L Isgrig, Sibcy Cline, Inc.. Cincy MLS
- $499,9004 bd3 ba2.2k sqft8617 Livingston Rd, Cincinnati, OH 45251For SaleMLS ID #1897638, Rachel L Nieman, Century 21 Thacker & Assoc.. Cincy MLS
- $329,5004 bd3 ba1.5k sqft6813 Merwin Ave, Cincinnati, OH 45227For SaleMLS ID #1890890, Ragan McKinney, Ragan McKinney Real Estate. Cincy MLS
- $475,0003 bd3 ba1.5k sqft3629 Erie Ave, Cincinnati, OH 45208For SaleMLS ID #1891579, Amy Hackett Roe, Coldwell Banker Realty. Cincy MLS
- $499,0004 bd3 ba2.7k sqft2067 Forestcrest Way, Cincinnati, OH 45244For SaleMLS ID #1896149, Robert C Speckert, eXp Realty. Cincy MLS
- $549,0004 bd3 ba2.5k sqft1570 Saint Leger Pl, Cincinnati, OH 45207New ConstructionMLS ID #1893948, Hannah K. Wang, Sibcy Cline, Inc.. Cincy MLS
- $524,9004 bd3 ba2.4k sqft969 Crestpoint Ct, Cincinnati, OH 45245For SaleMLS ID #1896444, Brian D Clark, Century 21 Thacker & Assoc.. Cincy MLS
- $575,0004 bd3 ba2.1k sqft1016 Valley Ln, Cincinnati, OH 45229For SaleMLS ID #1894866, Heather R. Herr, Private Real Estate Collection. Cincy MLS
- $449,9004 bd4 ba2.4k sqft2656 Bellevue Ave, Cincinnati, OH 45219For SaleMLS ID #1890004, Bonnie M. Louis, RPM Midwest, LLC. Cincy MLS
- $469,0004 bd2 ba1.7k sqft4314 Ivanhoe Ave, Cincinnati, OH 45212For SaleMLS ID #1892069, Ashton E Ratliff, Coldwell Banker Realty. Cincy MLS
- $509,9004 bd3 ba2k sqft8750 Allencrest Dr, West Chester, OH 45069For SaleMLS ID #1897467, Sandra L Burkhart-Williams, Huff Realty. Cincy MLS
- $400,0003 bd3 ba1.9k sqft3647 Woodford Rd, Cincinnati, OH 45213For SaleMLS ID #1896000, Amy L. Vilardo, Coldwell Banker Realty. Cincy MLS
- $449,0003 bd2 ba1.8k sqft3734 Woodland Ave, Cincinnati, OH 45209For SaleMLS ID #1890037, Robert C Speckert, eXp Realty. Cincy MLS
- $339,0003 bd2 ba1.3k sqft6846 Hurd Ave, Cincinnati, OH 45227For SaleMLS ID #1889816, Robert M. Collins, eXp Realty. Cincy MLS
- $395,0005 bd3 ba2k sqft1947 Mears Ave, Cincinnati, OH 45230For SaleMLS ID #1897483, Sondra M Parker, Coldwell Banker Realty, Anders. Cincy MLS
