Welcome to 6000 Cleves Warsaw Pike! Home features an open floor plan with soaring vaulted ceilings, abundant natural light, and a stunning stone fireplace. The spacious primary suite offers a walk-in closet and en-suite bath with a soaking tub, separate shower, and dual vanity. The finished lower level provides flexible living space for a recreation room, office, or gym. Enjoy the multi-level deck overlooking a beautifully landscaped backyard with mature trees and a peaceful water feature. Newer roof, new water heater 25, newer furnace and A/C unit. Complete with a 2-car garage and convenient access to shopping, dining, parks, and major highways, this move-in-ready home is a must-see!
For sale
Price cut: $10.1K (7/13)
$443,900
6000 Cleves Warsaw Pike, Cincinnati, OH 45233
3beds
3,224sqft
:
Get pre-qualified$3,210/mo
Single Family Residence
Built in 1997
0.38 Acres Lot
$431,300 Zestimate®
$138/sqft
$-- HOA
What's special
Open floor planMulti-level deckSpacious primary suiteSoaring vaulted ceilingsDual vanityPeaceful water featureMature trees
- 25 days |
- 1,087 |
- 59 |
Zillow last checked:
Listing updated:
Listed by:
Lisa M Gosney 513-304-2007,
OwnerLand Realty, Inc. 513-896-1200
Source: Cincy MLS,MLS#: 1885054 Originating MLS: Cincinnati Area Multiple Listing Service
Originating MLS: Cincinnati Area Multiple Listing Service
Facts & features
Interior
Bedrooms & bathrooms
- Bedrooms: 3
- Bathrooms: 4
- Full bathrooms: 2
- 1/2 bathrooms: 2
Primary bedroom
- Features: Bath Adjoins, Vaulted Ceiling(s), Walk-In Closet(s)
- Level: Second
- Area: 300
- Dimensions: 20 x 15
Bedroom 2
- Level: Second
- Area: 156
- Dimensions: 13 x 12
Bedroom 3
- Level: Second
- Area: 169
- Dimensions: 13 x 13
Bedroom 4
- Area: 0
- Dimensions: 0 x 0
Bedroom 5
- Area: 0
- Dimensions: 0 x 0
Primary bathroom
- Features: Built-In Shower Seat, Marb/Gran/Slate
Bathroom 1
- Features: Full
- Level: Second
Bathroom 2
- Features: Full
- Level: Second
Bathroom 3
- Features: Partial
- Level: First
Bathroom 4
- Features: Partial
- Level: Lower
Dining room
- Features: Chandelier
- Level: First
- Area: 165
- Dimensions: 15 x 11
Family room
- Features: Walkout, Fireplace, Other
- Area: 432
- Dimensions: 27 x 16
Kitchen
- Features: Butler's Pantry, Eat-in Kitchen, Walkout, Kitchen Island, Wood Cabinets, Marble/Granite/Slate
- Area: 144
- Dimensions: 12 x 12
Living room
- Area: 0
- Dimensions: 0 x 0
Office
- Area: 0
- Dimensions: 0 x 0
Heating
- Forced Air, Gas
Cooling
- Ceiling Fan(s)
Appliances
- Included: Dishwasher, Dryer, Disposal, Microwave, Oven/Range, Refrigerator, Washer, Water Heater (High Effic Heat Pump)
Features
- High Ceilings, Cathedral Ceiling(s), Recessed Lighting
- Doors: French Doors, Multi Panel Doors
- Windows: Vinyl
- Basement: Full,Finished,Walk-Out Access,WW Carpet,Glass Blk Wind
- Number of fireplaces: 1
- Fireplace features: Stone, Outside, Family Room
Interior area
- Total structure area: 3,224
- Total interior livable area: 3,224 sqft
Property
Parking
- Total spaces: 2
- Parking features: Concrete, Driveway
- Garage spaces: 2
- Has uncovered spaces: Yes
Accessibility
- Accessibility features: No Accessibility Features, Handrails
Features
- Levels: Two
- Stories: 2
- Patio & porch: Covered Deck/Patio, Deck, Patio, Porch
- Exterior features: Fireplace
- Fencing: Wire,Wood
- Has view: Yes
- View description: Trees/Woods
Lot
- Size: 0.38 Acres
- Features: Wooded, Less than .5 Acre, Fountain
- Topography: Level,Sloping
- Residential vegetation: Partially Wooded
Details
- Additional structures: Shed(s)
- Parcel number: 5400113023300
- Zoning description: Residential
- Other equipment: Sump Pump
Construction
Type & style
- Home type: SingleFamily
- Architectural style: Traditional
- Property subtype: Single Family Residence
Materials
- Brick, Stone, Vinyl Siding
- Foundation: Concrete Perimeter
- Roof: Shingle
Condition
- New construction: No
- Year built: 1997
Utilities & green energy
- Electric: 220 Volts
- Gas: Natural
- Sewer: Public Sewer
- Water: Public
- Utilities for property: Cable Connected
Green energy
- Energy efficient items: No
Community & HOA
Community
- Security: Smoke Alarm
HOA
- Has HOA: No
Location
- Region: Cincinnati
Financial & listing details
- Price per square foot: $138/sqft
- Annual tax amount: $6,348
- Date on market: 6/30/2026
- Listing terms: No Special Financing
Estimated market value
$431,300
$410,000 - $453,000
$3,536/mo
Price history
| Date | Event | Price |
|---|---|---|
| 7/13/2026 | Price change | $443,900-2.2%$138/sqft |
Source:  Cincy MLS #1885054 Report a problem Cincy MLS #1885054 Report a problem | ||
| 7/1/2026 | Listed for sale | $454,000+2.2%$141/sqft |
Source: Cincy MLS #1885054 Report a problem | ||
| 6/30/2026 | Listing removed | $444,444$138/sqft |
Source: Cincy MLS #1881922 Report a problem | ||
| 6/30/2026 | Price change | $444,444-2.3%$138/sqft |
Source: Cincy MLS #1881922 Report a problem | ||
| 6/22/2026 | Price change | $455,000-2.1%$141/sqft |
Source: Cincy MLS #1881922 Report a problem | ||
| 6/15/2026 | Price change | $464,900-2.1%$144/sqft |
Source: Cincy MLS #1881922 Report a problem | ||
| 6/10/2026 | Listed for sale | $474,900+66.6%$147/sqft |
Source: Cincy MLS #1881922 Report a problem | ||
| 6/24/2019 | Sold | $285,000+12.9%$88/sqft |
Source: Cincy MLS #1609579 Report a problem | ||
| 5/14/2003 | Sold | $252,500$78/sqft |
Source: Cincy MLS #808150 Report a problem | ||
Public tax history
Tax history is unavailable.
Monthly payment
Est. payment
Payment breakdown
Explore the cost of this home by adjusting the details. Changes won't be saved.Climate risks
Neighborhood: 45233
Nearby schools
GreatSchools rating
- 7/10John Foster Dulles Elementary SchoolGrades: PK-5Distance: 2.3 mi
- 8/10Rapid Run Middle SchoolGrades: 6-8Distance: 0.9 mi
- 5/10Oak Hills High SchoolGrades: 9-12Distance: 1.8 mi
- $418,1003 bd4 ba2.1k sqft6000 Cleves Warsaw Rd, Cincinnati, OH 45233Off Market
- $309,2003 bd2 ba1.5k sqft6002 Cleves Warsaw Pike, Cincinnati, OH 45233Off Market
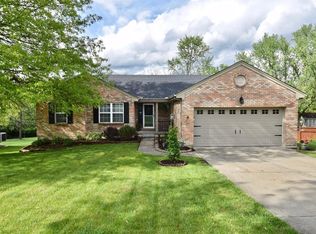
- $362,2003 bd2 ba1.5k sqft6002 Cleves Warsaw Rd, Cincinnati, OH 45233Off Market
- $385,3004 bd2 ba1.6k sqft5998 Cleves Warsaw Rd, Cincinnati, OH 45233Off Market
- $176,2003 bd1 ba952 sqft5994 Cleves Warsaw Rd, Cincinnati, OH 45233Off Market
- $389,2003 bd3 ba2.4k sqft6004 Cleves Warsaw Pike, Cincinnati, OH 45233Off Market
- $413,8003 bd2 ba2.4k sqft6004 Cleves Warsaw Rd, Cincinnati, OH 45233Off Market
- $324,6004 bd2 ba1.6k sqft5998 Cleves Warsaw Pike, Cincinnati, OH 45233Off Market
A local agent can set up tours, give advice and negotiate with sellers.
A local lender can help you make sure your offer is ready when you are.
Similar homes
- $459,0004 bd3 ba1.9k sqft1460 Ebenezer Rd, Cincinnati, OH 45233For Sale

 MLS ID #1884142, Cynda T Parkinson, eXp Realty. Cincy MLS
 - $439,0004 bd3 ba2k sqft6427 Visitation Dr, Cincinnati, OH 45248For Sale
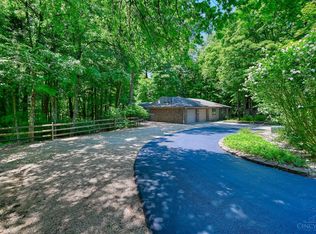 MLS ID #1883427, Matthew Ralya, Huff Realty. Cincy MLS
 - $399,9003 bd3 ba1.7k sqft6331 Starridge Ct, Cincinnati, OH 45248For Sale
 MLS ID #1887575, Ashley Rentrop, Plum Tree Realty. Cincy MLS
 - $439,5004 bd3 ba2.2k sqft300 Katiebud Dr, Cincinnati, OH 45238For Sale
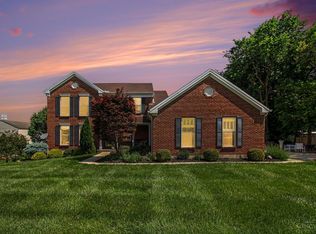 MLS ID #1880520, Chad Warman, Keller Williams Seven Hills Re. Cincy MLS
 - $425,0003 bd3 ba2.5k sqft3995 Ridgedale Dr, Cincinnati, OH 45247For SaleMLS ID #1887704, Alex J Wagner, Coldwell Banker Realty. Cincy MLS
- $375,0003 bd2 ba2k sqft3078 Ebenezer Rd, Cincinnati, OH 45233For SaleMLS ID #1884385, Sandi N. Wethington, eXp Realty. Cincy MLS
- $389,0004 bd3 ba3.5k sqft1639 Kellywood Ave, Cincinnati, OH 45238For SaleMLS ID #1885808, Adam A Schupp, Sibcy Cline, Inc.. Cincy MLS
- $539,9994 bd3 ba2.9k sqft6594 Springdale Rd, Cincinnati, OH 45247For SaleMLS ID #1887614, Dianna Caldwell, eXp Realty. Cincy MLS
- $399,9993 bd4 ba1.7k sqft4197 McLean Dr, Cincinnati, OH 45255For SaleMLS ID #1887750, Melissa L Harsnett, Coldwell Banker Realty. Cincy MLS
- $369,0004 bd3 ba2.4k sqft4177 W Fork Rd, Cincinnati, OH 45247For SaleMLS ID #1887623, Nicole Wimmer, RE/MAX United Associates. Cincy MLS
- $429,9005 bd4 ba3.4k sqft604 Coleberry Ct, Cleves, OH 45002For SaleMLS ID #1882427, Austin Long, Keller Williams Advisors. Cincy MLS
- $450,0004 bd4 ba2.1k sqft8592 Sunmont Dr, Cincinnati, OH 45255For SaleMLS ID #1885864, Dianna J. Shelton, Coldwell Banker Realty. Cincy MLS
- $449,0004 bd4 ba3k sqft1345 Raylynn Dr, Lawrenceburg, IN 47025For SaleMLS ID #207912, Shannon Hinsdale. MLS of Southeastern Indiana
- $409,9003 bd3 ba3.2k sqft1338 Tolley Wood Dr, Fairfield, OH 45014For SaleMLS ID #1887892, Michael T Tekulve, TREO REALTORS. Cincy MLS
- $440,0004 bd4 ba2.2k sqft4576 Runningfawn Dr, Cincinnati, OH 45247For SaleMLS ID #1878007, Jonathan V Price, Coldwell Banker Realty. Cincy MLS
- $449,0005 bd4 ba4.3k sqft1153 Wayne Ave, Lawrenceburg, IN 47025For SaleMLS ID #207874, Shannon Hinsdale. MLS of Southeastern Indiana
- $409,9005 bd3 ba2.8k sqft8 Suffolk Ct, Fairfield, OH 45014For SaleMLS ID #1887363, William S Huff, eXp Realty. Cincy MLS
- $299,9003 bd3 ba2.3k sqft2026 Bellglade Ter, Cincinnati, OH 45238For SaleMLS ID #1873967, Quintin Suggs, Pivot Realty Group, LLC. Cincy MLS
- $449,0003 bd3 ba2.9k sqft3647 E Galbraith Rd, Cincinnati, OH 45236For SaleMLS ID #1875084, Dustin R Hensley, Keller Williams Pinnacle Group. Cincy MLS
- $429,9004 bd4 ba2.2k sqft11909 Winston Cir, Cincinnati, OH 45240For SaleMLS ID #1884119, Sylvester Amoah Addae, Plum Tree Realty. Cincy MLS
