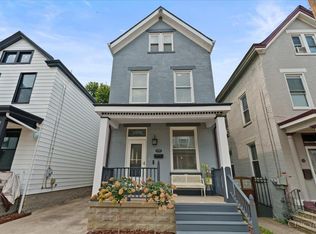
A rare blend of historic charm and modern updates, this beautifully maintained home offers exceptional space, character, and amenities!Set on a tree lined, gaslit culdesac, the sleek brick exterior and welcoming front porch set the stage. Inside, you'll find elegant crown molding, original pocket doors, and two fireplaces that add warmth and charm throughout. The spacious layout includes 4 large bedrooms, 3 updated full baths, and the convenience of 2nd-floor laundry. The lower level offers abundant storage space. Outside, enjoy a true backyard retreat featuring an outdoor kitchen, patio, and privacy fenced yard perfect for entertaining. Completing the property is a massive oversized detached garage with a brand-new roof, providing endless possibilities for hobbies and storage. A wonderful combination of timeless character and modern convenience!
Pending
$389,000
1639 Kellywood Ave, Cincinnati, OH 45238
4beds
3,538sqft
Single Family Residence
Built in 1921
0.3 Acres Lot
$-- Zestimate®
$110/sqft
$-- HOA
What's special
Modern updatesHistoric charmOutdoor kitchenSleek brick exteriorMassive oversized detached garageSpacious layoutWelcoming front porch
- 36 days |
- 1,306 |
- 140 |
Likely to sell faster than
Zillow last checked:
Listing updated:
Listed by:
Adam A Schupp 513-460-5336,
Sibcy Cline, Inc. 513-385-0900,
Mark Schupp 513-543-1477,
Sibcy Cline, Inc.
Source: Cincy MLS,MLS#: 1885808 Originating MLS: Cincinnati Area Multiple Listing Service
Originating MLS: Cincinnati Area Multiple Listing Service
Facts & features
Interior
Bedrooms & bathrooms
- Bedrooms: 4
- Bathrooms: 3
- Full bathrooms: 3
Primary bedroom
- Level: Second
- Area: 195
- Dimensions: 15 x 13
Bedroom 2
- Level: Second
- Area: 182
- Dimensions: 14 x 13
Bedroom 3
- Level: Second
- Area: 154
- Dimensions: 14 x 11
Bedroom 4
- Level: Third
- Area: 221
- Dimensions: 17 x 13
Bedroom 5
- Area: 0
- Dimensions: 0 x 0
Primary bathroom
- Features: Tile Floor, Double Vanity, Tub w/Shower
Bathroom 1
- Features: Full
- Level: Second
Bathroom 2
- Features: Full
- Level: First
Bathroom 3
- Features: Full
- Level: Third
Dining room
- Features: Laminate Floor, Chandelier
- Level: First
- Area: 165
- Dimensions: 15 x 11
Family room
- Features: Wall-to-Wall Carpet
- Area: 247
- Dimensions: 19 x 13
Kitchen
- Features: Pantry, Laminate Floor
- Area: 154
- Dimensions: 14 x 11
Living room
- Features: Fireplace, Laminate Floor
- Area: 225
- Dimensions: 15 x 15
Office
- Area: 0
- Dimensions: 0 x 0
Heating
- Forced Air, Gas
Cooling
- Central Air, Mini-Split
Appliances
- Included: Dishwasher, Dryer, Microwave, Oven/Range, Washer, Gas Water Heater
Features
- High Ceilings, Crown Molding, Ceiling Fan(s), Recessed Lighting
- Doors: Multi Panel Doors
- Windows: Double Hung, Vinyl
- Basement: Full,Walk-Out Access
- Fireplace features: Living Room
Interior area
- Total structure area: 3,538
- Total interior livable area: 3,538 sqft
Property
Parking
- Total spaces: 2
- Parking features: On Street, Driveway
- Garage spaces: 2
- Has uncovered spaces: Yes
Accessibility
- Accessibility features: No Accessibility Features
Features
- Stories: 3
- Exterior features: Barbecue, Outdoor Kitchen
- Fencing: Privacy
Lot
- Size: 0.3 Acres
- Dimensions: 50 x 190
- Features: Less than .5 Acre
Details
- Parcel number: 1830002044100
- Zoning description: Residential
Construction
Type & style
- Home type: SingleFamily
- Architectural style: Traditional
- Property subtype: Single Family Residence
Materials
- Brick
- Foundation: Concrete Perimeter
- Roof: Shingle
Condition
- New construction: No
- Year built: 1921
Utilities & green energy
- Electric: 220 Volts
- Gas: Natural
- Sewer: Public Sewer
- Water: Public
Green energy
- Energy efficient items: No
Community & HOA
Community
- Security: Smoke Alarm
HOA
- Has HOA: No
Location
- Region: Cincinnati
Financial & listing details
- Price per square foot: $110/sqft
- Tax assessed value: $279,840
- Annual tax amount: $6,040
- Date on market: 7/10/2026
- Listing terms: No Special Financing
Estimated market value
Not available
Estimated sales range
Not available
Not available
Price history
| Date | Event | Price |
|---|---|---|
| 7/31/2026 | Pending sale | $389,000$110/sqft |
Source:  Cincy MLS #1885808 Report a problem Cincy MLS #1885808 Report a problem | ||
| 7/10/2026 | Listed for sale | $389,000+42.4%$110/sqft |
Source: Cincy MLS #1885808 Report a problem | ||
| 3/20/2025 | Sold | $273,250-14.6%$77/sqft |
Source: Public Record Report a problem | ||
| 7/10/2023 | Sold | $320,000+6.7%$90/sqft |
Source: Cincy MLS #1775593 Report a problem | ||
| 6/22/2023 | Pending sale | $300,000$85/sqft |
Source: Cincy MLS #1775593 Report a problem | ||
| 6/19/2023 | Listed for sale | $300,000+57.9%$85/sqft |
Source: Cincy MLS #1775593 Report a problem | ||
| 10/23/2018 | Sold | $190,000+0.1%$54/sqft |
Source: Cincy MLS #1594748 Report a problem | ||
| 8/19/2018 | Pending sale | $189,900$54/sqft |
Source: KimTimTeam Realty #1592453 Report a problem | ||
| 8/15/2018 | Listed for sale | $189,900+80.9%$54/sqft |
Source: KimTimTeam Realty #1592453 Report a problem | ||
| 11/12/2010 | Sold | $105,000$30/sqft |
Source: Public Record Report a problem | ||
Public tax history
| Year | Property taxes | Tax assessment |
|---|---|---|
| 2024 | $5,970 -1% | $97,944 |
| 2023 | $6,028 +31.8% | $97,944 +47.3% |
| 2022 | $4,575 +1.8% | $66,500 |
| 2021 | $4,494 | $66,500 |
| 2020 | $4,494 -8.9% | $66,500 -0.3% |
| 2019 | $4,935 +85.2% | $66,703 +76.3% |
| 2018 | $2,666 | $37,842 |
| 2017 | $2,666 +27.9% | $37,842 +17% |
| 2016 | $2,084 | $32,341 |
| 2015 | $2,084 -0.7% | $32,341 |
| 2014 | $2,099 -13.4% | $32,341 -12% |
| 2013 | $2,422 +1.8% | $36,750 |
| 2012 | $2,380 +3.1% | $36,750 |
| 2011 | $2,308 -20.2% | $36,750 -24.9% |
| 2010 | $2,894 +27% | $48,923 |
| 2009 | $2,278 +1.9% | $48,923 |
| 2008 | $2,235 +6.3% | $48,923 -6% |
| 2007 | $2,102 -21.4% | $52,045 |
| 2006 | $2,676 -1.1% | $52,045 |
| 2005 | $2,707 +1% | $52,045 +10.2% |
| 2003 | $2,681 +6.7% | $47,215 |
| 2002 | $2,512 +1.8% | $47,215 +8.5% |
| 2001 | $2,468 +2.8% | $43,505 |
| 2000 | $2,401 | $43,505 |
Find assessor info on the county website
Monthly payment
Est. payment
Payment breakdown
Explore the cost of this home by adjusting the details. Changes won't be saved.Climate risks
Neighborhood: West Price HIll
Nearby schools
GreatSchools rating
- 3/10Gilbert A. Dater High SchoolGrades: 5,7-12Distance: 0.4 mi
- 3/10Western Hills University High SchoolGrades: 7-12Distance: 0.3 mi
- 5/10Carson Elementary SchoolGrades: PK-6Distance: 0.8 mi
- $182,2003 bd1 ba1.4k sqft1635 Kellywood Ave, Cincinnati, OH 45238Off Market
- $148,4002 bd1 ba1k sqft1641 Kellywood Ave, Cincinnati, OH 45238Off Market
- $231,0003 bd1 ba1.3k sqft1631 Kellywood Ave, Cincinnati, OH 45238Off Market

- $179,900-- bd-- ba-- sqft4940 Glenway Ave, Cincinnati, OH 45238Off Market
- $192,8003 bd2 ba1.9k sqft1647 Kellywood Ave, Cincinnati, OH 45238Off Market
- $185,1004 bd2 ba2.1k sqft1629 Kellywood Ave, Cincinnati, OH 45238Off Market
- $14,6203 bd2 ba1.5k sqft4936 Glenway Ave, Cincinnati, OH 45238Off Market
- $209,1003 bd2 ba1.4k sqft1651 Kellywood Ave, Cincinnati, OH 45238Off Market
A local agent can set up tours, give advice and negotiate with sellers.
A local lender can help you make sure your offer is ready when you are.
Similar homes
- $334,9004 bd3 ba2.5k sqft1063 Tahoe Ter, Cincinnati, OH 45238For Sale

 MLS ID #1884517, Rakesh Ram, Coldwell Banker Realty. Cincy MLS
 - $275,0004 bd2 ba1.9k sqft4449 Foley Rd, Cincinnati, OH 45238For Sale
 MLS ID #1889304, Maggie K. Curtis, Coldwell Banker Realty. Cincy MLS
 - $385,0003 bd2 ba1.9k sqft6229 Savannah Ave, Cincinnati, OH 45224For Sale
 MLS ID #1889944, Alan Young, Comey & Shepherd. Cincy MLS
 - $389,9003 bd3 ba2.1k sqft1751 Jester St, Cincinnati, OH 45223For Sale
 MLS ID #1890156, Hannah K. Wang, Sibcy Cline, Inc.. Cincy MLS
 - $399,0006 bd5 ba3.2k sqft2810 Robers Ave, Cincinnati, OH 45239For SaleMLS ID #1889572, Charissa A. Napoles, Real of Ohio. Cincy MLS
- $399,9003 bd3 ba1.7k sqft6331 Starridge Ct, Cincinnati, OH 45248For SaleMLS ID #1887575, Ashley Rentrop, Plum Tree Realty. Cincy MLS
- $349,0004 bd2 ba2.2k sqft6735 Parkland Ave, Cincinnati, OH 45233For SaleMLS ID #1888524, Rachel C Hoferer, eXp Realty. Cincy MLS
- $339,0005 bd2 ba2.1k sqft3129 Penrose Pl, Cincinnati, OH 45211For SaleMLS ID #1887910, Alireya Clayton, Keller Williams Advisors. Cincy MLS
- $419,0004 bd2 ba2.7k sqft8608 Zenith Ct, Cincinnati, OH 45231For SaleMLS ID #1888964, Sue S Lewis, Sibcy Cline, Inc.. Cincy MLS
- $385,0004 bd4 ba2.4k sqft2028 Burnet Ave, Cincinnati, OH 45219For SaleMLS ID #1883624, Rachael E Seidel, Keller Williams Advisors. Cincy MLS
- $359,9004 bd3 ba2k sqft4101 Turf Ln, Cincinnati, OH 45211For SaleMLS ID #1887949, Chad M. Hastie, Coldwell Banker Realty. Cincy MLS
- $319,0004 bd2 ba1.9k sqft3423 Boudinot Ave, Cincinnati, OH 45211For SaleMLS ID #1886606, Kathy B Popovich, Keller Williams Pinnacle Group. Cincy MLS
- $355,0004 bd3 ba2.4k sqft4177 W Fork Rd, Cincinnati, OH 45247For SaleMLS ID #1887623, Nicole Wimmer, RE/MAX United Associates. Cincy MLS
- $349,0002 bd3 ba1.8k sqft2171 Sohn St, Cincinnati, OH 45219For SaleMLS ID #1890098, David D Dawson, Sibcy Cline, Inc.. Cincy MLS
- $300,0004 bd3 ba2.2k sqft2855 Shaffer Ave, Cincinnati, OH 45211For SaleMLS ID #1881369, Jonathan M Hardy, Keller Williams Seven Hills Re. Cincy MLS
- $360,0004 bd3 ba2.5k sqft871 Hutchins Ave, Cincinnati, OH 45229For SaleMLS ID #1885039, Cindy J Shetterly, Keller Williams Distinctive RE. Cincy MLS
- $469,9004 bd4 ba2.4k sqft2656 Bellevue Ave, Cincinnati, OH 45219For SaleMLS ID #1890004, Bonnie M. Louis, RPM Midwest, LLC. Cincy MLS
- $375,0004 bd4 ba2.8k sqft1236 Regent Ave, Cincinnati, OH 45237For SaleMLS ID #1883026, Hannah K. Wang, Sibcy Cline, Inc.. Cincy MLS
- $385,5005 bd4 ba2.7k sqft5751 Belmont Ave, Cincinnati, OH 45224For SaleMLS ID #1863019, Jennifer Pope, Keller Williams Seven Hills Re. Cincy MLS
- $475,0004 bd3 ba2.8k sqft7859 Ayerdayl Ln, Cincinnati, OH 45255For SaleMLS ID #1890171, Brittney Lovdal, Keller Williams Advisors. Cincy MLS
