Hard-to-find 4-bedroom, 3-full-bath ranch tucked away on a private wooded lot! The expanded floor plan offers one-level living with plenty of space for entertaining, guests or working from home. The updated kitchen opens to inviting living areas, including a family room with a custom built-in wall unit. Relax in the 3-season room or step outside to the Trex deck and enjoy the peaceful setting. The finished lower level adds a second family room and bedroom with an egress window. Andersen windows, updated first-floor baths and maintenance-free vinyl siding add lasting value. Major improvements include a tankless water heater, 90% efficient furnace, 2-stage heat pump/AC, whole-home humidifier, central UV air purifier, B-Dry waterproofing system and new sump pump installed June 2026. Oversized garage offers built-in storage and a work area, while the newer driveway and many upgrades provide peace of mind for years to come. Exceptional space, privacy and updates in a special setting!
Coming soon 07/25
$439,000
6427 Visitation Dr, Cincinnati, OH 45248
4beds
2,042sqft
:
Get pre-qualifiedN/A
Single Family Residence
Built in 1983
0.67 Acres Lot
$-- Zestimate®
$215/sqft
$-- HOA
What's special
- 1 day |
- 670 |
- 29 |
Zillow last checked:
Listing updated:
Listed by:
Matthew Ralya 513-307-5461,
Huff Realty 513-474-3500
Source: Cincy MLS,MLS#: 1883427 Originating MLS: Cincinnati Area Multiple Listing Service
Originating MLS: Cincinnati Area Multiple Listing Service
Facts & features
Interior
Bedrooms & bathrooms
- Bedrooms: 4
- Bathrooms: 3
- Full bathrooms: 3
Primary bedroom
- Features: Bath Adjoins, Walk-In Closet(s), Wall-to-Wall Carpet, Window Treatment
- Level: First
- Area: 238
- Dimensions: 17 x 14
Bedroom 2
- Level: First
- Area: 144
- Dimensions: 12 x 12
Bedroom 3
- Level: First
- Area: 90
- Dimensions: 9 x 10
Bedroom 4
- Level: Lower
- Area: 154
- Dimensions: 11 x 14
Bedroom 5
- Area: 0
- Dimensions: 0 x 0
Primary bathroom
- Features: Skylight, Tile Floor, Tub w/Shower
Bathroom 1
- Features: Full
- Level: First
Bathroom 2
- Features: Full
- Level: First
Bathroom 3
- Features: Full
- Level: Lower
Dining room
- Features: Walkout, Wood Floor
- Level: First
- Area: 312
- Dimensions: 24 x 13
Family room
- Features: Skylight, Walkout, Wood Floor, Other
- Area: 300
- Dimensions: 15 x 20
Kitchen
- Features: Pantry, Skylight, Eat-in Kitchen, Tile Floor, Walkout, Wood Cabinets, Marble/Granite/Slate
- Area: 143
- Dimensions: 11 x 13
Living room
- Area: 308
- Dimensions: 22 x 14
Office
- Area: 0
- Dimensions: 0 x 0
Heating
- Forced Air, Gas, Heat Pump
Cooling
- Central Air
Appliances
- Included: Convection Oven, Dishwasher, Double Oven, Dryer, Electric Cooktop, Disposal, Microwave, Refrigerator, Washer, Gas Water Heater, Tankless Water Heater
Features
- Cathedral Ceiling(s), Crown Molding, Ceiling Fan(s)
- Doors: Multi Panel Doors
- Windows: Skylight(s)
- Basement: Full,Finished
- Number of fireplaces: 1
- Fireplace features: Gas
Interior area
- Total structure area: 2,042
- Total interior livable area: 2,042 sqft
Property
Parking
- Total spaces: 2
- Parking features: Off Street, Driveway, Garage Door Opener
- Attached garage spaces: 2
- Has uncovered spaces: Yes
Features
- Levels: One
- Stories: 1
- Patio & porch: Deck, Enclosed Porch
- Has view: Yes
- View description: Trees/Woods
Lot
- Size: 0.67 Acres
- Features: Cul-De-Sac, Wooded, .5 to .9 Acres
- Topography: Level
Details
- Additional structures: Shed(s)
- Parcel number: 5500251010000
- Zoning description: Residential
- Other equipment: Air Cleaner, Sump Pump w/Backup
Construction
Type & style
- Home type: SingleFamily
- Architectural style: Ranch
- Property subtype: Single Family Residence
Materials
- Brick, Vinyl Siding
- Foundation: Concrete Perimeter
- Roof: Shingle,Composition
Condition
- New construction: No
- Year built: 1983
Utilities & green energy
- Electric: 220 Volts
- Gas: Natural
- Sewer: Public Sewer
- Water: Public
Community & HOA
Community
- Security: Smoke Alarm
HOA
- Has HOA: No
Location
- Region: Cincinnati
Financial & listing details
- Price per square foot: $215/sqft
- Tax assessed value: $385,000
- Annual tax amount: $7,008
- Date on market: 7/25/2026
- Listing terms: No Special Financing
Estimated market value
Not available
Estimated sales range
Not available
Not available
Price history
| Date | Event | Price |
|---|---|---|
| 4/1/2022 | Sold | $385,000+134.8%$189/sqft |
Source: Public Record Report a problem | ||
| 8/31/1999 | Sold | $164,000$80/sqft |
Source: Public Record Report a problem | ||
Public tax history
| Year | Property taxes | Tax assessment |
|---|---|---|
| 2024 | $6,834 -0.1% | $134,750 |
| 2023 | $6,841 +78.3% | $134,750 +85% |
| 2022 | $3,837 +9.9% | $72,825 |
| 2021 | $3,493 | $72,825 +0% |
| 2020 | $3,493 +3.8% | $72,824 +12% |
| 2019 | $3,365 +6.3% | $65,023 |
| 2018 | $3,166 | $65,023 |
| 2017 | $3,166 +5.2% | $65,023 +5.5% |
| 2016 | $3,008 | $61,660 |
| 2015 | $3,008 -0.2% | $61,660 |
| 2014 | $3,013 -6.5% | $61,660 +2% |
| 2013 | $3,224 +9.7% | $60,452 |
| 2012 | $2,940 +2.1% | $60,452 |
| 2011 | $2,880 -10% | $60,452 -14.6% |
| 2010 | $3,200 +2.2% | $70,802 |
| 2009 | $3,130 +9.7% | $70,802 +7.2% |
| 2008 | $2,852 +8.3% | $66,031 +4% |
| 2007 | $2,634 +9.5% | $63,490 |
| 2006 | $2,406 -1.8% | $63,490 |
| 2005 | $2,451 +8.9% | $63,490 +14% |
| 2003 | $2,251 -0.8% | $55,685 |
| 2002 | $2,269 -7.9% | $55,685 -2.8% |
| 2001 | $2,465 +2.6% | $57,295 |
| 2000 | $2,402 | $57,295 |
Find assessor info on the county website
Monthly payment
Est. payment
Payment breakdown
Explore the cost of this home by adjusting the details. Changes won't be saved.Climate risks
Neighborhood: 45248
Nearby schools
GreatSchools rating
- 7/10John Foster Dulles Elementary SchoolGrades: PK-5Distance: 0.2 mi
- 8/10Rapid Run Middle SchoolGrades: 6-8Distance: 2.6 mi
- 5/10Oak Hills High SchoolGrades: 9-12Distance: 0.6 mi
- $442,1004 bd4 ba2.4k sqft6433 Visitation Dr, Cincinnati, OH 45248Off Market
- $395,0003 bd3 ba1.7k sqft6417 Visitation Dr, Cincinnati, OH 45248Sold
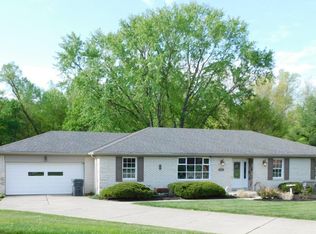
- $388,9004 bd2 ba2.1k sqft6445 Visitation Dr, Cincinnati, OH 45248Off Market
- $385,2003 bd3 ba1.6k sqft6416 Visitation, Cincinnati, OH 45248Off Market
- $346,2001 bd1 ba1.9k sqft6424 Visitation Dr, Cincinnati, OH 45248Off Market
- $362,7003 bd2 ba1.8k sqft6432 Visitation Dr, Cincinnati, OH 45248Off Market
- $368,0003 bd2 ba1.7k sqft6408 Visitation Dr, Green Township, OH 45248Off Market
- $442,8003 bd3 ba2.4k sqft6416 Visitation Dr, Cincinnati, OH 45248Off Market
A local agent can set up tours, give advice and negotiate with sellers.
A local lender can help you make sure your offer is ready when you are.
Similar homes
- $425,0003 bd3 ba2.5k sqft3995 Ridgedale Dr, Cincinnati, OH 45247For Sale
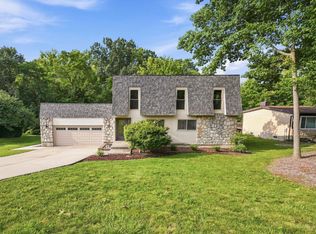
 MLS ID #1887704, Alex J Wagner, Coldwell Banker Realty. Cincy MLS
 - $369,0004 bd3 ba2.4k sqft4177 W Fork Rd, Cincinnati, OH 45247For Sale
 MLS ID #1887623, Nicole Wimmer, RE/MAX United Associates. Cincy MLS
 - $439,5004 bd3 ba2.2k sqft300 Katiebud Dr, Cincinnati, OH 45238For Sale
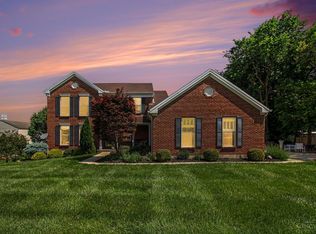 MLS ID #1880520, Chad Warman, Keller Williams Seven Hills Re. Cincy MLS
 - $459,0004 bd3 ba1.9k sqft1460 Ebenezer Rd, Cincinnati, OH 45233For Sale
 MLS ID #1884142, Cynda T Parkinson, eXp Realty. Cincy MLS
 - $425,0003 bd3 ba1.9k sqft6550 Schweitzerhoff Rd, Cincinnati, OH 45247For SaleMLS ID #1885793, Jeanne M Rieder, Hoeting, REALTORS. Cincy MLS
- $440,0004 bd4 ba2.2k sqft4576 Runningfawn Dr, Cincinnati, OH 45247For SaleMLS ID #1878007, Jonathan V Price, Coldwell Banker Realty. Cincy MLS
- $375,0003 bd2 ba2k sqft3078 Ebenezer Rd, Cincinnati, OH 45233For SaleMLS ID #1884385, Sandi N. Wethington, eXp Realty. Cincy MLS
- $409,9005 bd3 ba2.8k sqft8 Suffolk Ct, Fairfield, OH 45014For SaleMLS ID #1887363, William S Huff, eXp Realty. Cincy MLS
- $379,0003 bd3 ba2.5k sqft6417 Mapleton Ave, Cincinnati, OH 45233For SaleMLS ID #1885556, Holly S. Maloney, eXp Realty. Cincy MLS
- $424,9004 bd3 ba1.5k sqft62 Concord Ave, Fort Thomas, KY 41075For SaleMLS ID #644965, Daniel Collins, Keller Williams Advisors. NKMLS
- $425,0004 bd3 ba2.1k sqft8843 Steeplechase Way, West Chester, OH 45069For SaleMLS ID #1887660, Lisa A. Tesmer, Coldwell Banker Realty. Cincy MLS
- $449,0004 bd4 ba3k sqft1345 Raylynn Dr, Lawrenceburg, IN 47025For SaleMLS ID #207912, Shannon Hinsdale. MLS of Southeastern Indiana
- $530,0004 bd4 ba2.4k sqft88 Thompson Ave, Fort Mitchell, KY 41017For SaleMLS ID #644996, Timothy Kidwell, Coldwell Banker Realty FM. NKMLS
- $250,0003 bd2 ba1.1k sqft3162 Ebenezer Rd, Cincinnati, OH 45248For SaleMLS ID #1882554, Holly S. Maloney, eXp Realty. Cincy MLS
- $329,9003 bd2 ba1.5k sqft20434 Meercham Way, Lawrenceburg, IN 47025For SaleMLS ID #207967, Patrick Brinkman. MLS of Southeastern Indiana
- $429,9004 bd4 ba2.2k sqft11909 Winston Cir, Cincinnati, OH 45240For SaleMLS ID #1884119, Sylvester Amoah Addae, Plum Tree Realty. Cincy MLS
- $450,0004 bd3 ba2.2k sqft1868 Mount Vernon Dr, Fort Wright, KY 41011For SaleMLS ID #644092, Matthew Trelc, Keller Williams Advisors. NKMLS
- $450,0003 bd3 ba1.6k sqft1034 Clifton Hills Ave, Cincinnati, OH 45220For SaleMLS ID #1882176, Michael T Tekulve, TREO REALTORS. Cincy MLS
- $371,9004 bd3 ba2.8k sqft21262 Bellemeade Dr, Lawrenceburg, IN 47025For SaleMLS ID #207952, Jessica Mueller. MLS of Southeastern Indiana
- $400,0004 bd4 ba2k sqft4817 Cornell Dr, Burlington, KY 41005For SaleMLS ID #643780, Mike Parker, Huff Realty - Florence. NKMLS
