Enjoy peace and quiet in country-like setting! Huge partially fenced yd - ideal for furry friends, gardening, sled riding! Meticulously cared for, beautifully 3,000+ sf remodeled 9 rm, 3 bdrm, 2.5 bath brick ranch on nearly an acre! 2 car att gar + newr 14x11 outbuilding. Spacious LR w/ lg Champion bow window ovrlking beautiful front yd. Formal DR! New equipt kit open to comfy hearth rm/wlkout to rear. Beautiful newr hickory hdwd floors in LR/DR/Kit! Maple flr in 2 bdrms. Primary Bd w/ dressing area/full bath! Ceiling fans throughout! Equipt 1st fl laun w/util sink/closet! And WOW! Entertain in fabulous 25x30 LL FR w/tile flr/great wet bar/fridge! Bar stools stay! WBFP. Superb 25x19 wkshop/craft rm/hm gym w/util sink, 2 lg closets. All u/5 yrs: HVAC*HWH*Roof*Chimney tuckpnted*gutters rehung w/guards*French drains. Newer windows. Septic system serv'd 2x/yr-new motor-recent cleanout! HUGE BONUS - Newr Generax Whole House Generator!!! Make this gem your own!
Pending
$425,000
6550 Schweitzerhoff Rd, Cincinnati, OH 45247
3beds
1,939sqft
Single Family Residence
Built in 1972
0.98 Acres Lot
$-- Zestimate®
$219/sqft
$-- HOA
What's special
Ceiling fans throughoutNewer windows
- 72 days
- 62
- 1
Likely to sell faster than
Zillow last checked:
Listing updated:
Listed by:
Jeanne M Rieder 513-253-3992,
Hoeting, REALTORS 513-451-4800,
Maria L Nicolls 513-253-3994,
Hoeting, REALTORS
Source: Cincy MLS,MLS#: 1885793 Originating MLS: Cincinnati Area Multiple Listing Service
Originating MLS: Cincinnati Area Multiple Listing Service
Facts & features
Interior
Bedrooms & bathrooms
- Bedrooms: 3
- Bathrooms: 3
- Full bathrooms: 2
- 1/2 bathrooms: 1
Primary bedroom
- Features: Bath Adjoins, Dressing Area, Wood Floor
- Level: First
- Area: 228
- Dimensions: 19 x 12
Bedroom 2
- Level: First
- Area: 154
- Dimensions: 14 x 11
Bedroom 3
- Level: First
- Area: 120
- Dimensions: 12 x 10
Bedroom 4
- Area: 0
- Dimensions: 0 x 0
Bedroom 5
- Area: 0
- Dimensions: 0 x 0
Primary bathroom
- Features: Shower, Tile Floor
Bathroom 1
- Features: Full
- Level: First
Bathroom 2
- Features: Full
- Level: First
Bathroom 3
- Features: Partial
- Level: Lower
Dining room
- Features: Chair Rail, Chandelier, Wood Floor, Formal
- Level: First
- Area: 110
- Dimensions: 11 x 10
Family room
- Features: Walkout, Fireplace, Wood Floor
- Area: 198
- Dimensions: 18 x 11
Kitchen
- Features: Quartz Counters, Eat-in Kitchen, Window Treatment, Wood Cabinets, Wood Floor
- Area: 132
- Dimensions: 12 x 11
Living room
- Features: Wood Floor
- Area: 280
- Dimensions: 20 x 14
Office
- Area: 0
- Dimensions: 0 x 0
Heating
- Forced Air, Gas
Cooling
- Central Air
Appliances
- Included: Dishwasher, Dryer, Disposal, Microwave, Oven/Range, Refrigerator, Washer, Electric Water Heater
Features
- Ceiling Fan(s), Recessed Lighting
- Doors: Multi Panel Doors
- Windows: Picture, Bay/Bow, Double Hung, Vinyl, Insulated Windows
- Basement: Full,Partially Finished,Glass Blk Wind
- Number of fireplaces: 3
- Fireplace features: Brick, Basement, Family Room
Interior area
- Total structure area: 1,939
- Total interior livable area: 1,939 sqft
Property
Parking
- Total spaces: 2
- Parking features: Driveway, Garage Door Opener
- Attached garage spaces: 2
- Has uncovered spaces: Yes
Features
- Levels: One
- Stories: 1
- Patio & porch: Patio
- Fencing: Metal
- Has view: Yes
- View description: Trees/Woods
Lot
- Size: 0.98 Acres
- Dimensions: 133 x 302
- Features: .5 to .9 Acres
- Topography: Rolling
Details
- Additional structures: Shed(s)
- Parcel number: 5500211010600
- Zoning description: Residential
- Other equipment: Sump Pump w/Backup
Construction
Type & style
- Home type: SingleFamily
- Architectural style: Ranch
- Property subtype: Single Family Residence
Materials
- Brick
- Foundation: Concrete Perimeter
- Roof: Shingle
Condition
- New construction: No
- Year built: 1972
Utilities & green energy
- Electric: 220 Volts
- Gas: Natural
- Sewer: Septic Tank
- Water: Public
- Utilities for property: Cable Connected
Community & HOA
Community
- Security: Smoke Alarm
HOA
- Has HOA: No
Location
- Region: Cincinnati
Financial & listing details
- Price per square foot: $219/sqft
- Tax assessed value: $279,640
- Annual tax amount: $5,290
- Date on market: 7/9/2026
- Listing terms: No Special Financing
Estimated market value
Not available
Estimated sales range
Not available
Not available
Price history
| Date | Event | Price |
|---|---|---|
| 7/24/2026 | Pending sale | $425,000$219/sqft |
Source:  Cincy MLS #1885793 Report a problem Cincy MLS #1885793 Report a problem | ||
| 7/9/2026 | Listed for sale | $425,000$219/sqft |
Source: Cincy MLS #1885793 Report a problem | ||
Public tax history
| Year | Property taxes | Tax assessment |
|---|---|---|
| 2025 | $5,307 +2.3% | $97,874 |
| 2024 | $5,189 -0.5% | $97,874 |
| 2023 | $5,214 +7.6% | $97,874 +31.7% |
| 2022 | $4,845 +8% | $74,288 |
| 2021 | $4,486 | $74,288 |
| 2020 | $4,486 +6.8% | $74,288 +5% |
| 2019 | $4,199 +5.8% | $70,749 |
| 2018 | $3,968 | $70,749 |
| 2017 | $3,968 +1.8% | $70,749 +4.3% |
| 2016 | $3,899 | $67,855 |
| 2015 | $3,899 -0.2% | $67,855 |
| 2014 | $3,906 +5.9% | $67,855 -1% |
| 2013 | $3,689 -0.2% | $68,541 |
| 2012 | $3,698 +11.4% | $68,541 |
| 2011 | $3,318 -5.5% | $68,541 -10.6% |
| 2010 | $3,511 +2.3% | $76,703 |
| 2009 | $3,431 +2.5% | $76,703 |
| 2008 | $3,349 -1.1% | $76,703 -10% |
| 2007 | $3,387 +10.3% | $85,225 |
| 2006 | $3,071 -0.1% | $85,225 |
| 2005 | $3,076 +26.5% | $85,225 +35.4% |
| 2003 | $2,432 -0.7% | $62,965 |
| 2002 | $2,451 +1.4% | $62,965 +6.7% |
| 2001 | $2,417 +2.8% | $59,010 |
| 2000 | $2,352 | $59,010 |
Find assessor info on the county website
Monthly payment
Est. payment
Payment breakdown
Explore the cost of this home by adjusting the details. Changes won't be saved.Climate risks
Neighborhood: 45247
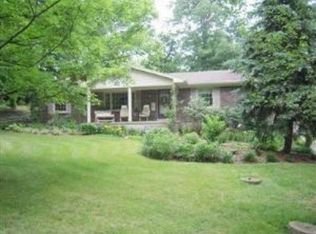
- $364,8003 bd3 ba1.6k sqft6570 Schweitzerhoff Rd, Cincinnati, OH 45247Off Market
- $429,5003 bd2 ba1.8k sqft6540 Schweitzerhoff Rd, Cincinnati, OH 45247Off Market
- $500-- bd-- ba-- sqft6560 Schweitzerhoff Rd, Cincinnati, OH 45247Off Market
- $403,0004 bd2 ba1.9k sqft6201 Castle Stone Ln, Cincinnati, OH 45247Off Market
Similar homes
- $440,0004 bd4 ba2.2k sqft4576 Runningfawn Dr, Cincinnati, OH 45247For Sale
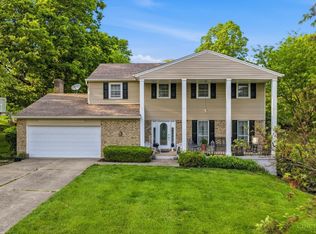
 MLS ID #1878007, Jonathan V Price, Coldwell Banker Realty. Cincy MLS
 - $449,9003 bd3 ba1.6k sqft6469 Springmyer Dr, Cincinnati, OH 45248For Sale
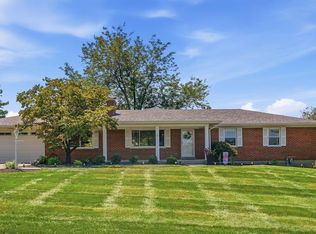 MLS ID #1892067, Anthony M Luca, Coldwell Banker Realty. Cincy MLS
 - $500,0003 bd4 ba2.5k sqft8221 Springleaf Lake Dr, Cincinnati, OH 45247For Sale
 MLS ID #1887808, John C. O'Maley, JMG Ohio. Cincy MLS
 - $325,0004 bd3 ba2.4k sqft4177 W Fork Rd, Cincinnati, OH 45247For Sale
 MLS ID #1893305, Nicole Wimmer, RE/MAX United Associates. Cincy MLS
 - $379,9004 bd3 ba2.1k sqft979 Hilliard Dr, Cincinnati, OH 45238For SaleMLS ID #1894143, Brandi N Srader Schildmeyer, Coldwell Banker Realty. Cincy MLS
- $295,0003 bd2 ba1.7k sqft5753 Boomer Rd, Cincinnati, OH 45247For SaleMLS ID #1883822, Sadia A. Shabbir, Keller Williams Seven Hills Re. Cincy MLS
- $420,0004 bd4 ba2.2k sqft2004 Crest Rd, Cincinnati, OH 45240For SaleMLS ID #1889924, Tia Slaughter, Keller Williams Seven Hills Re. Cincy MLS
- $289,9004 bd3 ba1.5k sqft3736 Benhill Dr, Cincinnati, OH 45247For SaleMLS ID #1892672, Stanley C Parkinson, Huff Realty. Cincy MLS
- $505,0004 bd4 ba2.3k sqft3834 Foxtail Ln, Cincinnati, OH 45248For SaleMLS ID #1891919, Katie Zeinner, Lohmiller Real Estate. Cincy MLS
- $359,9004 bd3 ba2k sqft4101 Turf Ln, Cincinnati, OH 45211For SaleMLS ID #1887949, Chad M. Hastie, Coldwell Banker Realty. Cincy MLS
- $239,0003 bd2 ba1.1k sqft3162 Ebenezer Rd, Cincinnati, OH 45248For SaleMLS ID #1894476, Holly S. Maloney, eXp Realty. Cincy MLS
- $375,0003 bd2 ba1.4k sqft2484 Wingham Dr, Cincinnati, OH 45238For SaleMLS ID #1881779, Ashley Rentrop, Plum Tree Realty. Cincy MLS
- $374,9003 bd2 ba1.9k sqft10811 Colerain Ave, Cincinnati, OH 45252For SaleMLS ID #1885514, Jillian Sprague, Plum Tree Realty. Cincy MLS
- $574,0003 bd4 ba2.8k sqft3685 Powner Rd, Cincinnati, OH 45248For SaleMLS ID #1893100, Holly S. Maloney, eXp Realty. Cincy MLS
- $429,9003 bd3 ba2k sqft8881 Paw Paw Ln, Cincinnati, OH 45236For SaleMLS ID #1884388, Eric Gross, eXp Realty. Cincy MLS
- $310,0003 bd2 ba1.7k sqft5159 W Kemper Rd, Cincinnati, OH 45252For SaleMLS ID #1893057, Malik Clark, Real of Ohio. Cincy MLS
- $398,0003 bd3 ba1.8k sqft6404 Tylersville Rd, West Chester, OH 45069For SaleMLS ID #1890658, Joseph Arbino, Keller Williams Advisors. Cincy MLS
- $349,9004 bd3 ba1.9k sqft11554 Lincolnshire Dr, Cincinnati, OH 45240For SaleMLS ID #1893723, Ibrahim M. Farhan, RE/MAX Preferred Group. Cincy MLS
