Beautiful updated A-Frame on secluded lot 4 bedrooms, 2 full baths 3,000 sf of living space with upgrades throughout! The 1st floor provides*no step* separate living quarters including: spacious eat in kitchen, family room built in media center, bathroom and 4th bedroom with lg closet making it ideal for guests, extended family, etc. Recent improvements include: 2014 Main floor kitchen reno, new cabinets, granite, SS Appliances. Bathroom jacuzzi tub, custom tile, new vanity & sink. 2019 new electrical breaker box 2022 new roof, 1st FL remodel, central air refurbished 2025 new vinyl siding, windows, custom oversized glass sliding door, picture window above it showcasing gorgeous backyard wooded view, security sys 2026 new gutters and new HWH, new outdoor lighting and motion sensor lighting. With its modern finishes and move-in-ready appeal, this home offers the perfect combo of private retreat ambiance yet only 5 minute drive to I74, 275, Cross County Hwy. Seller paid Home Warranty
For sale
$335,000
6525 Schweitzerhoff Rd, Cincinnati, OH 45247
4beds
2,516sqft
Single Family Residence
Built in 1985
0.63 Acres Lot
$-- Zestimate®
$133/sqft
$-- HOA
What's special
Secluded lotUpdated a-frameNew cabinetsCustom tileNew vanity and sinkCentral air refurbishedBathroom jacuzzi tub
- 5 days
- 483
- 34
Likely to sell faster than
Zillow last checked:
Listing updated:
Listed by:
Sally J. Newman-Rieman 513-885-1896,
Coldwell Banker Realty 513-922-9400
Source: Cincy MLS,MLS#: 1897784 Originating MLS: Cincinnati Area Multiple Listing Service
Facts & features
Interior
Bedrooms & bathrooms
- Bedrooms: 4
- Bathrooms: 2
- Full bathrooms: 2
Primary bedroom
- Features: Vaulted Ceiling(s), Dual Closet
- Level: Second
- Area: 180
- Dimensions: 15 x 12
Bedroom 2
- Level: Third
- Area: 126
- Dimensions: 14 x 9
Bedroom 3
- Level: Third
- Area: 126
- Dimensions: 14 x 9
Bedroom 4
- Level: First
- Area: 143
- Dimensions: 13 x 11
Bedroom 5
- Area: 0
- Dimensions: 0 x 0
Primary bathroom
- Features: Marb/Gran/Slate, Tile Floor, Tub w/Shower, Jetted Tub
Bathroom 1
- Features: Full
- Level: Second
Bathroom 2
- Features: Full
- Level: First
Dining room
- Area: 0
- Dimensions: 0 x 0
Family room
- Features: Built-ins/Bookcases, Open Concept, Tile Floor
- Area: 240
- Dimensions: 16 x 15
Kitchen
- Features: Marble/Granite/Slate, Pantry, Counter Bar, Eat-in Kitchen, Tile Floor, Wood Cabinets
- Area: 220
- Dimensions: 20 x 11
Living room
- Features: Open Concept, Closet, Fireplace, Wall-to-Wall Carpet
- Area: 342
- Dimensions: 19 x 18
Office
- Area: 0
- Dimensions: 0 x 0
Heating
- Electric, Forced Air
Cooling
- Ceiling Fan(s), Central Air
Appliances
- Included: Microwave, Oven/Range, Refrigerator, Dryer, Washer, Disposal, Wine Cooler, Electric Water Heater
Features
- Beamed Ceilings, Natural Woodwork, Vaulted Ceiling(s)
- Doors: French Doors
- Windows: Insulated Windows, Picture, Slider, Vinyl
- Basement: Full,Finished
- Attic: Storage
- Number of fireplaces: 1
- Fireplace features: Stove, Wood Burning, Living Room
Interior area
- Total structure area: 2,516
- Total interior livable area: 2,516 sqft
Video & virtual tour
Property
Parking
- Total spaces: 1
- Parking features: Driveway, Gravel
- Garage spaces: 1
- Has uncovered spaces: Yes
Accessibility
- Accessibility features: Motion Sensing Lighting
Features
- Stories: 3
- Has view: Yes
- View description: Trees/Woods
Lot
- Size: 0.63 Acres
- Features: .5 to .9 Acres
Details
- Additional structures: Shed(s)
- Parcel number: 5500211012100
- Zoning description: Residential
Construction
Type & style
- Home type: SingleFamily
- Architectural style: A-Frame
- Property subtype: Single Family Residence
Materials
- Stucco, Vinyl Siding
- Foundation: Concrete Perimeter
- Roof: Shingle
Condition
- New construction: No
- Year built: 1985
Details
- Warranty included: Yes
Utilities & green energy
- Gas: None
- Sewer: Septic Tank
- Water: Public
Community & HOA
HOA
- Has HOA: No
Location
- Region: Cincinnati
Financial & listing details
- Price per square foot: $133/sqft
- Tax assessed value: $194,040
- Annual tax amount: $3,422
- Date on market: 10/30/2026
- Listing terms: No Special Financing
Estimated market value
Not available
Estimated sales range
Not available
Not available
Price history
| Date | Event | Price |
|---|---|---|
| 10/30/2026 | Listed for sale | $335,000+245.4%$133/sqft |
Source:  Cincy MLS #1897784 Report a problem | ||
| 6/30/2010 | Sold | $97,000$39/sqft |
Source: Cincy MLS #1219049 Report a problem | ||
| 10/30/1999 | Sold | $97,000$39/sqft |
Source: Cincy MLS #681751 Report a problem | ||
Public tax history
| Year | Property taxes | Tax assessment |
|---|---|---|
| 2025 | $3,622 -0.2% | $67,914 |
| 2024 | $3,630 +1.7% | $67,914 |
| 2023 | $3,568 +1.8% | $67,914 +19.6% |
| 2022 | $3,506 +10.1% | $56,770 |
| 2021 | $3,183 | $56,770 |
| 2020 | $3,183 -5.6% | $56,770 +4% |
| 2019 | $3,373 +4.7% | $54,586 |
| 2018 | $3,222 | $54,586 |
| 2017 | $3,222 +61% | $54,586 +62.4% |
| 2016 | $2,001 | $33,611 |
| 2015 | $2,001 +0% | $33,611 |
| 2014 | $2,001 +5.7% | $33,611 -1% |
| 2013 | $1,892 +9.7% | $33,950 |
| 2012 | $1,725 +6.7% | $33,950 |
| 2011 | $1,616 -45.1% | $33,950 -48% |
| 2010 | $2,945 +2.2% | $65,272 |
| 2009 | $2,881 +2.4% | $65,272 |
| 2008 | $2,814 +2% | $65,272 -2% |
| 2007 | $2,758 +9.3% | $66,605 |
| 2006 | $2,524 -0.5% | $66,605 |
| 2005 | $2,538 +90.6% | $66,605 +102.2% |
| 2003 | $1,331 -0.8% | $32,935 |
| 2002 | $1,342 -33.6% | $32,935 -29.9% |
| 2001 | $2,022 +2.6% | $47,005 |
| 2000 | $1,970 | $47,005 |
Find assessor info on the county website
Monthly payment
Est. payment
Payment breakdown
Explore the cost of this home by adjusting the details. Changes won't be saved.Climate risks
Neighborhood: 45247
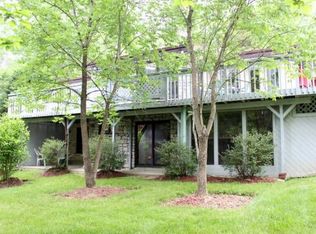

Similar homes
- $379,9004 bd3 ba2.1k sqft5800 W Fork Rd, Cincinnati, OH 45247For Sale
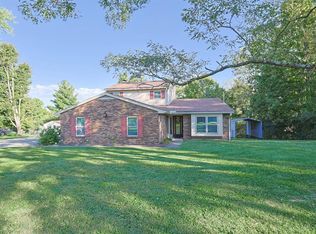
 MLS ID #1897399, Matthew R. Riley, Sibcy Cline, Inc.. Cincy MLS
- $315,0004 bd3 ba2.4k sqft4177 W Fork Rd, Cincinnati, OH 45247For Sale
 MLS ID #1893305, Nicole Wimmer, RE/MAX United Associates. Cincy MLS
- $314,7004 bd3 ba1.9k sqft11962 Cedarcreek Dr, Cincinnati, OH 45240For Sale
 MLS ID #1898967, Bryan Smith, eXp Realty. Cincy MLS
- $449,0004 bd4 ba2.3k sqft3834 Foxtail Ln, Cincinnati, OH 45248For Sale
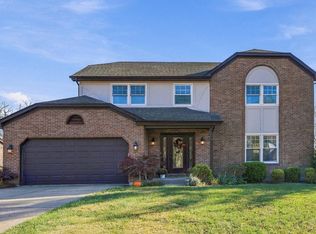 MLS ID #1898805, Lisa McCarthy, Coldwell Banker Realty. Cincy MLS
- $420,0004 bd4 ba2.2k sqft4576 Runningfawn Dr, Cincinnati, OH 45247For SaleMLS ID #1878007, Jonathan V Price, Coldwell Banker Realty. Cincy MLS
- $340,0003 bd3 ba2.5k sqft6417 Mapleton Ave, Cincinnati, OH 45233For SaleMLS ID #1897138, Holly S. Maloney, eXp Realty. Cincy MLS
- $339,9003 bd3 ba2.1k sqft3926 Harvestridge Dr, Cincinnati, OH 45211For SaleMLS ID #1896504, Diane R. Serraino, eXp Realty. Cincy MLS
- $375,0003 bd2 ba2.2k sqft4925 Springdale Rd, Cincinnati, OH 45251For SaleMLS ID #1896178, Daniel Baron, Keller Williams Advisors. Cincy MLS
- $320,0004 bd3 ba1.8k sqft3412 Thorndale Ct, Cincinnati, OH 45239For SaleMLS ID #1896396, Sue S Lewis, Sibcy Cline, Inc.. Cincy MLS
- $307,9003 bd3 ba1.7k sqft10228 Springbeauty Ln, Cincinnati, OH 45231For SaleMLS ID #1898341, Sherry Mason, Keller Williams Advisors. Cincy MLS
- $379,0003 bd2 ba3k sqft3093 Diehl Rd, Cincinnati, OH 45211For SaleMLS ID #1893869, Dean Frank, Coldwell Banker Realty. Cincy MLS
- $399,9994 bd3 ba2.4k sqft6067 Day Rd, Cincinnati, OH 45252For SaleMLS ID #1890745, Mark Schupp, Sibcy Cline, Inc.. Cincy MLS
- $305,0004 bd2 ba1.7k sqft10699 West Rd, Harrison, OH 45030For SaleMLS ID #1897928, Anissa Lawhorn Howe, Coldwell Banker Realty. Cincy MLS
- $289,9005 bd3 ba2.2k sqft1769 Acreview Dr, Cincinnati, OH 45240For SaleMLS ID #1892759, Dana Smith, Coldwell Banker Realty. Cincy MLS
- $294,9003 bd2 ba1.8k sqft1831 Churchwood Dr, Cincinnati, OH 45238For SaleMLS ID #1897785, Kimberly D. Beyer, RE/MAX United Associates. Cincy MLS
- $405,0004 bd5 ba3.1k sqft7870 Surreywood Dr, North Bend, OH 45052For SaleMLS ID #1896546, Melissa S Leurck, Coldwell Banker Realty. Cincy MLS
- $259,9003 bd2 ba1.3k sqft5459 Joey Ter, Cincinnati, OH 45248For SaleMLS ID #1898849, Nicole A. Rankin, Coldwell Banker Realty. Cincy MLS
- $348,9004 bd3 ba2k sqft277 Symmes Rd, Fairfield, OH 45014For SaleMLS ID #1890703, Dan Weber, Plum Tree Realty. Cincy MLS
- $294,9004 bd3 ba2.1k sqft6747 Plainfield Rd, Cincinnati, OH 45236For SaleMLS ID #1898505, Kevin E Hildebrand, eXp Realty. Cincy MLS
