Don't let the flag lot cause you to overlook this exceptional opportunity in Anderson Township. Tucked away from the road this move-in-ready home features the space and location today's buyers are searching for. The updated kitchen is ready for everyday living and entertaining, while multiple fireplaces add warmth and character throughout the home. The finished LL provides valuable additional living space, perfect for a recreation room, media room, home office, or entertaining guests. Step outside to the large deck, an ideal setting for outdoor dining, summer gatherings, or simply enjoying your private surroundings. Located in the highly sought-after Forest Hills School District, this home is perfectly timed for buyers looking to get settled before the new school year begins. Enjoy the best of both worlds, a peaceful setting with convenient access to Beechmont Avenue, I-275, shopping, dining, parks, and everyday amenities. Schedule your showing today!
For sale
$450,000
8592 Sunmont Dr, Cincinnati, OH 45255
4beds
2,162sqft
:
Get pre-qualified$3,284/mo
Single Family Residence
Built in 2000
10,105 Square Feet Lot
$-- Zestimate®
$208/sqft
$-- HOA
What's special
- 10 days |
- 980 |
- 60 |
Likely to sell faster than
Zillow last checked:
Listing updated:
Listed by:
Dianna J. Shelton 513-403-1095,
Coldwell Banker Realty 513-474-5000
Source: Cincy MLS,MLS#: 1885864 Originating MLS: Cincinnati Area Multiple Listing Service
Originating MLS: Cincinnati Area Multiple Listing Service
Facts & features
Interior
Bedrooms & bathrooms
- Bedrooms: 4
- Bathrooms: 4
- Full bathrooms: 2
- 1/2 bathrooms: 2
Primary bedroom
- Features: Bath Adjoins, Vaulted Ceiling(s), Walk-In Closet(s), Wall-to-Wall Carpet
- Level: Second
- Area: 294
- Dimensions: 21 x 14
Bedroom 2
- Level: Second
- Area: 168
- Dimensions: 14 x 12
Bedroom 3
- Level: Second
- Area: 182
- Dimensions: 14 x 13
Bedroom 4
- Level: Second
- Area: 169
- Dimensions: 13 x 13
Bedroom 5
- Area: 0
- Dimensions: 0 x 0
Primary bathroom
- Features: Shower, Tile Floor, Double Vanity, Tub
Bathroom 1
- Features: Full
- Level: Second
Bathroom 2
- Features: Full
- Level: Second
Bathroom 3
- Features: Partial
- Level: First
Bathroom 4
- Features: Partial
- Level: Basement
Dining room
- Features: Open
- Level: First
- Area: 156
- Dimensions: 12 x 13
Family room
- Features: Bookcases, Wall-to-Wall Carpet, Fireplace, Wet Bar
- Area: 476
- Dimensions: 28 x 17
Kitchen
- Features: Pantry, Counter Bar, Eat-in Kitchen, Kitchen Island, Wood Cabinets, Marble/Granite/Slate, Other
- Area: 196
- Dimensions: 14 x 14
Living room
- Features: Fireplace, Other
- Area: 270
- Dimensions: 15 x 18
Office
- Area: 0
- Dimensions: 0 x 0
Heating
- Gas
Cooling
- Central Air
Appliances
- Included: Disposal, Microwave, Oven/Range, Refrigerator, Gas Water Heater
Features
- High Ceilings, Vaulted Ceiling(s), Ceiling Fan(s), Recessed Lighting
- Doors: Multi Panel Doors
- Windows: Vinyl
- Basement: Full,Partially Finished,WW Carpet
- Attic: Storage
- Number of fireplaces: 2
- Fireplace features: Gas, Basement, Family Room, Living Room
Interior area
- Total structure area: 2,162
- Total interior livable area: 2,162 sqft
Video & virtual tour
Property
Parking
- Total spaces: 2
- Parking features: On Street, Driveway
- Attached garage spaces: 2
- Has uncovered spaces: Yes
Features
- Levels: Two
- Stories: 2
- Patio & porch: Deck
- Exterior features: Other
Lot
- Size: 10,105 Square Feet
- Features: Flag Lot, Less than .5 Acre
Details
- Parcel number: 5000040025000
- Zoning description: Residential
- Other equipment: Sump Pump
Construction
Type & style
- Home type: SingleFamily
- Architectural style: Traditional
- Property subtype: Single Family Residence
Materials
- Brick, Stone, Vinyl Siding
- Foundation: Concrete Perimeter
- Roof: Shingle
Condition
- New construction: No
- Year built: 2000
Utilities & green energy
- Electric: 220 Volts
- Gas: Natural
- Sewer: Public Sewer
- Water: Public
- Utilities for property: Cable Connected
Community & HOA
Community
- Security: Security System, Smoke Alarm
HOA
- Has HOA: No
Location
- Region: Cincinnati
Financial & listing details
- Price per square foot: $208/sqft
- Tax assessed value: $375,750
- Annual tax amount: $8,260
- Date on market: 7/23/2026
- Listing terms: No Special Financing
Estimated market value
Not available
Estimated sales range
Not available
Not available
Price history
| Date | Event | Price |
|---|---|---|
| 7/23/2026 | Listed for sale | $450,000-2.2%$208/sqft |
Source:  Cincy MLS #1885864 Report a problem Cincy MLS #1885864 Report a problem | ||
| 7/23/2026 | Listing removed | $460,000$213/sqft |
Source: Cincy MLS #1880029 Report a problem | ||
| 6/17/2026 | Price change | $460,000-5.2%$213/sqft |
Source: Cincy MLS #1880029 Report a problem | ||
| 6/3/2026 | Price change | $485,000-3%$224/sqft |
Source: Cincy MLS #1880029 Report a problem | ||
| 5/23/2026 | Listed for sale | $500,000$231/sqft |
Source: Cincy MLS #1880029 Report a problem | ||
Public tax history
| Year | Property taxes | Tax assessment |
|---|---|---|
| 2024 | $8,029 +5.1% | $131,513 |
| 2023 | $7,639 +31.6% | $131,513 +47.8% |
| 2022 | $5,803 +1.3% | $88,974 |
| 2021 | $5,731 | $88,974 |
| 2020 | $5,731 +9.5% | $88,974 +13% |
| 2019 | $5,236 +6% | $78,736 |
| 2018 | $4,940 | $78,736 |
| 2017 | $4,940 +0.4% | $78,736 -0.2% |
| 2016 | $4,918 0% | $78,873 |
| 2015 | $4,918 -0.1% | $78,873 |
| 2014 | $4,922 +14.1% | $78,873 +8% |
| 2013 | $4,314 -0.3% | $73,031 |
| 2012 | $4,327 +7.9% | $73,031 |
| 2011 | $4,012 -9.3% | $73,031 -12.7% |
| 2010 | $4,425 +2.3% | $83,647 |
| 2009 | $4,324 +2.3% | $83,647 |
| 2008 | $4,228 +7.9% | $83,647 +4% |
| 2007 | $3,919 +0.7% | $80,430 |
| 2006 | $3,892 +11.2% | $80,430 |
| 2005 | $3,500 -0.2% | $80,430 +10.4% |
| 2003 | $3,506 -0.6% | $72,870 |
| 2002 | $3,525 -4.3% | $72,870 |
| 2001 | $3,683 +407.7% | $72,870 +417.9% |
| 2000 | $726 | $14,070 |
Find assessor info on the county website
Monthly payment
Est. payment
Payment breakdown
Explore the cost of this home by adjusting the details. Changes won't be saved.Climate risks
Neighborhood: Forestville
Nearby schools
GreatSchools rating
- 7/10Ayer Elementary SchoolGrades: K-6Distance: 0.7 mi
- 9/10Nagel Middle SchoolGrades: 7-8Distance: 0.9 mi
- 8/10Anderson High SchoolGrades: 9-12Distance: 1.7 mi
- $453,1004 bd2 ba2.7k sqft8596 Sunmont Dr, Cincinnati, OH 45255Off Market
- $516,7004 bd4 ba2.6k sqft8594 Sunmont Dr, Cincinnati, OH 45255Off Market
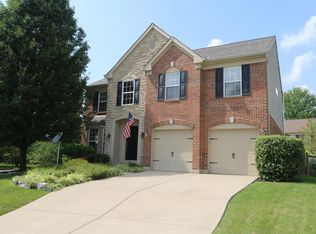
- $479,6004 bd4 ba2.1k sqft8590 Sunmont Dr, Cincinnati, OH 45255Off Market
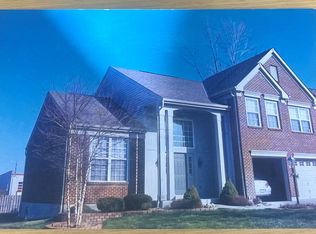
- $450,0004 bd4 ba2k sqft8586 Sunmont Dr, Cincinnati, OH 45255Sold
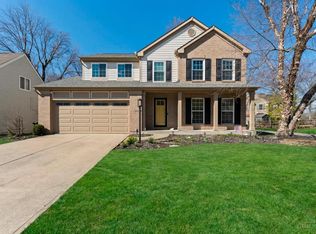
- $446,1004 bd2 ba2.3k sqft8598 Sunmont Dr, Cincinnati, OH 45255Off Market
- $565,0004 bd4 ba2.7k sqft8602 Sunmont Dr, Cincinnati, OH 45255Sold
- $400,9004 bd2 ba1.6k sqft8580 Sunmont Dr, Cincinnati, OH 45255Off Market
- $565,7004 bd4 ba3.7k sqft8608 Sunmont Dr, Cincinnati, OH 45255Sold
A local agent can set up tours, give advice and negotiate with sellers.
A local lender can help you make sure your offer is ready when you are.
Similar homes
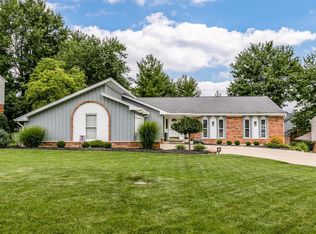
- $429,9004 bd3 ba2.9k sqft785 Elderwood Dr, Cincinnati, OH 45255For Sale
 MLS ID #1888404, Jason Smith, Plum Tree Realty. Cincy MLS
 - $475,0005 bd4 ba2.4k sqft4249 Hidden Creek Ct, Batavia, OH 45103For Sale
 MLS ID #1888429, Bettina F. Ramundo, Comey & Shepherd. Cincy MLS
 - $359,9004 bd3 ba2.8k sqft1728 Rockhurst Ln, Cincinnati, OH 45255For Sale
 MLS ID #1880734, Ronald A Bisher, Coldwell Banker Realty. Cincy MLS
 - $499,9994 bd3 ba3.1k sqft1089 Stormy Way, Cincinnati, OH 45230For Sale
 MLS ID #1887779, Benjamin D. Chassagne, Huff Realty. Cincy MLS
 - $540,0004 bd3 ba2k sqft2678 Royalwoods Ct, Cincinnati, OH 45244For SaleMLS ID #1888684, Lora E Allen, RE/MAX Victory + Affiliates. Cincy MLS
- $475,0005 bd3 ba2.2k sqft2066 Evanor Ln, Cincinnati, OH 45244For SaleMLS ID #1884204, Adam G Marit, Real Link. Cincy MLS
- $430,0004 bd3 ba2.3k sqft4042 Catalina Ln, Batavia, OH 45103For SaleMLS ID #1885548, Cindy J Shetterly, Keller Williams Distinctive RE. Cincy MLS
- $465,0004 bd4 ba2.6k sqft309 E Stoneridge Dr, Milford, OH 45150For SaleMLS ID #1887601, Michael D Moore, eXp Realty. Cincy MLS
- $440,0004 bd4 ba2.4k sqft765 Harmony Valley Dr, Alexandria, KY 41001For SaleMLS ID #645151, Kerry Schrand-Rawe, Huff Realty - Florence. NKMLS
- $367,9003 bd3 ba2k sqft3390 Miljoie Dr, Cincinnati, OH 45244For SaleMLS ID #1888217, Scott Fogt, Berkshire Hathaway HomeService. Cincy MLS
- $439,5004 bd3 ba2.2k sqft300 Katiebud Dr, Cincinnati, OH 45238For SaleMLS ID #1880520, Chad Warman, Keller Williams Seven Hills Re. Cincy MLS
- $449,9005 bd4 ba2k sqft1553 Deerwoods Dr, Milford, OH 45150For SaleMLS ID #1884261, Allen D. Ernst, Coldwell Banker Realty. Cincy MLS
- $449,0004 bd4 ba2.1k sqft6947 Dimmick Rd, West Chester, OH 45069For SaleMLS ID #1886093, Patrick Lach, Sibcy Cline, Inc.. Cincy MLS
- $449,9003 bd3 ba2.2k sqft1207 Isis Ave, Cincinnati, OH 45208For SaleMLS ID #1884703, Rick J Finn, Coldwell Banker Realty. Cincy MLS
- $437,5004 bd4 ba2.4k sqft2140 Crossridge Dr, Batavia, OH 45103For SaleMLS ID #1873260, Rachel Newkirk, Keller Williams Seven Hills Re. Cincy MLS
- $350,0003 bd3 ba1.5k sqft1263 Glen Haven Ln, Batavia, OH 45103For SaleMLS ID #1888420, Diane D Gillespie, Coldwell Banker Realty. Cincy MLS
- $450,0004 bd3 ba1.6k sqft776 Mallard Dr, Alexandria, KY 41001For SaleMLS ID #643938, Deron Schell, Huff Realty - Florence. NKMLS
- $440,0004 bd3 ba2.3k sqft9011 Revere Run, West Chester, OH 45069For SaleMLS ID #1887869, Kathy K Landstra, Sibcy Cline, Inc.. Cincy MLS
- $399,9004 bd3 ba2.2k sqft320 Parktrail Ln, Cincinnati, OH 45238For SaleMLS ID #1888067, Monica Roberts, Coldwell Banker Realty. Cincy MLS
- $514,9003 bd3 ba2.7k sqft3781 Fairmount Cir, Cincinnati, OH 45245For SaleMLS ID #1887591, Tina L. Varner, Century 21 Home Star Realty. Cincy MLS
