Welcome to 765 Harmony Valley Drive in the desirable Arcadia community! This beautiful home features a covered front porch, private study, formal dining room, and a thoughtfully designed floor plan ideal for everyday living. The kitchen offers stainless steel appliances, a walk-in pantry, and a bright morning room that opens to the spacious family room. Upstairs, you'll find a relaxing owner's suite with a private bath, three additional bedrooms, a versatile loft, and convenient second-floor laundry. The drywalled basement adds incredible potential with a half bath already in place and plumbing for a future shower, making it easy to finish the space and create the perfect rec room and guest suite. Complete with a two-car garage, this home offers the perfect blend of comfort, space, and opportunity.
Pending
Price cut: $5K (8/7)
$435,000
765 Harmony Valley Dr, Alexandria, KY 41001
4beds
2,480sqft
Single Family Residence, Residential
Built in 2020
8,712 Square Feet Lot
$-- Zestimate®
$175/sqft
$43/mo HOA
What's special
Convenient second-floor laundrySpacious family roomTwo-car garagePrivate studyVersatile loftThoughtfully designed floor planCovered front porch
- 21 days |
- 343 |
- 22 |
Zillow last checked:
Listing updated:
Listed by:
Kerry Schrand-Rawe 859-816-0060,
Huff Realty - Florence
Source: NKMLS,MLS#: 645151
Facts & features
Interior
Bedrooms & bathrooms
- Bedrooms: 4
- Bathrooms: 4
- Full bathrooms: 2
- 1/2 bathrooms: 2
Primary bedroom
- Level: Second
- Area: 238
- Dimensions: 14 x 17
Bedroom 2
- Level: Second
- Area: 132
- Dimensions: 12 x 11
Bedroom 3
- Level: Second
- Area: 132
- Dimensions: 12 x 11
Bedroom 4
- Level: Second
- Area: 156
- Dimensions: 13 x 12
Dining room
- Level: First
- Area: 130
- Dimensions: 13 x 10
Dining room
- Level: First
- Area: 130
- Dimensions: 13 x 10
Family room
- Level: First
- Area: 285
- Dimensions: 19 x 15
Kitchen
- Level: First
- Area: 117
- Dimensions: 13 x 9
Laundry
- Level: Second
- Area: 45
- Dimensions: 5 x 9
Loft
- Level: Second
- Area: 170
- Dimensions: 17 x 10
Heating
- Electric
Cooling
- Central Air
Appliances
- Included: Stainless Steel Appliance(s), Electric Oven, Electric Range, Dishwasher, Disposal, Microwave, Refrigerator
Features
- Laminate Counters, Kitchen Island, Pantry, Double Vanity, Chandelier, Ceiling Fan(s), High Ceilings, Recessed Lighting
- Windows: Vinyl Frames
- Basement: Full
Interior area
- Total structure area: 2,459
- Total interior livable area: 2,480 sqft
Property
Parking
- Total spaces: 2
- Parking features: Attached, Driveway, Garage
- Attached garage spaces: 2
- Has uncovered spaces: Yes
Features
- Levels: Two
- Stories: 2
- Patio & porch: Deck, Patio
- Exterior features: Private Yard, Outdoor Grill
- Has view: Yes
- View description: Trees/Woods
Lot
- Size: 8,712 Square Feet
Details
- Parcel number: 9999939325.00
- Zoning description: Residential
Construction
Type & style
- Home type: SingleFamily
- Architectural style: Traditional
- Property subtype: Single Family Residence, Residential
Materials
- Vertical Siding, Brick, Stone, Stucco, Vinyl Siding
- Foundation: Poured Concrete
- Roof: Shingle
Condition
- New construction: No
- Year built: 2020
Utilities & green energy
- Sewer: Public Sewer
- Water: Public
Community & HOA
Community
- Security: Smoke Detector(s)
HOA
- Has HOA: Yes
- Amenities included: Playground, Pool, Clubhouse, Trail(s)
- HOA fee: $517 annually
Location
- Region: Alexandria
Financial & listing details
- Price per square foot: $175/sqft
- Tax assessed value: $312,347
- Annual tax amount: $3,723
- Date on market: 7/30/2026
- Cumulative days on market: 22 days
Estimated market value
Not available
Estimated sales range
Not available
Not available
Price history
| Date | Event | Price |
|---|---|---|
| 8/17/2026 | Pending sale | $435,000$175/sqft |
Source:  NKMLS #645151 Report a problem NKMLS #645151 Report a problem | ||
| 8/7/2026 | Price change | $435,000-1.1%$175/sqft |
Source: NKMLS #645151 Report a problem | ||
| 7/29/2026 | Listed for sale | $440,000+40.9%$177/sqft |
Source: NKMLS #645151 Report a problem | ||
| 6/18/2020 | Sold | $312,347$126/sqft |
Source: Public Record Report a problem | ||
Public tax history
| Year | Property taxes | Tax assessment |
|---|---|---|
| 2025 | $3,723 -1.3% | $312,347 |
| 2024 | $3,773 +2.4% | $312,347 |
| 2023 | $3,686 -4.1% | $312,347 |
| 2022 | $3,842 -1.2% | $312,347 |
| 2021 | $3,889 | $312,347 |
Find assessor info on the county website
Monthly payment
Est. payment
Payment breakdown
Explore the cost of this home by adjusting the details. Changes won't be saved.Climate risks
Neighborhood: 41001
Nearby schools
GreatSchools rating
- 8/10Donald E. Cline Elementary SchoolGrades: PK-5Distance: 4 mi
- 6/10Campbell County Middle SchoolGrades: 6-8Distance: 0.5 mi
- 9/10Campbell County High SchoolGrades: 9-12Distance: 3.4 mi
Schools provided by the listing agent
- Elementary: Reiley Elementary
- Middle: Campbell County Middle School
- High: Campbell County High
Source: NKMLS. This data may not be complete. We recommend contacting the local school district to confirm school assignments for this home.
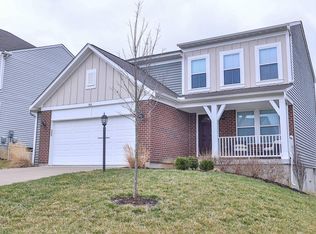
- $360,0003 bd4 ba1.8k sqft769 Harmony Valley Dr, Alexandria, KY 41001Sold
- $446,0003 bd2 ba2.1k sqft757 Harmony Valley Dr, Alexandria, KY 41001Off Market

- $345,1004 bd2 ba1.6k sqft52 Wright Ct, Alexandria, KY 41001Off Market
- $475,0004 bd3 ba2k sqft764 Harmony Valley Dr, Alexandria, KY 41001For Sale By Owner

- $353,5003 bd3 ba1.8k sqft761 Harmony Valley Dr, Alexandria, KY 41001Sold
- $491,500-- bd-- ba-- sqft777 Harmony Valley Dr, Alexandria, KY 41001Off Market
- $447,2004 bd3 ba-- sqft768 Harmony Valley Dr, Alexandria, KY 41001Off Market
- $430,100-- bd-- ba-- sqft760 Harmony Valley Dr, Alexandria, KY 41001Off Market
A local agent can set up tours, give advice and negotiate with sellers.
A local lender can help you make sure your offer is ready when you are.
Similar homes
- $525,0004 bd3 ba3.1k sqft8014 Arcadia Blvd, Alexandria, KY 41001For Sale
 MLS ID #645273, Kelli Redwine, Keller Williams Realty Service. NKMLS
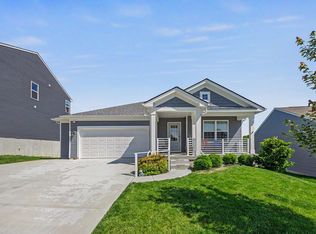
 - $400,0003 bd2 ba1.5k sqft785 Harmony Valley Dr, Alexandria, KY 41001For Sale
 MLS ID #645141, Katrina Holtmeier, Keller Williams Realty Service. NKMLS
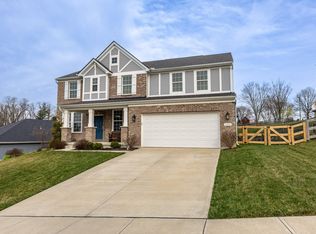
 - $469,9004 bd3 ba2.9k sqft1314 Osprey Ct, Alexandria, KY 41001For Sale
 MLS ID #631457, John Coffman, Coffman's Realty. NKMLS
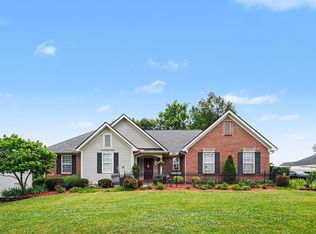
 - $440,0004 bd3 ba1.6k sqft776 Mallard Dr, Alexandria, KY 41001For Sale
 MLS ID #643938, Deron Schell, Huff Realty - Florence. NKMLS
 - $410,0004 bd3 ba3k sqft1233 Summerlake Dr, Alexandria, KY 41001For SaleMLS ID #643907, Laura Benson, Coldwell Banker Realty. NKMLS
- $499,9003 bd4 ba2.6k sqft655 Mallard Dr, Alexandria, KY 41001For SaleMLS ID #645657, Molly Thoms, Coldwell Banker Realty. NKMLS
- $365,0004 bd3 ba2.2k sqft152 Ridgewood Dr, Alexandria, KY 41001For SaleMLS ID #645366, Caldwell Group, eXp Realty, LLC. NKMLS
- $399,9004 bd4 ba2.3k sqft6263 Holm Oak Ct, Independence, KY 41051For SaleMLS ID #645610, Adam Marit, Real Link LLC. NKMLS
- $339,9003 bd3 ba1.6k sqft9766 Whispering Way, Alexandria, KY 41001For SaleMLS ID #645414, Scott Oyler, Coldwell Banker Realty. NKMLS
- $449,9005 bd4 ba2.1k sqft820 Flourmill Ct, Independence, KY 41051For SaleMLS ID #644436, Melissa Pryor, RE/MAX Victory + Affiliates. NKMLS
- $447,9004 bd3 ba2.3k sqft2819 Bentwood Dr, Independence, KY 41051For SaleMLS ID #643868, Lisa Brandenburg, Huff Realty - Florence. NKMLS
- $328,0003 bd3 ba2.1k sqft11119 Dairybarn Ln, Alexandria, KY 41001For Sale By Owner
- $419,0004 bd3 ba2.3k sqft4042 Catalina Ln, Batavia, OH 45103For Sale
 MLS ID #1889482, Cindy J Shetterly, Keller Williams Distinctive RE. Cincy MLS
 - $450,0004 bd4 ba2.1k sqft8592 Sunmont Dr, Cincinnati, OH 45255For SaleMLS ID #1885864, Dianna J. Shelton, Coldwell Banker Realty. Cincy MLS
- $459,0004 bd3 ba2.7k sqft3857 Circollo Dr, Covington, KY 41017For SaleMLS ID #643832, Sarah Brooks, KW Seven Hills Realty. NKMLS
- $425,0004 bd3 ba2.7k sqft1340 Meadowcrest Cir, Independence, KY 41051For SaleMLS ID #644512, Jamie Nussbaum-Loveless, Berkshire Hathaway HomeService. NKMLS
- $244,9002 bd2 ba1.3k sqft7495 Flintshire Dr, Alexandria, KY 41001For SaleMLS ID #645372, Patrick Henschen, Huff Realty - Ft. Mitchell. NKMLS
- $439,0004 bd3 ba2.9k sqft1311 Scottish Ln, Union, KY 41091For SaleMLS ID #644196, Amy Zimmerman, exp Realty, LLC. NKMLS
- $379,9004 bd3 ba2.2k sqft4456 Springfield Ct, Batavia, OH 45103For SaleMLS ID #1889822, Tyler Dietz, Keller Williams Seven Hills Re. Cincy MLS
- $409,0004 bd4 ba2.1k sqft11470 Wynfair Ct, Walton, KY 41094For SaleMLS ID #644629, Mandy Kinley, Coldwell Banker Realty FM. NKMLS
