Don't miss your chance to call this Alexandria RANCH your new home! Welcome home to this gorgeous, like-new home nestled in the highly desirable Arcadia subdivision! This pristine Drees Alexander model seamlessly blends modern style with everyday comfort. The heart of the home features a spacious, open-concept kitchen and living area complete with sleek granite countertops, stainless steel appliances, and beautiful neutral luxury vinyl plank flooring. Down the hall, you'll find two comfortable bedrooms plus a home office that can easily serve as a 3rd bedroom. Need more space? The massive basement adds loads of living area when finished, plus a convenient plumbing rough-in for a future bath. Notable upgrades include custom window treatments throughout and an expanded, oversized garage. There are three steps to the front door, otherwise everything on the main level! A true turnkey opportunity in a stellar location! Buyer to verify all accurate data independently, including schools, taxes, and square footage.
For sale
Price cut: $15K (7/29)
$400,000
785 Harmony Valley Dr, Alexandria, KY 41001
3beds
1,540sqft
Single Family Residence, Residential
Built in 2023
10,018 Square Feet Lot
$-- Zestimate®
$260/sqft
$42/mo HOA
What's special
- 30 days |
- 507 |
- 14 |
Likely to sell faster than
Zillow last checked:
Listing updated:
Listed by:
Katrina Holtmeier 513-504-0280,
Keller Williams Realty Service
Source: NKMLS,MLS#: 645141
Facts & features
Interior
Bedrooms & bathrooms
- Bedrooms: 3
- Bathrooms: 2
- Full bathrooms: 2
Primary bedroom
- Features: Window Treatments, Walk-In Closet(s), Bath Adjoins, Ceiling Fan(s)
- Level: First
- Area: 21576
- Dimensions: 124 x 174
Bedroom 2
- Features: Luxury Vinyl Flooring
- Level: First
- Area: 1404
- Dimensions: 13 x 108
Dining room
- Features: Walk-Out Access, See Remarks, Luxury Vinyl Flooring
- Level: First
- Area: 12508
- Dimensions: 106 x 118
Entry
- Features: Entrance Foyer
- Level: First
- Area: 42770
- Dimensions: 47 x 910
Kitchen
- Features: Walk-Out Access, See Remarks, Luxury Vinyl Flooring
- Level: First
- Area: 17286
- Dimensions: 134 x 129
Laundry
- Features: See Remarks
- Level: First
- Area: 36210
- Dimensions: 71 x 510
Living room
- Features: Walk-Out Access, Ceiling Fan(s), See Remarks, Luxury Vinyl Flooring
- Level: First
- Area: 2877
- Dimensions: 137 x 21
Office
- Features: Luxury Vinyl Flooring
- Level: First
- Area: 1235
- Dimensions: 13 x 95
Primary bath
- Features: Double Vanity, Shower
- Level: First
- Area: 8352
- Dimensions: 87 x 96
Heating
- Forced Air, Electric
Cooling
- Central Air
Appliances
- Included: Stainless Steel Appliance(s), Gas Range, Dishwasher, Disposal, Microwave, Refrigerator
- Laundry: Main Level
Features
- See Remarks, Kitchen Island, Walk-In Closet(s), Storage, Smart Thermostat, Pantry, Open Floorplan, High Speed Internet, Granite Counters, Entrance Foyer, Eat-in Kitchen, Ceiling Fan(s), High Ceilings
- Has basement: Yes
Interior area
- Total structure area: 1,540
- Total interior livable area: 1,540 sqft
Property
Parking
- Total spaces: 2
- Parking features: Attached, Garage Faces Front
- Attached garage spaces: 2
Features
- Levels: One
- Stories: 1
- Patio & porch: Deck
- Has view: Yes
- View description: Neighborhood
Lot
- Size: 10,018 Square Feet
- Dimensions: 51 x 167 x 74 x 167
- Features: Sloped
Details
- Parcel number: 9999939320.00
- Zoning description: Residential
Construction
Type & style
- Home type: SingleFamily
- Architectural style: Ranch
- Property subtype: Single Family Residence, Residential
Materials
- Brick, Vinyl Siding
- Foundation: Poured Concrete
- Roof: Shingle
Condition
- Existing Structure
- New construction: No
- Year built: 2023
Utilities & green energy
- Sewer: Public Sewer
- Water: Public
- Utilities for property: Cable Available, Sewer Available, Water Available
Community & HOA
Community
- Security: Smoke Detector(s)
- Subdivision: Arcadia Subdivision
HOA
- Has HOA: Yes
- Amenities included: Trail(s), Management
- Services included: Association Fees
- HOA fee: $505 annually
Location
- Region: Alexandria
Financial & listing details
- Price per square foot: $260/sqft
- Tax assessed value: $320,978
- Annual tax amount: $3,241
- Date on market: 7/29/2026
- Cumulative days on market: 84 days
- Road surface type: Paved
Estimated market value
Not available
Estimated sales range
Not available
Not available
Price history
| Date | Event | Price |
|---|---|---|
| 7/29/2026 | Price change | $400,000-3.6%$260/sqft |
Source:  NKMLS #645141 Report a problem NKMLS #645141 Report a problem | ||
| 6/5/2026 | Listed for sale | $415,000+7.2%$269/sqft |
Source: NKMLS #643328 Report a problem | ||
| 2/13/2023 | Sold | $386,978+486.3%$251/sqft |
Source: Public Record Report a problem | ||
| 9/26/2022 | Sold | $66,000$43/sqft |
Source: Public Record Report a problem | ||
Public tax history
| Year | Property taxes | Tax assessment |
|---|---|---|
| 2025 | $3,241 -16.4% | $320,978 |
| 2024 | $3,877 -15.1% | $320,978 -17.1% |
| 2023 | $4,566 +450% | $386,978 +473.3% |
| 2022 | $830 -1.2% | $67,500 |
| 2021 | $840 | $67,500 |
Find assessor info on the county website
Monthly payment
Est. payment
Payment breakdown
Explore the cost of this home by adjusting the details. Changes won't be saved.Climate risks
Neighborhood: 41001
Nearby schools
GreatSchools rating
- 8/10Donald E. Cline Elementary SchoolGrades: PK-5Distance: 4 mi
- 6/10Campbell County Middle SchoolGrades: 6-8Distance: 0.4 mi
- 9/10Campbell County High SchoolGrades: 9-12Distance: 3.4 mi
Schools provided by the listing agent
- Elementary: Campbell Ridge Elementary
- Middle: Campbell County Middle School
- High: Campbell County High
Source: NKMLS. This data may not be complete. We recommend contacting the local school district to confirm school assignments for this home.
- $348,4734 bd3 ba2.7k sqft789 Harmony Valley Dr, Alexandria, KY 41001Sold
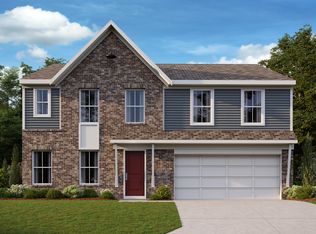
- $488,700-- bd-- ba-- sqft777 Harmony Valley Dr, Alexandria, KY 41001Off Market
- $379,300-- bd-- ba-- sqft793 Harmony Valley Dr, Alexandria, KY 41001Off Market
- $271,1004 bd1 ba1.4k sqft48 Wright Ct, Alexandria, KY 41001Off Market
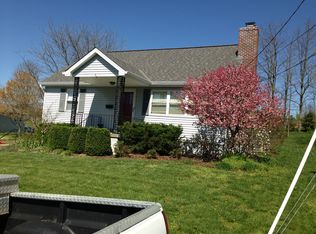
- $301,6003 bd1 ba2.1k sqft46 Wright Ct, Alexandria, KY 41001Off Market
- $425,0002 bd3 ba1.5k sqft786 Harmony Valley Dr, Alexandria, KY 41001Sold
- $358,6004 bd3 ba1.7k sqft50 Wright Ct, Alexandria, KY 41001Off Market
- $419,000-- bd-- ba-- sqft797 Harmony Valley Dr, Alexandria, KY 41001Off Market
A local agent can set up tours, give advice and negotiate with sellers.
A local lender can help you make sure your offer is ready when you are.
Similar homes
- $365,0004 bd3 ba2.2k sqft152 Ridgewood Dr, Alexandria, KY 41001For Sale
 MLS ID #645366, Caldwell Group, eXp Realty, LLC. NKMLS
 - $440,0004 bd3 ba1.6k sqft776 Mallard Dr, Alexandria, KY 41001For Sale
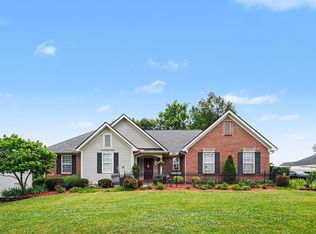 MLS ID #643938, Deron Schell, Huff Realty - Florence. NKMLS
 - $339,9003 bd3 ba1.6k sqft9766 Whispering Way, Alexandria, KY 41001For Sale
 MLS ID #645414, Scott Oyler, Coldwell Banker Realty. NKMLS
 - $399,9004 bd4 ba2.3k sqft6263 Holm Oak Ct, Independence, KY 41051For Sale
 MLS ID #645610, Adam Marit, Real Link LLC. NKMLS
 - $328,0003 bd3 ba2.1k sqft11119 Dairybarn Ln, Alexandria, KY 41001For Sale By Owner
- $359,0003 bd3 ba1.8k sqft770 Stonybrook Ct, Independence, KY 41051For SaleMLS ID #645638, Alex Shelby, KW Seven Hills Realty. NKMLS
- $399,9003 bd4 ba1.9k sqft795 Elizabeth Dr, Florence, KY 41042For SaleMLS ID #642922, Chad Stice, Coldwell Banker Realty. NKMLS
- $350,0003 bd3 ba1.6k sqft10405 Sharpsburg Dr, Independence, KY 41051For SaleMLS ID #645567, Shelli Stinson, eXp Realty LLC. NKMLS
- $415,0003 bd2 ba1.6k sqft718 Willow Green Dr, Independence, KY 41051New ConstructionFischer Homes
- $210,0002 bd2 ba1.1k sqft7463 Flintshire Dr, Alexandria, KY 41001For SaleMLS ID #644255, Kelli Redwine, Keller Williams Realty Service. NKMLS
- $379,9004 bd3 ba2.2k sqft4456 Springfield Ct, Batavia, OH 45103For Sale
 MLS ID #1889822, Tyler Dietz, Keller Williams Seven Hills Re. Cincy MLS
 - $375,0004 bd3 ba2.2k sqft429 Clark St, Bellevue, KY 41073For SaleMLS ID #646020, Clayton Horan, Horan Rosenhagen Real Estate. NKMLS
- $368,4004 bd2 ba1.7k sqft6116 Highway 17 N, De Mossville, KY 41033For SaleMLS ID #643352, Brandon Stamper, Plum Tree Realty. NKMLS
- $310,0003 bd3 ba1.5k sqft2454 Ferdinand Dr, Burlington, KY 41005For SaleMLS ID #646008, Tawnda Cross, Huff Realty - Florence. NKMLS
- $350,0003 bd3 ba1.4k sqft4141 S Gensen Loop, Cincinnati, OH 45245For SaleMLS ID #1890055, Bettina F. Ramundo, Comey & Shepherd. Cincy MLS
- $409,0004 bd4 ba2.1k sqft11470 Wynfair Ct, Walton, KY 41094For SaleMLS ID #644629, Mandy Kinley, Coldwell Banker Realty FM. NKMLS
- $415,0003 bd2 ba1.6k sqft718 Willow Green Dr, Independence, KY 41015New ConstructionNKMLS
- $390,0004 bd3 ba2.2k sqft10520 Elderberry Ln, Independence, KY 41051For SaleMLS ID #642732, Christina Kasle, Pivot Realty Group. NKMLS
- $437,5005 bd3 ba1.9k sqft293 Walton Nicholson Rd, Walton, KY 41094For SaleMLS ID #645211, Missy Bricking, Keller Williams Realty Service. NKMLS
- $373,0003 bd3 ba1.2k sqft3333 Mackenzie Ct, Union, KY 41091For SaleMLS ID #646029, Libby Cento, eXp Realty, LLC. NKMLS
